
Search results for "Advancing" in Home Design Ideas
 Advance Design Studio, Ltd.
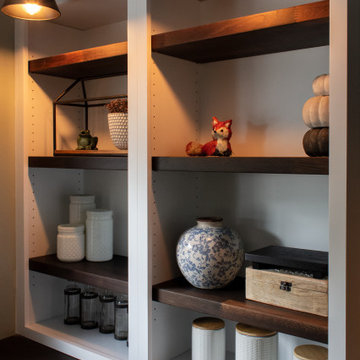
Cozy built-ins by Advance Design Studio.
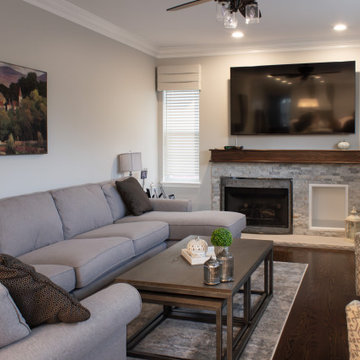
Large transitional family room photo in Chicago
Large transitional family room photo in Chicago
 Advance Design Studio, Ltd.
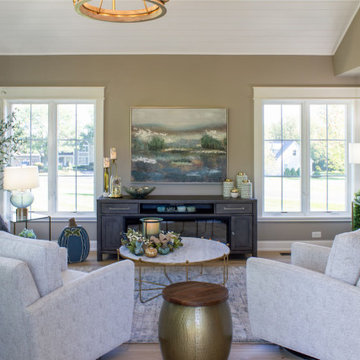
Sunroom design and build by Advance Design Studio. Project is located in Hawthorn Woods, IL. Our clients use their new room for reading, relaxing, and hosting. They love all the natural light and seamless transition to their beautiful backyard.
 Advance Design Studio, Ltd.
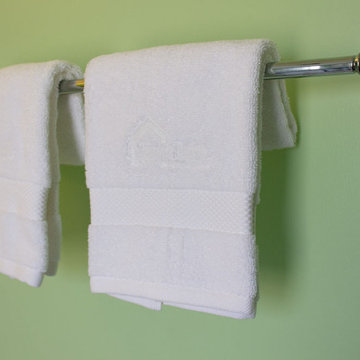
Hall bath remodel featuring penny floor tiles, beadboard paneling, a black built-in Medallion vanity, quartz counters, and chrome fixtures throughout. Design and build by Advance Design Studio.
Find the right local pro for your project
 Advanced Grass

The natural grass seen on golf and putting greens might make people green with envy, since it’s so close cropped yet lush. But grass on putting greens needs an amazing amount of work to keep it healthy and manicured. Our golf and putting greens don’t.
 Advance Design Studio, Ltd.

Guest bathroom designed and constructed by Advance Design Studio.
Sliding shower door - mid-sized eclectic black floor and wallpaper sliding shower door idea in Chicago with multicolored walls, a pedestal sink and a niche
Sliding shower door - mid-sized eclectic black floor and wallpaper sliding shower door idea in Chicago with multicolored walls, a pedestal sink and a niche
 Advance Design Studio, Ltd.
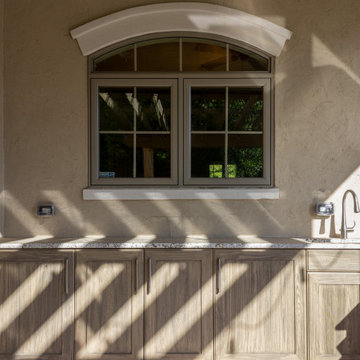
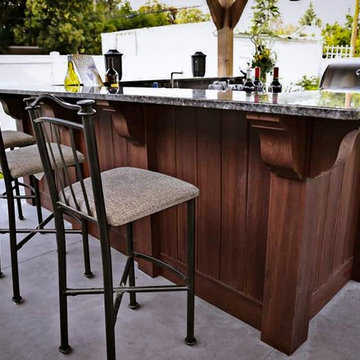
Outdoor kitchen design & remodel by Advance Design Studio.
Transitional kitchen photo in Chicago
Transitional kitchen photo in Chicago
 Advance Design Studio, Ltd.
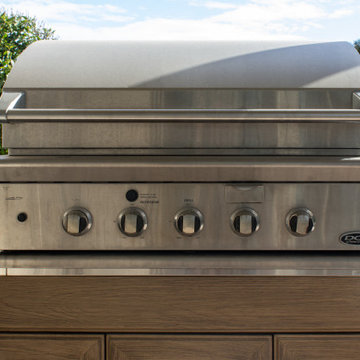
Outdoor kitchen design & remodel by Advance Design Studio.
Transitional kitchen photo in Chicago
Transitional kitchen photo in Chicago
 Advance Design Studio, Ltd.
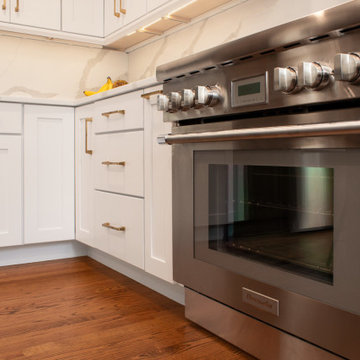
Kitchen & bar design + build by Advance Design Studio.
Large transitional u-shaped eat-in kitchen photo in Chicago with shaker cabinets, white cabinets, multicolored backsplash, an island and multicolored countertops
Large transitional u-shaped eat-in kitchen photo in Chicago with shaker cabinets, white cabinets, multicolored backsplash, an island and multicolored countertops
 Advance Design Studio, Ltd.
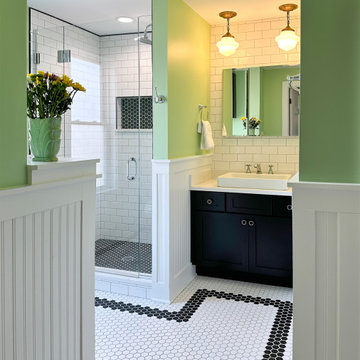
Hall bath remodel featuring penny floor tiles, beadboard paneling, a black built-in Medallion vanity, quartz counters, and chrome fixtures throughout. Design and build by Advance Design Studio.
 Advance Design Studio, Ltd.
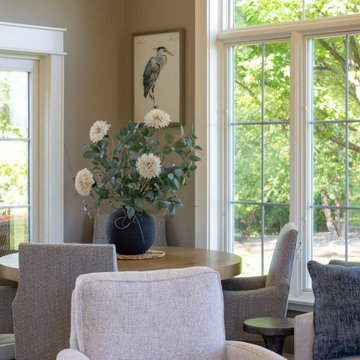
Sunroom design and build by Advance Design Studio. Project is located in Hawthorn Woods, IL. Our clients use their new room for reading, relaxing, and hosting. They love all the natural light and seamless transition to their beautiful backyard.
 Advance Design Studio, Ltd.
When Tom and Michelle Stien decided to remodel their kitchen, they chose Advance Design Studio to make it happen. They were looking for an innovative design that would open up an awkward wall, and we're hoping to remove some half walls that closed off their family room. "Of all the people we had come and give us quotes for our project, ADS/Scott, was the only one who came in with an idea right off the bat for what we could do. His knowledge of design and code was evident from the start," said the Stiens.
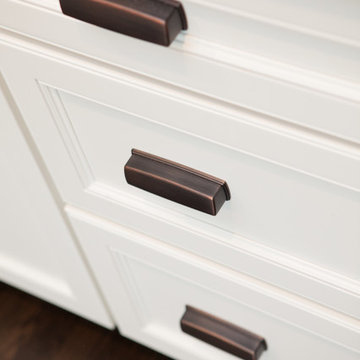
The new design increased the seating area with a large peninsula, and the cooking area was expanded to accommodate Tom's cooking skills. A warming drawer was incorporated beneath a nearly hidden microwave drawer, along with a clever pull out for increased pantry storage. A built in message board area was custom designed for kids art and family communication. Roll out trays grace every base cabinet for easy pull out storage and a single floating shelf ties the contemporary kitchen design together. Starlight quartz countertops create ease of clean up, and the look is finished off with sharp gray and white mosaic backsplash tiles.
The Stiens really liked a clean modern look, so the new crisp transitional kitchen design incorporated bright white shaker cabinetry from Medallion with gray and metal accents along with a modern feel. "Scott's presentation of what we could expect with ADS was clear and concise. He gave us a great deal of confidence in how the project would be handled".
Homeowners are frequently concerned about project budgets that get quickly get out of control. "Scott's quote was well thought out, organized and offered options based on our budget," said Michelle. "I was worried about the project budget changing as we went through the process, but they did a good job managing the situation and minimized change orders as much as possible."
When asked about their overall experience with their kitchen renovation he Stien's said; "Scott, Justin, Matt and Jason were great! They were all very friendly, personable, responsible and trustworthy. Advance Design definitely met and exceeded our expectations. Remodeling is a very challenging process to endure, but ADS minimized discomfort and inconvenience as much as possible and kept on schedule. The end result was well worth the investment in time and money."
Designer: Scott Christensen
Photographer: Joe Nowak
 Advance Design Studio, Ltd.
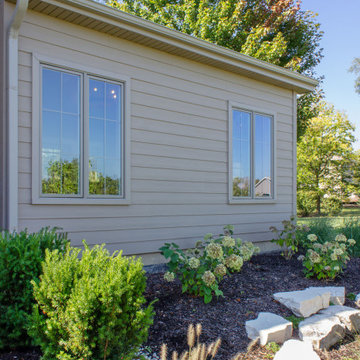
Sunroom design and build by Advance Design Studio. Project is located in Hawthorn Woods, IL. Our clients use their new room for reading, relaxing, and hosting. They love all the natural light and seamless transition to their beautiful backyard.
 Advance Design Studio, Ltd.
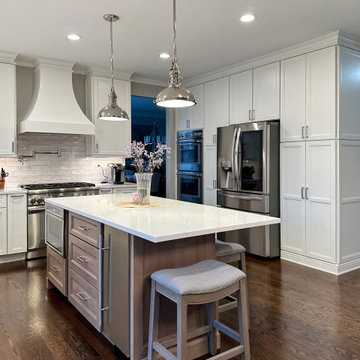
Kitchen design and remodel by Advance Design Studio. Our clients wanted their kitchen to feel clean, updated, and timeless with true brown tones and silver fixtures. The kitchen island includes an ice maker, storage cabinets, and plenty of counter space.

 Advance Design Studio, Ltd.

Basement remodel completed by Advance Design Studio. Project highlights include a wet bar with seating and a built-in entertainment wall. This space was designed with both adults and kids in mind, and our clients are thrilled with their new basement living space!
 Advance Design Studio, Ltd.

Our Lakewood clients came to Advance Design dreaming of a home spa with fresh, clean, elegant details. The design process was important, as our clients had found polished nickel sconces that set the tone for the design. Our designer moved the toilet to the other side of the existing layout to open up the space and let more light in. Once the layout was set and the 3D illustrations completed, our clients were sold.
The finished product is better than our clients ever imagined. They achieved a five-star master bath feel in the comfort of their own home. The fresh and clean vibe is evident in the master bath vanity, with Sea Salt Maple Cabinets from Medallion. These bright white cabinets are complemented by the Calacatta Quartz countertop with undermount sinks and stainless-steel Kohler faucets.
Hexagon Firenze Carrara Honed tile covers the floor, and shower floor adding stunning texture. A large glass shower is lined by 4 x 12” Firenze Carrara Polished tile that matches the flooring. The stainless-steel shower fixtures from Rohl are truly unique. Gold accents in the mirror and pendant light fixture contrast the bright white colors of the tub and walls. It wouldn’t be surprising to see this bathroom in a five-star hotel.
 Advance Design Studio, Ltd.
Our Lakewood clients came to Advance Design dreaming of a home spa with fresh, clean, elegant details. The design process was important, as our clients had found polished nickel sconces that set the tone for the design. Our designer moved the toilet to the other side of the existing layout to open up the space and let more light in. Once the layout was set and the 3D illustrations completed, our clients were sold.
The finished product is better than our clients ever imagined. They achieved a five-star master bath feel in the comfort of their own home. The fresh and clean vibe is evident in the master bath vanity, with Sea Salt Maple Cabinets from Medallion. These bright white cabinets are complemented by the Calacatta Quartz countertop with undermount sinks and stainless-steel Kohler faucets.
Hexagon Firenze Carrara Honed tile covers the floor, and shower floor adding stunning texture. A large glass shower is lined by 4 x 12” Firenze Carrara Polished tile that matches the flooring. The stainless-steel shower fixtures from Rohl are truly unique. Gold accents in the mirror and pendant light fixture contrast the bright white colors of the tub and walls. It wouldn’t be surprising to see this bathroom in a five-star hotel.
 Advance Design Studio, Ltd.
Kitchen design and remodel by Advance Design Studio. Our clients wanted their kitchen to feel clean, updated, and timeless with true brown tones and silver fixtures. The kitchen island includes an ice maker, storage cabinets, and plenty of counter space.
 Advance Design Studio, Ltd.

Bathroom redesign and remodel by Advance Design Studio. This project features a spacious shower with a vaulted ceiling, bench, and glass panels. The spacious vanity is by Dura Supreme Cabinetry, with quarter sawn white oak with a storage tower.
 Advance Design Studio, Ltd.
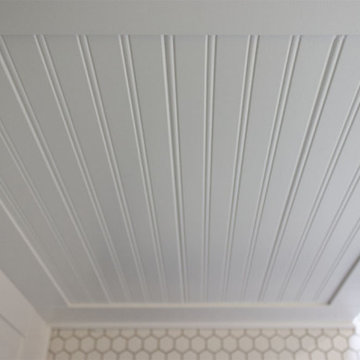
Hall bath remodel featuring penny floor tiles, beadboard paneling, a black built-in Medallion vanity, quartz counters, and chrome fixtures throughout. Design and build by Advance Design Studio.
64