
Search results for "Advancing" in Home Design Ideas
 Advance Design Studio, Ltd.
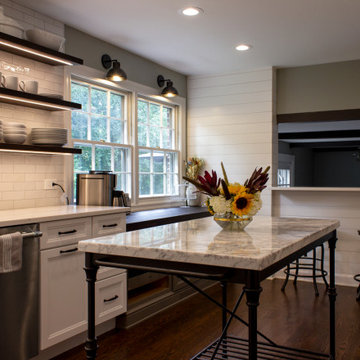
Kitchen remodel by Advance Design Studio.
Example of a mid-sized transitional kitchen design in Chicago with shaker cabinets and white cabinets
Example of a mid-sized transitional kitchen design in Chicago with shaker cabinets and white cabinets
 Advance Design Studio, Ltd.
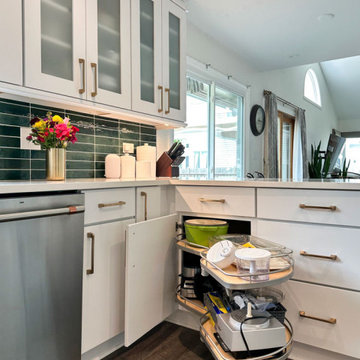
Design and remodel by Advance Design Studio. Backsplash by Daltile, cabinetry by Medallion Cabinetry, countertops by MSI.
Inspiration for a mid-sized transitional eat-in kitchen remodel in Chicago with flat-panel cabinets, white cabinets, green backsplash, ceramic backsplash, stainless steel appliances, a peninsula and white countertops
Inspiration for a mid-sized transitional eat-in kitchen remodel in Chicago with flat-panel cabinets, white cabinets, green backsplash, ceramic backsplash, stainless steel appliances, a peninsula and white countertops
 Advance Design Studio, Ltd.
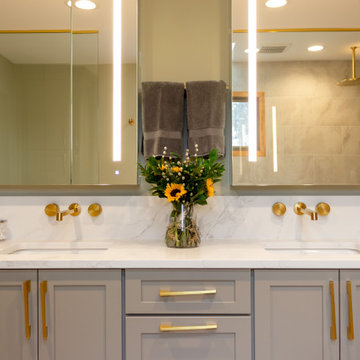
Master bathroom remodel by Advance Design Studio. Smart features include: warm floors, Kohler Eir toilet, medicine cabinets, and shower.
Example of a large transitional master double-sink bathroom design in Chicago with shaker cabinets, gray cabinets, a bidet, green walls, an undermount sink and a built-in vanity
Example of a large transitional master double-sink bathroom design in Chicago with shaker cabinets, gray cabinets, a bidet, green walls, an undermount sink and a built-in vanity
Find the right local pro for your project
 Advance Design Studio, Ltd.
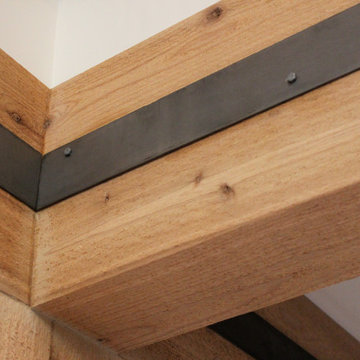
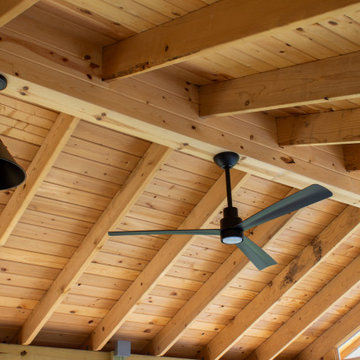
Cedar beam accents throughout the home by Advance Design Studio.
Example of a mid-sized living room design in Chicago
Example of a mid-sized living room design in Chicago
 Advance Design Studio, Ltd.
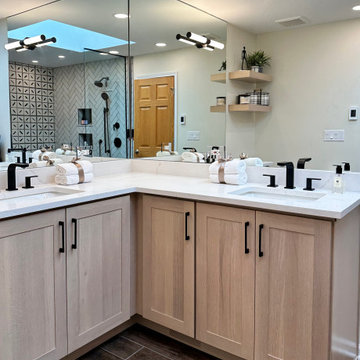
Complete bath redesign and remodel by Advance Design Studio.
Mid-sized transitional master bathroom photo in Chicago with shaker cabinets, light wood cabinets, beige countertops and a built-in vanity
Mid-sized transitional master bathroom photo in Chicago with shaker cabinets, light wood cabinets, beige countertops and a built-in vanity
 Advance Design Studio, Ltd.
3-season room addition designed and built by Advance Design Studio. Our clients wanted a large entertaining space to complete their backyard oasis, and a 3-season room was the best design solution for their home. The screens can be open or closed for breezy, bug-free outdoor living. The new deck and staircase lead directly to the pool area below, making trips from the kitchen to the pool much easier than before. This addition is located in Huntley, Illinois.
 Advanced Custom Cabinets
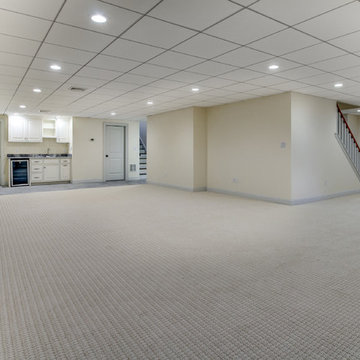
Inspiration for a large timeless underground carpeted basement remodel in Boston with beige walls
 Advance Design Studio, Ltd.
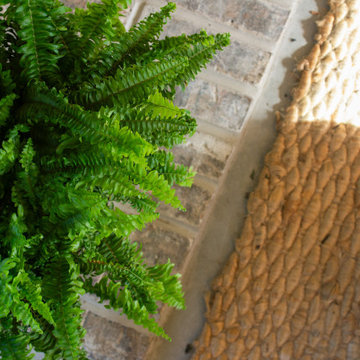
Screen porch design and build by Advance Design Studio. Brick fireplace is wood burning, concrete slab used for the base of the screen porch. Project located in West Dundee, IL. Our clients use this space almost every day and love how it turned out!
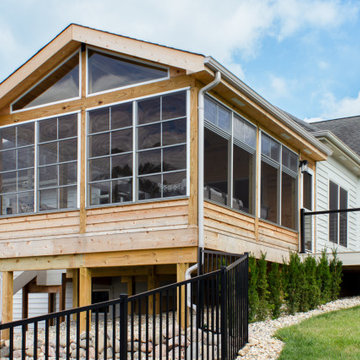 Advance Design Studio, Ltd.
3-season room addition designed and built by Advance Design Studio. Our clients wanted a large entertaining space to complete their backyard oasis, and a 3-season room was the best design solution for their home. The screens can be open or closed for breezy, bug-free outdoor living. The new deck and staircase lead directly to the pool area below, making trips from the kitchen to the pool much easier than before. This addition is located in Huntley, Illinois.
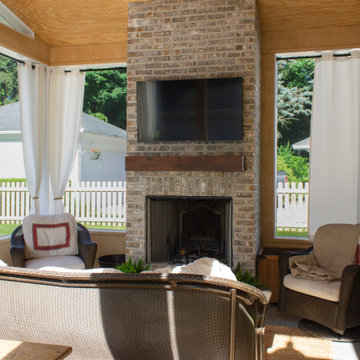 Advance Design Studio, Ltd.
Screen porch design and build by Advance Design Studio. Brick fireplace is wood burning, concrete slab used for the base of the screen porch. Project located in West Dundee, IL. Our clients use this space almost every day and love how it turned out!
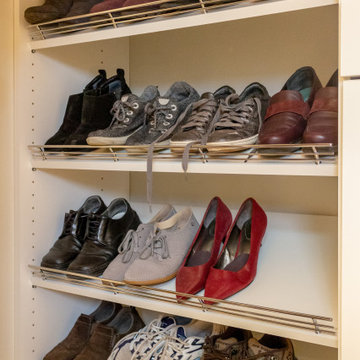 Advance Design Studio, Ltd.
Dual master closets designed and built by Advance Design Studio team.
Example of a transitional closet design in Chicago
Example of a transitional closet design in Chicago
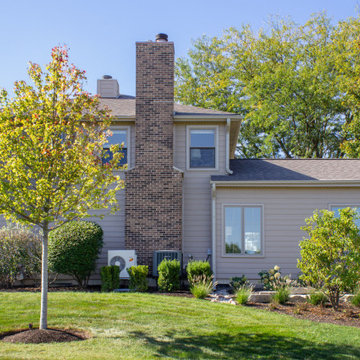 Advance Design Studio, Ltd.
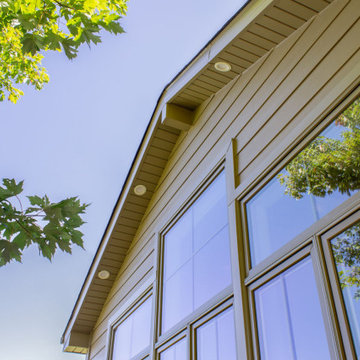
Sunroom design and build by Advance Design Studio. Project is located in Hawthorn Woods, IL. Our clients use their new room for reading, relaxing, and hosting. They love all the natural light and seamless transition to their beautiful backyard.
 Advance Design Studio, Ltd.
Basement remodel completed by Advance Design Studio. Project highlights include new flooring throughout, a wet bar with seating, and a built-in entertainment wall. This space was designed with both adults and kids in mind, and our clients are thrilled with their new basement living space!
 Advance Design Studio, Ltd.
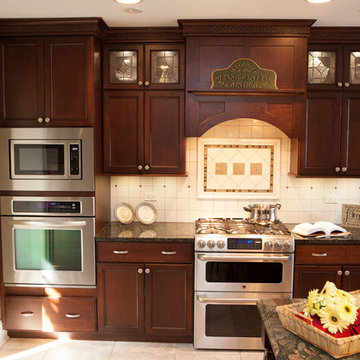
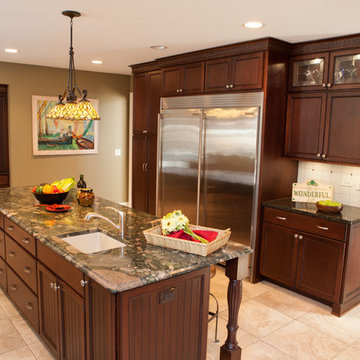
This well-loved home belonging to a family of seven was overdue for some more room. Renovations by the team at Advance Design Studio entailed both a lower and upper level addition to original home. Included in the project was a much larger kitchen, eating area, family room and mud room with a renovated powder room on the first floor. The new upper level included a new master suite with his and hers closets, a new master bath, outdoor balcony patio space, and a renovation to the only other full bath on in that part of the house.
Having five children formerly meant that when everyone was seated at the large kitchen table, they couldn’t open the refrigerator door! So naturally the main focus was on the kitchen, with a desire to create a gathering place where the whole family could hang out easily with room to spare. The homeowner had a love of all things Irish, and careful details in the crown molding, hardware and tile backsplash were a reflection. Rich cherry cabinetry and green granite counter tops complete a traditional look so as to fit right in with the elegant old molding and door profiles in this fine old home.
The second focus for these parents was a master suite and bathroom of their own! After years of sharing, this was an important feature in the new space. This simple yet efficient bath space needed to accommodate a long wall of windows to work with the exterior design. A generous shower enclosure with a comfortable bench seat is open visually to the his and hers vanity areas, and a spacious tub. The makeup table enjoys lots of natural light spilling through large windows and an exit door to the adult’s only exclusive coffee retreat on the rooftop adjacent.
Added square footage to the footprint of the house allowed for a spacious family room and much needed breakfast area. The dining room pass through was accentuated by a period appropriate transom detail encasing custom designed carved glass detailing that appears as if it’s been there all along. Reclaimed painted tin panels were added to the dining room ceiling amongst elegant crown molding for unique and dramatic dining room flair. An efficient dry bar area was tucked neatly between the great room spaces, offering an excellent entertainment area to circulating guests and family at any time.
This large family now enjoys regular Sunday breakfasts and dinners in a space that they all love to hang out in. The client reports that they spend more time as a family now than they did before because their house is more accommodating to them all. That’s quite a feat anyone with teenagers can relate to! Advance Design was thrilled to work on this project and bring this family the home they had been dreaming about for many, many years.
Photographer: Joe Nowak
 Advance Design Studio, Ltd.
Sunroom design and build by Advance Design Studio. Project is located in Hawthorn Woods, IL. Our clients use their new room for reading, relaxing, and hosting. They love all the natural light and seamless transition to their beautiful backyard.
 Advance Design Studio, Ltd.
This well-loved home belonging to a family of seven was overdue for some more room. Renovations by the team at Advance Design Studio entailed both a lower and upper level addition to original home. Included in the project was a much larger kitchen, eating area, family room and mud room with a renovated powder room on the first floor. The new upper level included a new master suite with his and hers closets, a new master bath, outdoor balcony patio space, and a renovation to the only other full bath on in that part of the house.
Having five children formerly meant that when everyone was seated at the large kitchen table, they couldn’t open the refrigerator door! So naturally the main focus was on the kitchen, with a desire to create a gathering place where the whole family could hang out easily with room to spare. The homeowner had a love of all things Irish, and careful details in the crown molding, hardware and tile backsplash were a reflection. Rich cherry cabinetry and green granite counter tops complete a traditional look so as to fit right in with the elegant old molding and door profiles in this fine old home.
The second focus for these parents was a master suite and bathroom of their own! After years of sharing, this was an important feature in the new space. This simple yet efficient bath space needed to accommodate a long wall of windows to work with the exterior design. A generous shower enclosure with a comfortable bench seat is open visually to the his and hers vanity areas, and a spacious tub. The makeup table enjoys lots of natural light spilling through large windows and an exit door to the adult’s only exclusive coffee retreat on the rooftop adjacent.
Added square footage to the footprint of the house allowed for a spacious family room and much needed breakfast area. The dining room pass through was accentuated by a period appropriate transom detail encasing custom designed carved glass detailing that appears as if it’s been there all along. Reclaimed painted tin panels were added to the dining room ceiling amongst elegant crown molding for unique and dramatic dining room flair. An efficient dry bar area was tucked neatly between the great room spaces, offering an excellent entertainment area to circulating guests and family at any time.
This large family now enjoys regular Sunday breakfasts and dinners in a space that they all love to hang out in. The client reports that they spend more time as a family now than they did before because their house is more accommodating to them all. That’s quite a feat anyone with teenagers can relate to! Advance Design was thrilled to work on this project and bring this family the home they had been dreaming about for many, many years.
Photographer: Joe Nowak
 Advance Design Studio, Ltd.
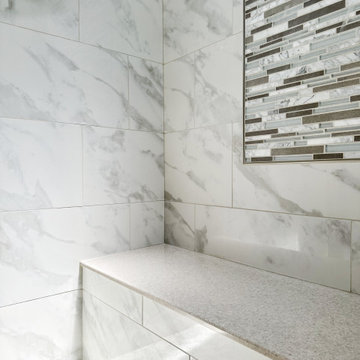
Master shower features dual niches, shower head and handheld, shower bench, glass shelf, and decorative mosaic. Bathroom design and build by Advance Design Studio. Cabinetry by Medallion in their Pistachio finish.
 Advance Design Studio, Ltd.
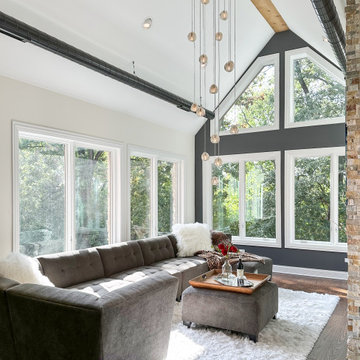
2nd story addition by Advance Design Studio. This sitting room is flooded with light during the day, our clients feel like they're in a tree house! The sitting room is located in the master suite.
 Advance Design Studio, Ltd.
Joe Nowak
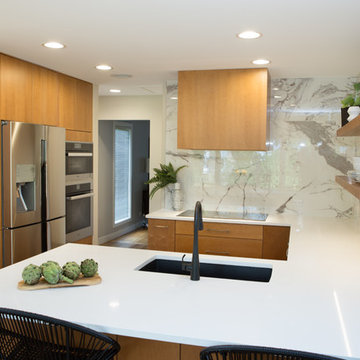
Example of a minimalist u-shaped medium tone wood floor eat-in kitchen design in Chicago with an undermount sink, flat-panel cabinets, medium tone wood cabinets, quartz countertops, multicolored backsplash, marble backsplash, stainless steel appliances and a peninsula
Example of a minimalist u-shaped medium tone wood floor eat-in kitchen design in Chicago with an undermount sink, flat-panel cabinets, medium tone wood cabinets, quartz countertops, multicolored backsplash, marble backsplash, stainless steel appliances and a peninsula
 Advance Design Studio, Ltd.
Master bathroom remodel by Advance Design Studio. Smart features include: warm floors, Kohler Eir toilet, medicine cabinets, and shower.
Bathroom - large transitional master double-sink bathroom idea in Chicago with shaker cabinets, gray cabinets, a bidet, green walls, an undermount sink and a built-in vanity
Bathroom - large transitional master double-sink bathroom idea in Chicago with shaker cabinets, gray cabinets, a bidet, green walls, an undermount sink and a built-in vanity
77