
Search results for "Advantage" in Home Design Ideas


 Stone Creek Builders
Large transitional guest medium tone wood floor bedroom photo in New York with blue walls

 Rasmussen Construction
David Duncan Livingston
Large country u-shaped dark wood floor open concept kitchen photo in San Francisco with a farmhouse sink, white cabinets, white backsplash, subway tile backsplash, stainless steel appliances, an island and glass-front cabinets
Large country u-shaped dark wood floor open concept kitchen photo in San Francisco with a farmhouse sink, white cabinets, white backsplash, subway tile backsplash, stainless steel appliances, an island and glass-front cabinets
Find the right local pro for your project
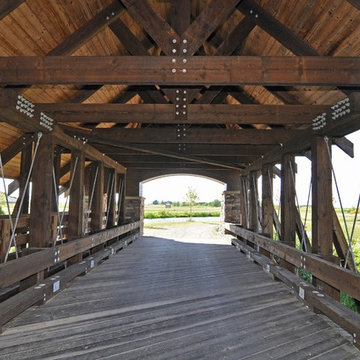

 Chicago Green Design Inc.
This small but very detailed space has all the wonderful accommodations needed for an urban rooftop. Flat screen TV, grill, heat lamp, fire table, and storage. We took the pattern from the chair and recreated it in the fire table. This custom table ties it all together nicely. All while siting in a lush garden that surrounds the seating area. Making it cozy and colorful.





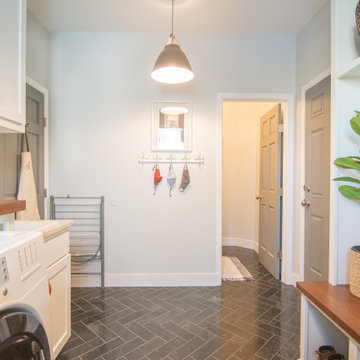



 Remax Advantage Plus
Scott Hutchinson & Spacecrafting
Example of a transitional exterior home design in Minneapolis
Example of a transitional exterior home design in Minneapolis

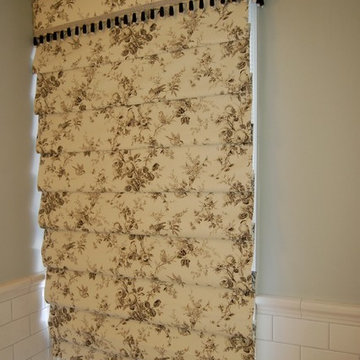

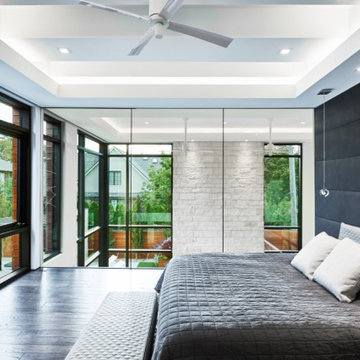


 Advantage Contracting
Prefabricated limestone exterior with Tischler windows and doors.
High performance custom homes built by Advantage Contracting in CT.
Inspiration for a rustic exterior home remodel in Bridgeport
Inspiration for a rustic exterior home remodel in Bridgeport


 Reitz Builders
A fully built in bunk room creates space where it's usually a hassle. each set of beds has a set of drawers, and the king bed has 4 fully extendable drawers making it perfect for blanket and linen storage.The Restoration Hardware lighting does a fantastic job of lighting up the bunks and master bed.Photos by:Ryan Williams Photography
46