
Search results for "Advantage" in Home Design Ideas
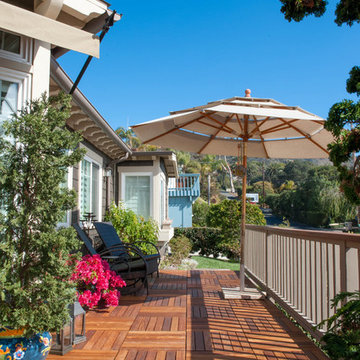
 AdvantageLumber.com
This area was once a boring concrete slab. As the sun and ocean breeze weathered it, it became useless and the homeowner decided to create a better space to enjoy her beautiful Laguna Beach home.
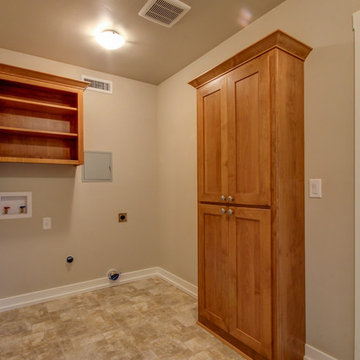

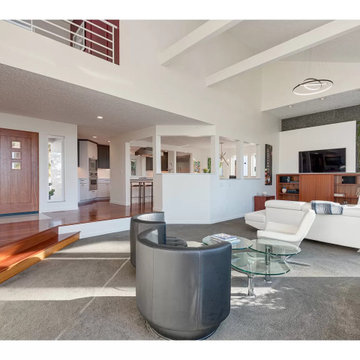
 Advantage Services Construction
The living room view: Entry, kitchen and feature wall. Beams and pipe railings.
Large trendy living room photo in Portland
Large trendy living room photo in Portland
Find the right local pro for your project
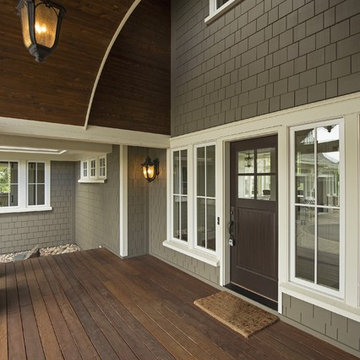
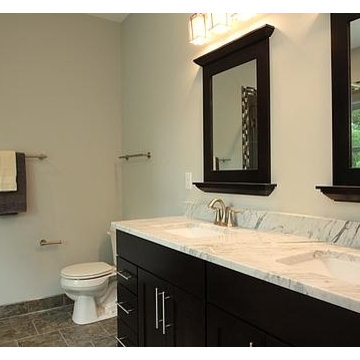

 Home Advantage Realty, LLC
Andy Lassiter - Keen Eye Marketing
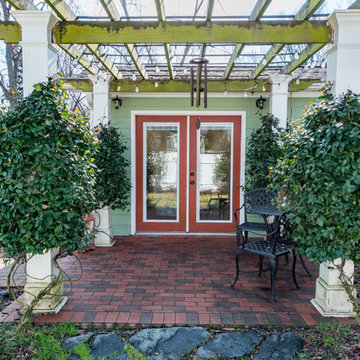
Inspiration for a craftsman exterior home remodel in Other
Inspiration for a craftsman exterior home remodel in Other
 Advantage Contracting
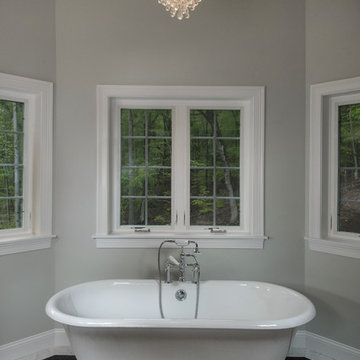
Frameless shower glass, half wall, rain shower, hand shower, shower seat, mosaic tile, honed, White apron front claw foot soaking tub. Italian Carrera marble floor with electric radiant floor heat. White Stafford window casings and trim. Inset custom his and hers bathroom vanities with dark espresso finish. Carrera marble countertops. Pella windows. Glass knobs. Crystal chandelier. Green home. Spray foam insulation. Energy star certified. CT, Connecticut.


 Advantage Services Construction
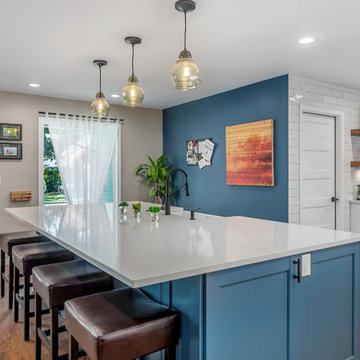
Hallway view to garage door. Island cabinet color and matching accent wall. New front door and windows.
Large transitional l-shaped dark wood floor and brown floor eat-in kitchen photo in Portland with a farmhouse sink, recessed-panel cabinets, blue cabinets, quartz countertops, white backsplash, subway tile backsplash, stainless steel appliances, an island and white countertops
Large transitional l-shaped dark wood floor and brown floor eat-in kitchen photo in Portland with a farmhouse sink, recessed-panel cabinets, blue cabinets, quartz countertops, white backsplash, subway tile backsplash, stainless steel appliances, an island and white countertops
 1st Advantage Construction Management
Brooks Watts
Home design - traditional home design idea in Other
Home design - traditional home design idea in Other

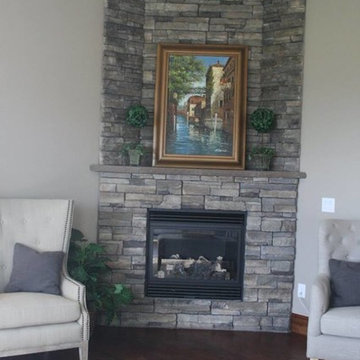
 Remax Advantage Plus
Scott Hutchinson & Spacecrafting
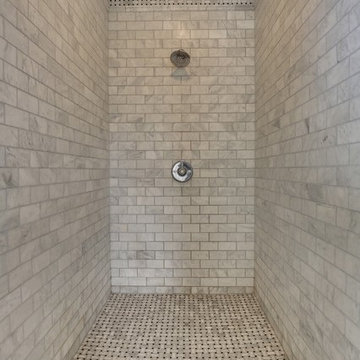
Bathroom - transitional bathroom idea in Minneapolis
Bathroom - transitional bathroom idea in Minneapolis
 Advantage Contracting, LLC
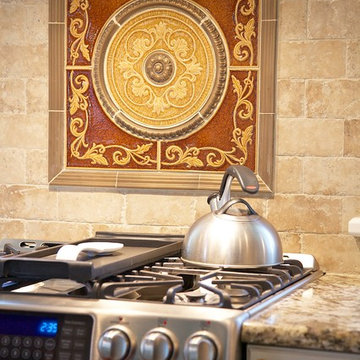
Example of a mid-sized tuscan u-shaped medium tone wood floor and brown floor open concept kitchen design in New York with an undermount sink, raised-panel cabinets, white cabinets, granite countertops, beige backsplash, ceramic backsplash, stainless steel appliances and a peninsula
 Advantage Services Construction
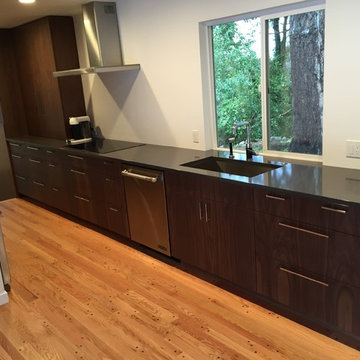
A closer view of the kitchen, now a galley-style with more open and direct access to the dining room. The countertop extends into the window sill for a seamless and integrated look.
The cabinets are Frameless Black Walnut with a natural satin finish, and the floors are oak hardwoods with walnut pegs. The countertops in the kitchen and bathrooms is Quantra Quartz in Night Shade (3cm).
 Advantage Contracting
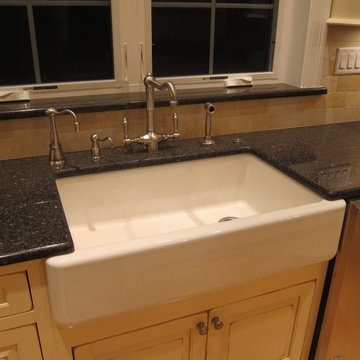
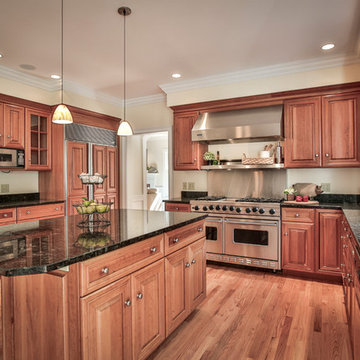
Hickory, flooring, wide, cherry, bead board, illuminated, pendants, black granite, butcher, GE, Monogram, white trim, moldings
Inspiration for a timeless kitchen remodel in Bridgeport
Inspiration for a timeless kitchen remodel in Bridgeport

 Advantage Contracting
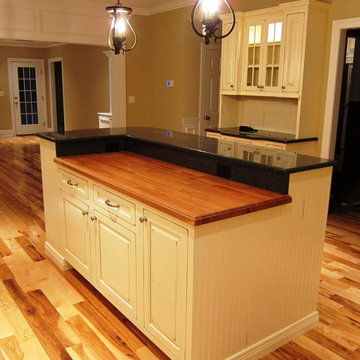
Hickory, flooring, wide, cherry, bead board, illuminated, pendants, black granite, butcher, GE, Monogram, white trim, moldings
Kitchen - traditional kitchen idea in Bridgeport
Kitchen - traditional kitchen idea in Bridgeport

59