
Search results for "Advantage" in Home Design Ideas
 AdvantageLumber.com
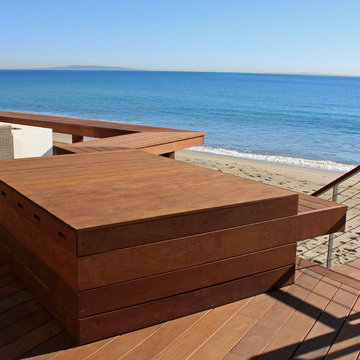
Cable railing was also used for the stairs to maintain the beautiful view of the Pacific Ocean
Minimalist deck photo in Los Angeles
Minimalist deck photo in Los Angeles
 Advantage Contracting
Luke Wayne Photography
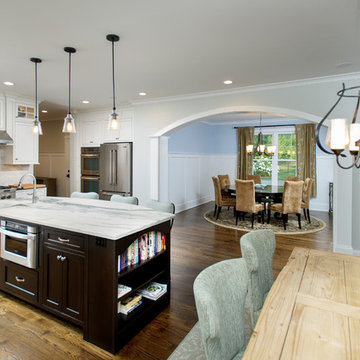
Eat-in kitchen - large cottage l-shaped dark wood floor eat-in kitchen idea in Bridgeport with an undermount sink, beaded inset cabinets, white cabinets, granite countertops, white backsplash, subway tile backsplash, stainless steel appliances and an island
Eat-in kitchen - large cottage l-shaped dark wood floor eat-in kitchen idea in Bridgeport with an undermount sink, beaded inset cabinets, white cabinets, granite countertops, white backsplash, subway tile backsplash, stainless steel appliances and an island
 Advantage Design + Remodel
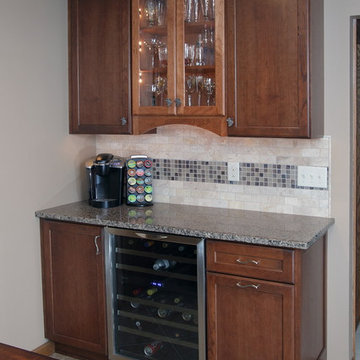
Mid-sized transitional l-shaped porcelain tile eat-in kitchen photo in Milwaukee with stainless steel appliances, an undermount sink, medium tone wood cabinets, granite countertops, multicolored backsplash, ceramic backsplash and a peninsula
Find the right local pro for your project
 AdvantageLumber.com
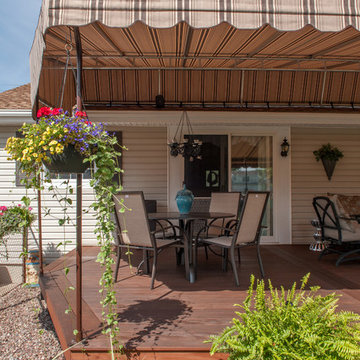
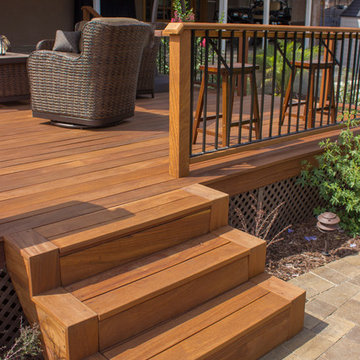
Having a deck for the homeowner, meant that it became the main focus of the outdoor space. This meant decorating it with plants, lights, and other accents in order to compliment the natural Ipe hardwood.
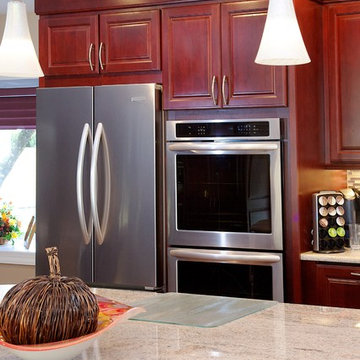
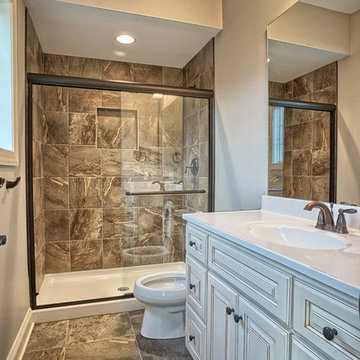
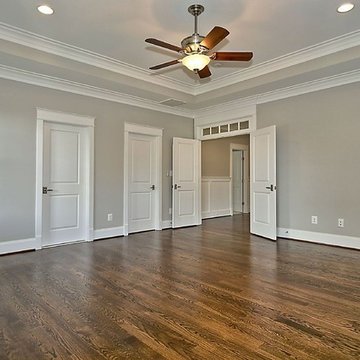
 The JC Advantage Group, Keller Williams
MR Project Management Photos by TruPlace
Home design - craftsman home design idea in DC Metro
Home design - craftsman home design idea in DC Metro


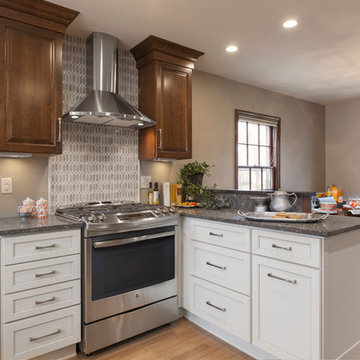 Advantage Design + Remodel
Mid-sized transitional u-shaped medium tone wood floor enclosed kitchen photo in Milwaukee with a farmhouse sink, raised-panel cabinets, medium tone wood cabinets, granite countertops, gray backsplash, ceramic backsplash, stainless steel appliances and a peninsula

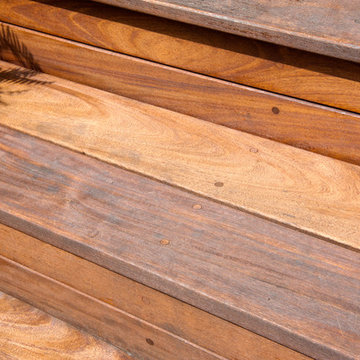 AdvantageLumber.com
Having a deck for the homeowner, meant that it became the main focus of the outdoor space. This meant decorating it with plants, lights, and other accents in order to compliment the natural Ipe hardwood.
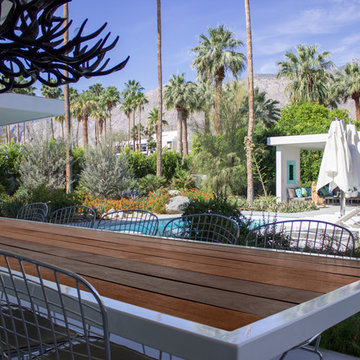 AdvantageLumber.com
The beautiful mountain view, coupled with the dynamic lines of the home and the different tones of color the wood brings, makes this outdoor space unique in the neighborhood.
Designed by: Stephen Strugala Design
 Advantage Services Construction
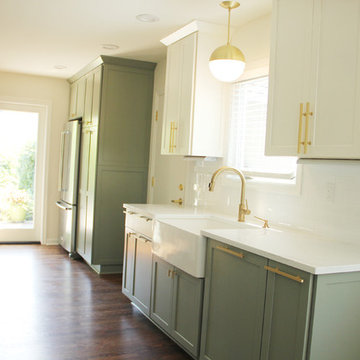
Inspiration for a large transitional galley dark wood floor and brown floor eat-in kitchen remodel in Portland with an undermount sink, shaker cabinets, green cabinets, marble countertops, white backsplash, subway tile backsplash, stainless steel appliances and no island
 AdvantageLumber.com
Using Cumaru decking for this project gave the homeowners a traditional color look without the drawbacks of domestic woods used for decks.
Elegant backyard deck photo in Los Angeles
Elegant backyard deck photo in Los Angeles

 Advantage Contracting
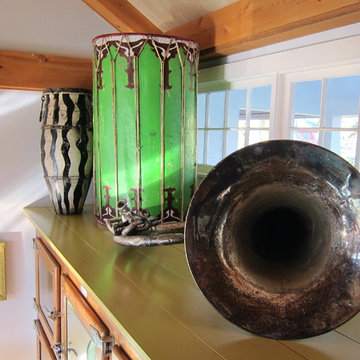
Custom kitchen storage pantry with wood beam ceiling and white washed plank panels.

Inspiration for a mid-sized eclectic u-shaped medium tone wood floor enclosed kitchen remodel in Bridgeport with a single-bowl sink, recessed-panel cabinets, soapstone countertops and an island
Inspiration for a mid-sized eclectic u-shaped medium tone wood floor enclosed kitchen remodel in Bridgeport with a single-bowl sink, recessed-panel cabinets, soapstone countertops and an island

 1st Advantage Construction Management
Brooks Watts
Home design - traditional home design idea in Other
Home design - traditional home design idea in Other

 Advantage Contracting, LLC
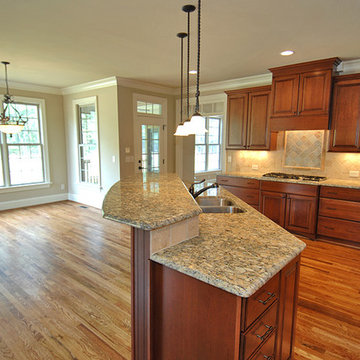

Open concept kitchen - mid-sized mediterranean u-shaped medium tone wood floor and brown floor open concept kitchen idea in New York with an undermount sink, raised-panel cabinets, white cabinets, granite countertops, beige backsplash, ceramic backsplash, stainless steel appliances and a peninsula
70