
Search results for "Advantageously" in Home Design Ideas

 Advantage Contracting
Custom home by Advantage Contracting in West Hartford,CT. Project is located in South Glastonbury, CT.
Large elegant two-story concrete fiberboard gable roof photo in Bridgeport with a mixed material roof
Large elegant two-story concrete fiberboard gable roof photo in Bridgeport with a mixed material roof

 Gast Architects
Photographer: Paul Dyer Photography
Better Homes and Gardens Special Interest Publications
Inspiration for a timeless laundry room remodel in San Francisco
Inspiration for a timeless laundry room remodel in San Francisco

 Advantage Services Construction
View of the open pantry with included appliance storage. Custom by Huntwood, flat panel walnut veneer doors.
Nathan Williams, Van Earl Photography www.VanEarlPhotography.com
Find the right local pro for your project

 Advantage Landscaping
Example of a large classic backyard stone and rectangular pool house design in DC Metro
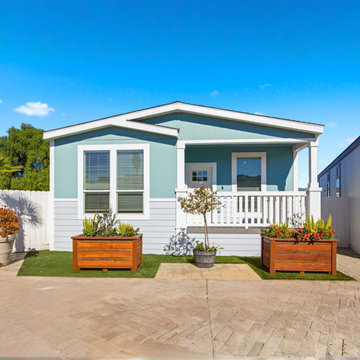


 USModular, Inc.
MH Advantage ( Manufactured Home Advantage ) program is a new program created by Fanny Mae that allows for financing of homes similar to site built homes and including down payment as low as 3%,.
MH Advantage Homes should have a lower price and customizable finishes of modern manufactured homes.
MH Advantage homes are built to blend into traditional neighborhoods.
MH Advantage homes are homes built to Federal Building Code that need to include features like low profile foundation, higher pitch roofs ( 4/12 ) garage or carport, dormers, porch, and drywall throughout the home.
When a home is built to the MH Advantage standards, a sticker will be applied to the home that identifies the home as a MH Advantage home and allows Appraisers to choose the most appropriate comparable sales, which – unlike standard Manufactured Homes — may include sales of site-built homes.
Confirming the home is eligible for MH Advantage is also easy for lenders: and once confirmed opens up many loan programs



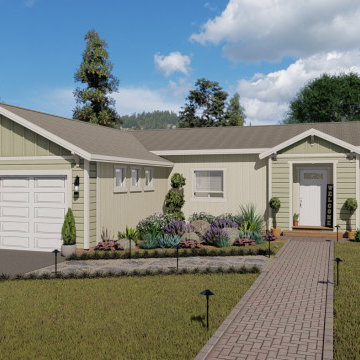 USModular, Inc.
MH Advantage ( Manufactured Home Advantage ) program is a new program created by Fanny Mae that allows for financing of homes similar to site built homes and including down payment as low as 3%,.
MH Advantage Homes should have a lower price and customizable finishes of modern manufactured homes.
MH Advantage homes are built to blend into traditional neighborhoods.
MH Advantage homes are homes built to Federal Building Code that need to include features like low profile foundation, higher pitch roofs ( 4/12 ) garage or carport, dormers, porch, and drywall throughout the home.
When a home is built to the MH Advantage standards, a sticker will be applied to the home that identifies the home as a MH Advantage home and allows Appraisers to choose the most appropriate comparable sales, which – unlike standard Manufactured Homes — may include sales of site-built homes.
Confirming the home is eligible for MH Advantage is also easy for lenders: and once confirmed opens up many loan programs
 USModular, Inc.
MH Advantage ( Manufactured Home Advantage ) program is a new program created by Fanny Mae that allows for financing of homes similar to site built homes and including down payment as low as 3%,.
MH Advantage Homes should have a lower price and customizable finishes of modern manufactured homes.
MH Advantage homes are built to blend into traditional neighborhoods.
MH Advantage homes are homes built to Federal Building Code that need to include features like low profile foundation, higher pitch roofs ( 4/12 ) garage or carport, dormers, porch, and drywall throughout the home.
When a home is built to the MH Advantage standards, a sticker will be applied to the home that identifies the home as a MH Advantage home and allows Appraisers to choose the most appropriate comparable sales, which – unlike standard Manufactured Homes — may include sales of site-built homes.
Confirming the home is eligible for MH Advantage is also easy for lenders: and once confirmed opens up many loan programs


 Wright Design
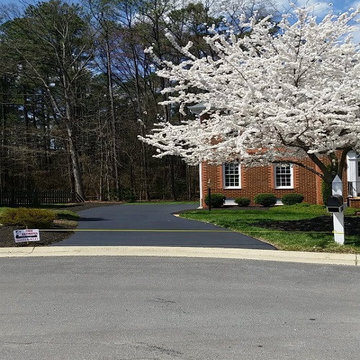
This transitional timber frame home features a wrap-around porch designed to take advantage of its lakeside setting and mountain views. Natural stone, including river rock, granite and Tennessee field stone, is combined with wavy edge siding and a cedar shingle roof to marry the exterior of the home with it surroundings. Casually elegant interiors flow into generous outdoor living spaces that highlight natural materials and create a connection between the indoors and outdoors.
Photography Credit: Rebecca Lehde, Inspiro 8 Studios
 Southwind Flooring
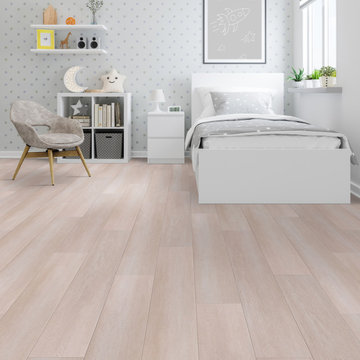
ADVANTAGE PLANK Style. Quality. Performance. Advantage Plank boast a hearty 12 mil durable wear layer on a dense, waterproof SPC core for superior scratch and indentation protection. Wood grain texturing and beautifully crafted decors makes this floor the perfect addition to any room in your home. Naturally hygienic and easy to clean makes this collection a great choice for homes with kids and pets. Available in 7” widths by 48” in length.

 Advantage Shutters
Custom cedar exterior radius arch shutters from Advantage Shutters manufactured locally in Middle Tennessee
Example of a classic gray two-story brick gable roof design in Nashville
Example of a classic gray two-story brick gable roof design in Nashville
 Advantage Shutters
Custom Wood Raised Panel exterior shutters from Advantage Shutters
Traditional exterior home idea in Nashville
Traditional exterior home idea in Nashville


 unioncorrugating
Aged Copper 24 gauge Advantage Lok 2. Union offers 3 different types of standing seam profiles; Advantage Lok, Advantage Lok II, & SL150. Standing seam profiles are designed for distinctive, high-end looks that offer clean and graceful lines, while completely concealing the fasteners.
 Advantage Shutters
Painted traditional shutters with divider rail for in nursery by Advantage Shutters
Elegant nursery photo in Nashville
Elegant nursery photo in Nashville

 WineRacks
Our American made advantage series wine racks in pine. Our racks qualify for NAFTA as they are made right here in North America so we can ship duty free to Mexico and Canada.
 Advantage Shutters
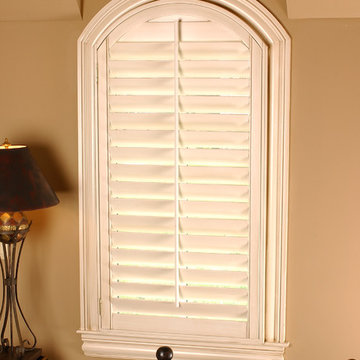
Horizontal Arch custom wood one panel interior plantation shutter with traditional tilt rod from Advantage Shutters in Middle Tennessee. Locally manufactured in Middle Tennessee.
 Advantage Shutters
Traditional Painted plantation shutters with Divider Rail and Std Tilt rods by Advantage Shutters with drapery accent
Family room - eclectic family room idea in Nashville
Family room - eclectic family room idea in Nashville
1