
Search results for "Advantageously" in Home Design Ideas
 Dorman Associates, Inc.
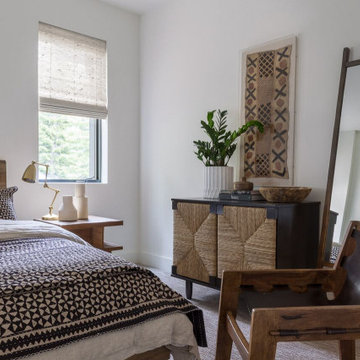
The Squaw Valley Retreat is a rebuild of one of the original Olympic cabins from 1960. Our client is an incredibly fun person who enjoys the outdoors and wanted to take full advantage of the view and the indoor / outdoor possibilities of the property. As it happens, this property has one of the best views towards the Resort with the Master Suite taking full advantage with large picture windows in each space. The house is full of nooks to enjoy during the winter and broad vistas to enjoy while cooking a gourmet meal in the summer.
 Advantage Design + Remodel

Inspiration for a mid-sized timeless backyard deck container garden remodel in Milwaukee with a roof extension
 Midtown Cabinetry & Designs
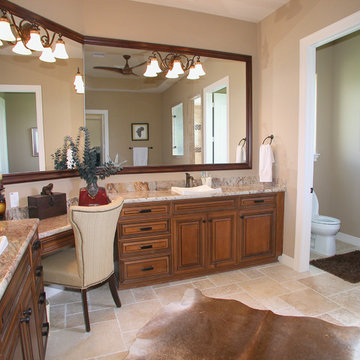
A spacious Master Bath with Bridgewood Advantage Cabinets.
Inspiration for a large timeless master beige tile and stone tile travertine floor bathroom remodel in Houston with a vessel sink, raised-panel cabinets, dark wood cabinets, granite countertops, a one-piece toilet and beige walls
Inspiration for a large timeless master beige tile and stone tile travertine floor bathroom remodel in Houston with a vessel sink, raised-panel cabinets, dark wood cabinets, granite countertops, a one-piece toilet and beige walls
Find the right local pro for your project


 Advantage Contracting
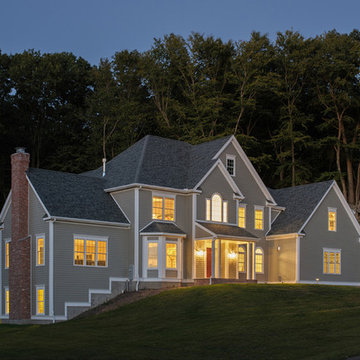
Built by Advantage Contracting in West Hartford, CT
Inspiration for a timeless exterior home remodel in Bridgeport
Inspiration for a timeless exterior home remodel in Bridgeport
 Advantage Shutters

Custom cedar exterior radius arch shutters from Advantage Shutters manufactured locally in Middle Tennessee
Example of a classic gray two-story brick gable roof design in Nashville
Example of a classic gray two-story brick gable roof design in Nashville


 User

UserMountain style u-shaped dark wood floor, brown floor and exposed beam kitchen photo in Denver with a farmhouse sink, shaker cabinets, dark wood cabinets, gray backsplash, stainless steel appliances, an island and gray countertops
 Rittenhouse Builders

Example of a trendy indoor basketball/tennis/multi-game court design in Philadelphia
![Design Fixation [Faith Provencher]](https://st.hzcdn.com/fimgs/07a3fbf7003fc8b3_6655-w32-h32-b0-p0--.jpg) Design Fixation [Faith Provencher]
Design Fixation [Faith Provencher]Photo: Faith Towers © 2018 Houzz

Kitchen - eclectic medium tone wood floor and brown floor kitchen idea in Providence with flat-panel cabinets, light wood cabinets and wood countertops
Kitchen - eclectic medium tone wood floor and brown floor kitchen idea in Providence with flat-panel cabinets, light wood cabinets and wood countertops
 User
UserPhotography by Rachael Stollar
Mid-sized trendy gender-neutral carpeted kids' room photo in New York
Mid-sized trendy gender-neutral carpeted kids' room photo in New York
 Advantage Services Construction
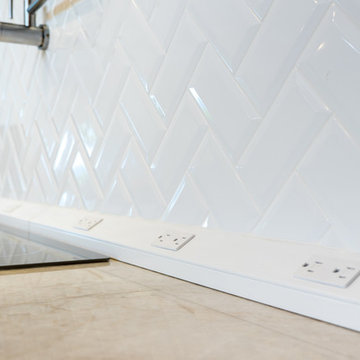
Beveled subway tile backsplash in a herringbone pattern. Pot filler over induction cooktop for convenience.
Nathan Williams, Van Earl Photography www.VanEarlPhotography.com
 Kate Anne Designs
Landscape Design By:
Kate Anne Designs
Photography By:
Christian Durocher

Transitional patio photo in Los Angeles with a bbq area
Transitional patio photo in Los Angeles with a bbq area
 Mountainwood Homes
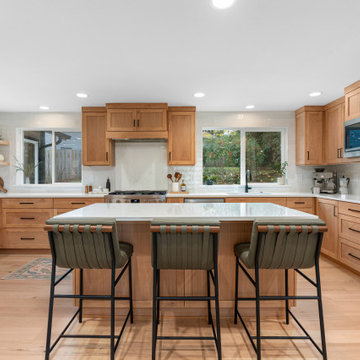
Our clients needed a better layout for their 1992 home. Removing a wall and expanding the kitchen created a brighter, more functional space, allowing the homeowners to host get togethers and keep an eye on little ones.

 Edgewater Design Group
We were hired to design a Northern Michigan home for our clients to retire. They wanted an inviting “Mountain Rustic” style that would offer a casual, warm and inviting feeling while also taking advantage of the view of nearby Deer Lake. Most people downsize in retirement, but for our clients more space was a virtue. The main level provides a large kitchen that flows into open concept dining and living. With all their family and visitors, ample entertaining and gathering space was necessary. A cozy three-season room which also opens onto a large deck provide even more space. The bonus room above the attached four car garage was a perfect spot for a bunk room. A finished lower level provided even more space for the grandkids to claim as their own, while the main level master suite allows grandma and grandpa to have their own retreat. Rustic details like a reclaimed lumber wall that includes six different varieties of wood, large fireplace, exposed beams and antler chandelier lend to the rustic feel our client’s desired. Ultimately, we were able to capture and take advantage of as many views as possible while also maintaining the cozy and warm atmosphere on the interior. This gorgeous home with abundant space makes it easy for our clients to enjoy the company of their five children and seven grandchildren who come from near and far to enjoy the home.
- Jacqueline Southby Photography
 Advantage Contracting
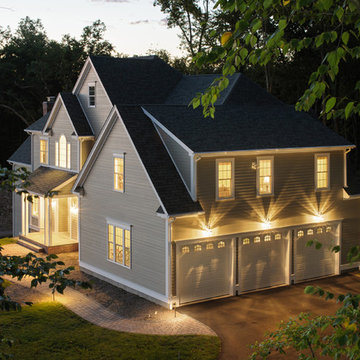
Built by Advantage Contracting in West Hartford, CT
Elegant exterior home photo in Bridgeport
Elegant exterior home photo in Bridgeport
 Advantage Contracting
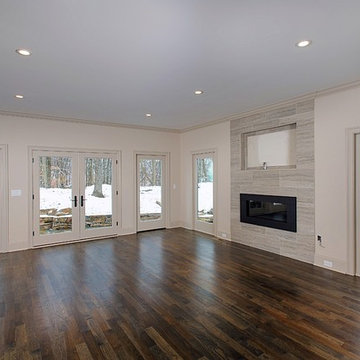
Custom home by Advantage Contracting in West Hartford, CT
Home design - large craftsman home design idea in Bridgeport
Home design - large craftsman home design idea in Bridgeport

7