
Search results for "Advantageously" in Home Design Ideas
 Advantage Services Construction
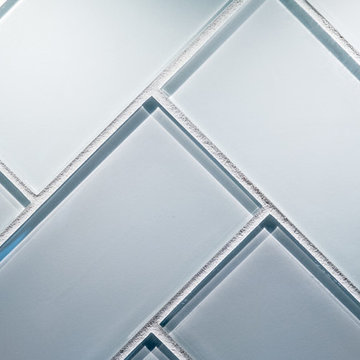
Close up tile detail.
www.VanEarlPhotography.com
Mid-sized trendy u-shaped dark wood floor kitchen photo in Portland with an undermount sink, recessed-panel cabinets, gray cabinets, quartz countertops, white backsplash, glass tile backsplash, stainless steel appliances and a peninsula
Mid-sized trendy u-shaped dark wood floor kitchen photo in Portland with an undermount sink, recessed-panel cabinets, gray cabinets, quartz countertops, white backsplash, glass tile backsplash, stainless steel appliances and a peninsula
 ADVANTAGE BLINDS SHADES & SHUTTERS
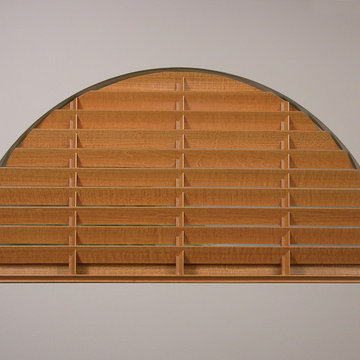
Hunter Douglas Everwoods Arch
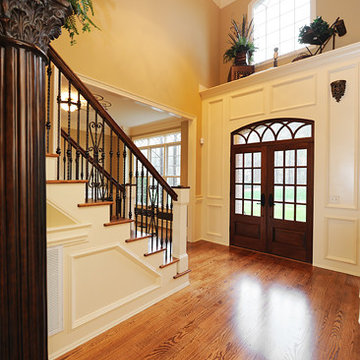
Inspiration for a transitional entryway remodel in Detroit
Inspiration for a transitional entryway remodel in Detroit

Find the right local pro for your project


 Advantage Services Construction
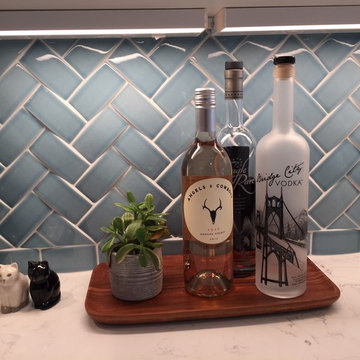
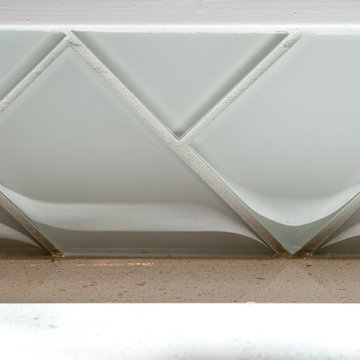
 The basket weave tile pattern with the raised curved tiles give some color and texture to the back splash. New LED lighting through out keeps it bright even on those cloudy days. Also the owner has two cats.





 Advantage Services Construction
Tile detail.
www.VanEarlPhotography.com
Kitchen - mid-sized contemporary u-shaped dark wood floor kitchen idea in Portland with an undermount sink, recessed-panel cabinets, gray cabinets, quartz countertops, white backsplash, glass tile backsplash, stainless steel appliances and a peninsula
Kitchen - mid-sized contemporary u-shaped dark wood floor kitchen idea in Portland with an undermount sink, recessed-panel cabinets, gray cabinets, quartz countertops, white backsplash, glass tile backsplash, stainless steel appliances and a peninsula

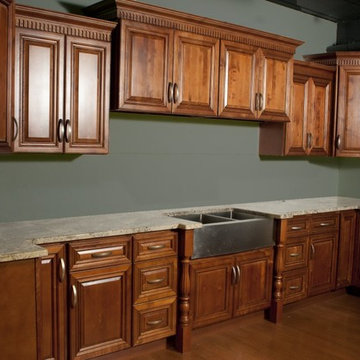
 Distinct Advantage Kitchen and Bath
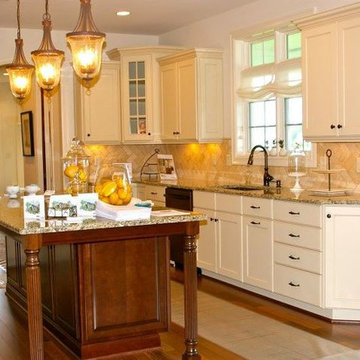
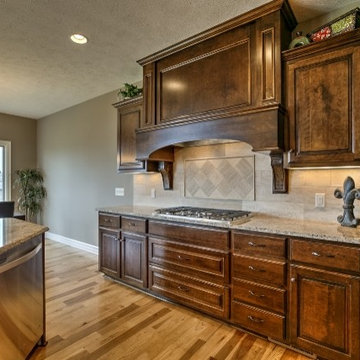
Attached is a 14' Straight wall of base and wall cabinets with a few feature add-on's. From left to right starting with the top wall cabinets first you will see a shelf. That cabinet is one of our "End Angle Shelf Cabinets", which is used for many things. Beside that you will see a 27" wide by 42" high "Wall Diagonal Cabinet". To the right of that you see a two door butt door 24" wide by 36" high wall cabinet. The butt door gives the cabinets a better look since it eliminates the center stile between the two doors and allow for easier use of the cabinet. Beside it you will notice the cabinets "Staggered". Those two "Wall Cabinets" are 36" wide by 24" high wall cabinets with two butt doors. The next cabinet beside those two 36" wide x 24" high wall cabinets you will notice an 24" wide by 36" high two butt door wall cabinet. Beside it is the same as the opposite corner, a 27" wide by 42" high Wall Diagonal Corner Cabinet, which you can notice is higher than the two cabinets beside it. The final wall cabinet is our Wall End Angle Cabinet. These wall cabinet all have our "Dental Crown Molding" along the top of the cabinets. With the base cabinets from left to right you will see the side of our Lazy Susan Cabinet which is 36" wide both ways from corner. As you can see the side of the Lazy Susan is finish, that is because all of our cabinets have finished sides to match the cabinet. Beside the lazy susan is an 18" wide base cabinet with one drawer and one door. Next is a "Three Drawer Base" that is 12" wide great to store different things. Beside it you will notice a "Fluted Base Filler" that is 3" wide and 34-1/2" high. Next is different, They have used a 36" wide by 18" high wall cabinet and custom built our 4" toe kick plate below it to make it look similar to a base cabinet. They have installed the sink on top of the wall cabinet which then cut the holes in the top of the cabinet box for the pluming. Next is another 3" wide by 34-1/2" high "Fluted Base Filler." The next three base cabinets are the same as the left side of the sink. You have the 12" wide "Three Drawer Base" cabinet, then an 18" wide one drawer and one door base cabinet. And finally you have your 36" wide both ways out from the corner is your "Lazy Susan Corner Base" cabinet. You will notice the side of that lazy susan is also finished on the side which is open to see. This is a beautiful and inexpensive way to brighten up your kitchen.
If you have any question's or would like a "FREE" 3D drawing and price quote for you kitchen feel free to call us anytime at (888) 384-6468 or visit our website at www.kitchenandbathroomcabinets.com

 Advantage Services Construction
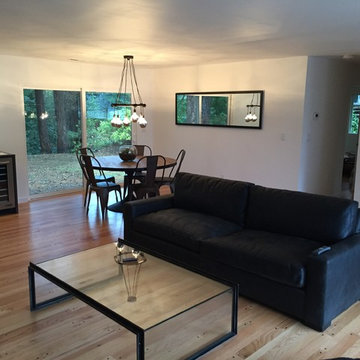
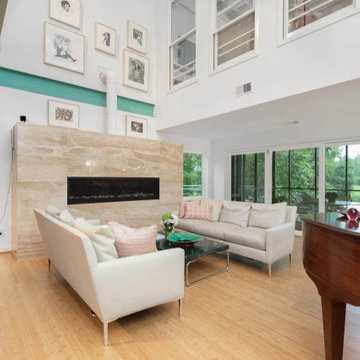
New flooring and opened layout give room to breathe in this updated living room.
The floors are oak hardwoods with walnut pegs.
Example of a 1960s open concept medium tone wood floor living room design in Portland with white walls
Example of a 1960s open concept medium tone wood floor living room design in Portland with white walls
 Advantage Contracting, LLC
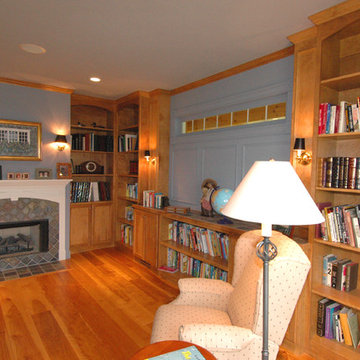
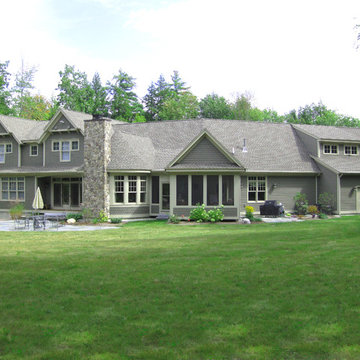
Inspiration for a mid-sized timeless medium tone wood floor and brown floor great room remodel in New York with yellow walls and no fireplace

90