
Search results for "Advantages office" in Home Design Ideas

 Prutting & Company Custom Builders
Jason Schmidt
Example of a minimalist built-in desk study room design in New York with white walls and no fireplace
Example of a minimalist built-in desk study room design in New York with white walls and no fireplace

 Advantage Shutters
Custom Stained Premium Shutters from Advantage Shutters in Greater Nashville area. Custom Stain match to paneling. Locally manufactured.
Elegant freestanding desk study room photo in Nashville with brown walls
Elegant freestanding desk study room photo in Nashville with brown walls
 Advantage Shutters
Custom Stained 3 1/2" Premium shutters for a door with a custom handle set cut out for a home office by Advantage Shutters in Middle Tennessee
Inspiration for a timeless freestanding desk medium tone wood floor study room remodel in Nashville with brown walls
Inspiration for a timeless freestanding desk medium tone wood floor study room remodel in Nashville with brown walls
Find the right local pro for your project
 Advantage Shutters
Custom Basswood Premium Plantation Shutters with custom stain to match paneling of Study. Custom cut out for handle set.
Locally manufactured in Middle Tennessee by Advantage Shutters
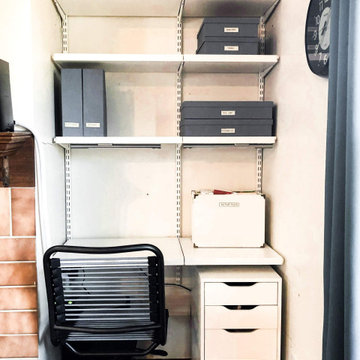


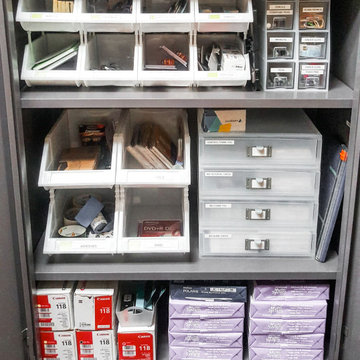

Sponsored
Delaware, OH

Buckeye Basements, Inc.
Central Ohio's Basement Finishing ExpertsBest Of Houzz '13-'21
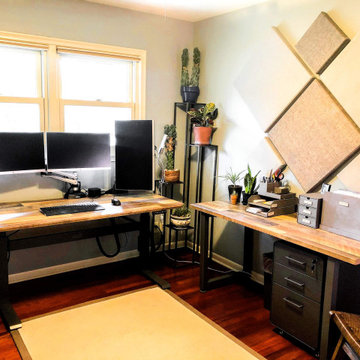
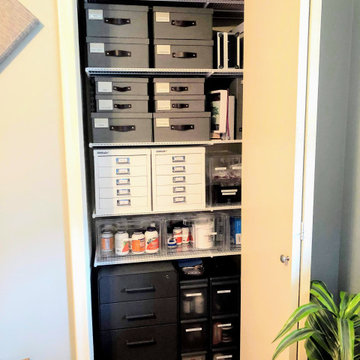

 Advantage Services Construction
Home office #1
Mid-sized trendy freestanding desk medium tone wood floor and brown floor home office photo in Portland with blue walls
Mid-sized trendy freestanding desk medium tone wood floor and brown floor home office photo in Portland with blue walls
 Advantage Services Construction
Home office #2 with custom coffered ceiling.
Home office - mid-sized contemporary freestanding desk medium tone wood floor and brown floor home office idea in Portland with beige walls
Home office - mid-sized contemporary freestanding desk medium tone wood floor and brown floor home office idea in Portland with beige walls

 Studio Dearborn
This expansive Victorian had tremendous historic charm but hadn’t seen a kitchen renovation since the 1950s. The homeowners wanted to take advantage of their views of the backyard and raised the roof and pushed the kitchen into the back of the house, where expansive windows could allow southern light into the kitchen all day. A warm historic gray/beige was chosen for the cabinetry, which was contrasted with character oak cabinetry on the appliance wall and bar in a modern chevron detail. Kitchen Design: Sarah Robertson, Studio Dearborn Architect: Ned Stoll, Interior finishes Tami Wassong Interiors

 Advantage Residential Designs
Example of a large classic freestanding desk dark wood floor and brown floor home office library design in Boston with brown walls, a standard fireplace and a wood fireplace surround



 Kriste Michelini Interiors
Thomas Kuoh
Mid-sized transitional built-in desk medium tone wood floor and brown floor craft room photo in San Francisco with gray walls
Mid-sized transitional built-in desk medium tone wood floor and brown floor craft room photo in San Francisco with gray walls

 Robert Elliott Custom Homes
Nathan Schroder Photography
BK Design Studio
Robert Elliott Custom Homes
Inspiration for a contemporary built-in desk dark wood floor home office remodel in Dallas with blue walls and no fireplace
Inspiration for a contemporary built-in desk dark wood floor home office remodel in Dallas with blue walls and no fireplace

 Zieba Builders, Inc.
Our clients loved the location of their duplex home with its peak-a-boo ocean view, but their existing kitchen was not suited for their growing family. They wanted a kitchen with a coastal vibe, plenty of storage space, and an eat-in area.
We started by bringing the far wall into the kitchen space to accommodate a large panty and communication center for the family. Doing this allowed us to move the refrigerator out of the main traffic area and doubled the amount of storage space. Several new windows were added to bring in natural light. A half wall was moved to allow more countertop area and open up sight lines. The previously awkwardly shaped island was slimmed down to create better flow.
There were a few venting challenges to overcome; gas lines and plumbing had to be re-routed without disturbing the unit below. To open up sight lines, soffits were eliminated which allowed the extension of cabinets to the ceiling. To stay within the homeowner’s budget, we match existing scraped flooring by lacing in and repairing patches.
The old dining area was too small for table, so we designed and built a custom banquette to maximize the space and take advantage of the outdoor views. The overall space works for family meals as well as entertaining.
A light summer palette was used to reflect the shades of the sand, sea and sky. Even though the new kitchen is actually smaller than the original space, its now far more functional and open.

 CCS ARCHITECTURE
This house was designed as a second home for a Bay Area couple as a summer retreat to spend the warm summer months away from the fog in San Francisco. Built on a steep slope and a narrow lot, this 4000 square foot home is spread over 3 floors, with the master, guest and kids bedroom on the ground floor, and living spaces on the upper floor to take advantage of the views. The main living level includes a large kitchen, dining, and living space, connected to two home offices by way of a bridge that extends across the double height entry. This bridge area acts as a gallery of light, allowing filtered light through the skylights above and down to the entry on the ground level. All living space takes advantage of grand views of Lake Washington and the city skyline beyond. Two large sliding glass doors open up completely, allowing the living and dining space to extend to the deck outside. On the first floor, in addition to the guest room, a “kids room” welcomes visiting nieces and nephews with bunk beds and their own bathroom. The basement level contains storage, mechanical and a 2 car garage.
Photographer: Aaron Leitz



 Decus Interiors
Study room - large contemporary freestanding desk medium tone wood floor study room idea in Sydney with white walls
 Advantage Residential Designs
Inspiration for a large timeless freestanding desk dark wood floor and brown floor home office library remodel in Boston with brown walls, a standard fireplace and a wood fireplace surround
1