
Search results for "Advantages" in Home Design Ideas
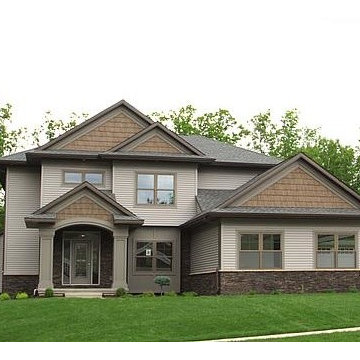



 Advantage Services Construction
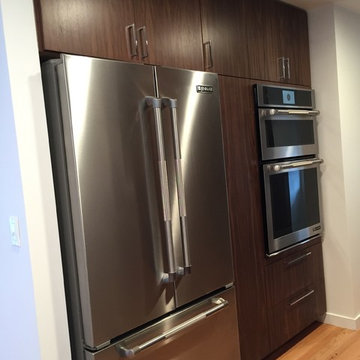
Built-in appliances give a custom feel to any kitchen. Surrounding storage completes the space.
The cabinets are Frameless Black Walnut with a natural satin finish, and the floors are oak hardwoods with walnut pegs.
Find the right local pro for your project
 Advantage Residential Designs
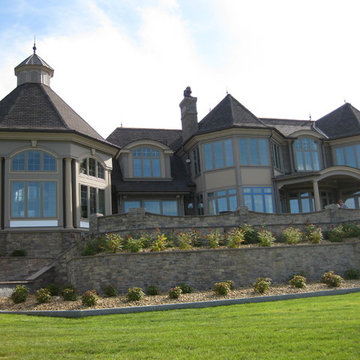
Huge arts and crafts brown three-story stone exterior home photo in Boston with a tile roof

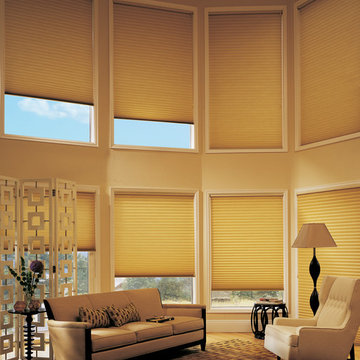
 ADVANTAGE BLINDS SHADES & SHUTTERS
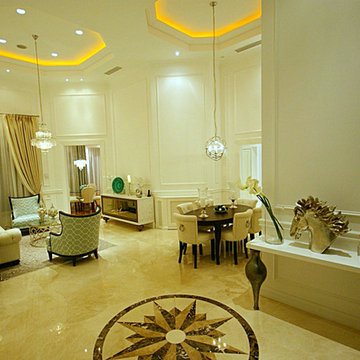
Hunter Douglas Duette Architella UltraGlide
Inspiration for a modern living room remodel in Detroit
Inspiration for a modern living room remodel in Detroit
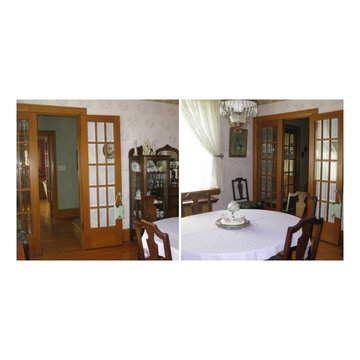
 Royal LePage Team Advantage Realty Brokerage
20 Waubeek Street, Parry Sound
Featuring original character throughout. 2,367 sq. ft. MLS # 493201000216400 www.thinkboyd.com
Home design - rustic home design idea in Toronto
Home design - rustic home design idea in Toronto


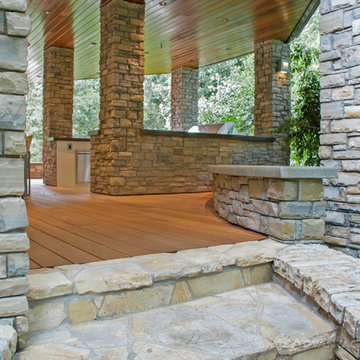
 AdvantageLumber.com
Having a modern design does not mean sacrificing warmth and beauty. This outdoor deck and dining area, complete with a barbecue, sink and refrigerator, welcomes guests to sit and relax.
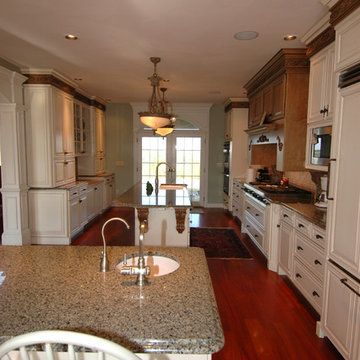
 Advantage Services Construction
View into the dinning room
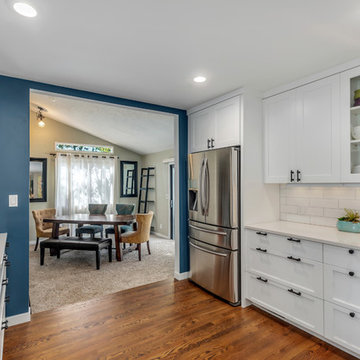
Example of a large transitional l-shaped dark wood floor and brown floor eat-in kitchen design in Portland with a farmhouse sink, recessed-panel cabinets, white cabinets, quartz countertops, white backsplash, subway tile backsplash, stainless steel appliances, an island and white countertops
Example of a large transitional l-shaped dark wood floor and brown floor eat-in kitchen design in Portland with a farmhouse sink, recessed-panel cabinets, white cabinets, quartz countertops, white backsplash, subway tile backsplash, stainless steel appliances, an island and white countertops
 Home Advantage Remodeling, LLC
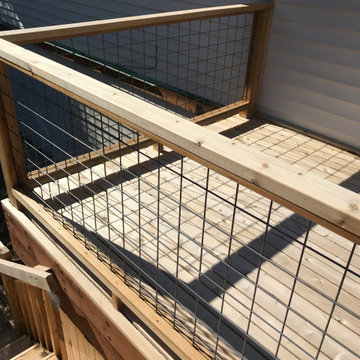
Inspiration for a mid-sized timeless backyard deck remodel in Seattle with no cover
 Royal LePage Team Advantage Realty Brokerage
TRIPLEX HOME ON LARGE LOT
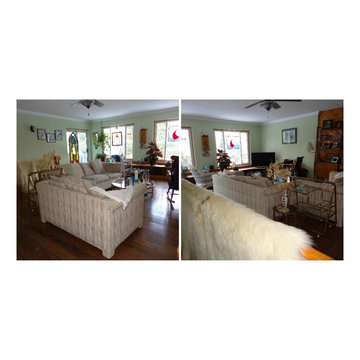
Well maintained country home with quality upgrades. Presently used as a triplex with 2445 sq ft. Main house has 2 new high quality baths, newer kitchen with quartz counters, porcelain floors with marble inlay in both kitchen and dining and the remainder rooms in engineered hardwood.
MLS # 493101000509214
www.thinkboyd.com

 Advantage Services Construction
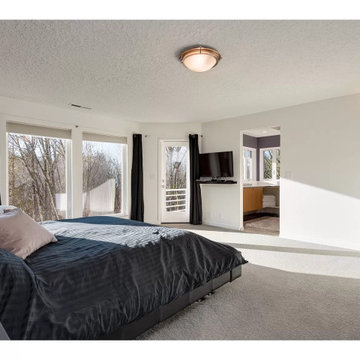
Upper Master Suite with bathroom beyond.
Inspiration for a large contemporary master carpeted and gray floor bedroom remodel in Portland with white walls
Inspiration for a large contemporary master carpeted and gray floor bedroom remodel in Portland with white walls

 Advantage Services Construction
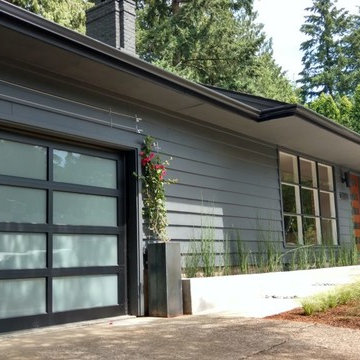
A view of the remodeled exterior, including fresh paint, a new frosted-glass pane garage door, and concrete walkways leading around new landscaping.
Example of a 1950s exterior home design in Portland
Example of a 1950s exterior home design in Portland
 Advantage Services Construction
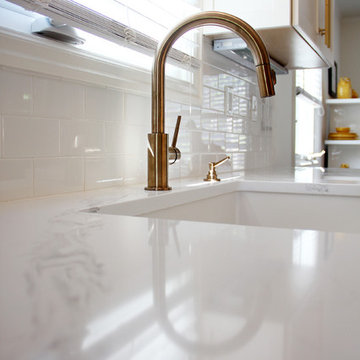
Large transitional galley dark wood floor and brown floor eat-in kitchen photo in Portland with an undermount sink, shaker cabinets, green cabinets, marble countertops, white backsplash, subway tile backsplash, stainless steel appliances and no island
 AdvantageLumber.com
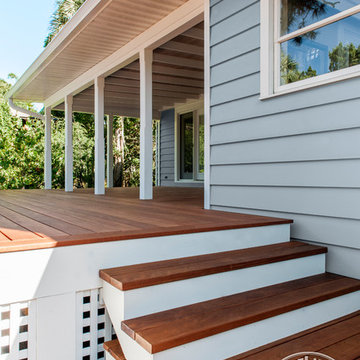
Garapa was the perfect choice for this coastal contemporary home as it provided a light color that fit perfectly with the exterior color of the house.
107