
Search results for "Advantages" in Home Design Ideas
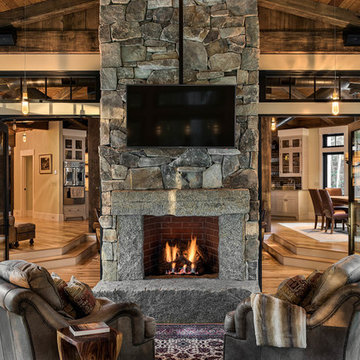

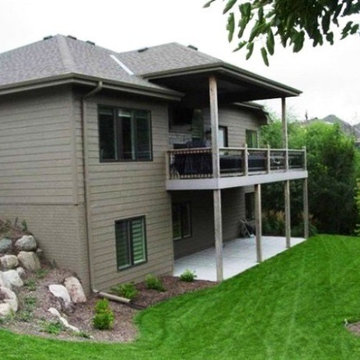
 Advantage Development Inc
Being a part of the custom home building industry has given us the opportunity to build dream homes for our customers! We have been honored along the way to be apart of accommodating and designing homes with specific accessibility needs including zero entry/ handicap accessible homes. Being able to give families the comfort of knowing that their home gives them the freedom and functionality they need as well as the style they want is a great feeling. These photos are of a home that we custom built and designed to meet specific entry and accessibility needs.
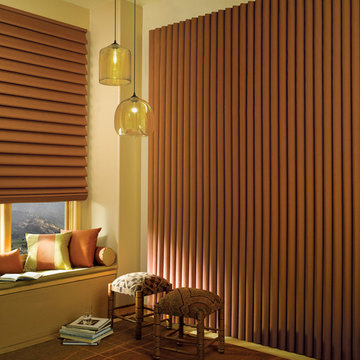
 ADVANTAGE BLINDS SHADES & SHUTTERS
Hunter Douglas Luminette and Vignette
Dining room - transitional dining room idea in Detroit
Dining room - transitional dining room idea in Detroit
Find the right local pro for your project
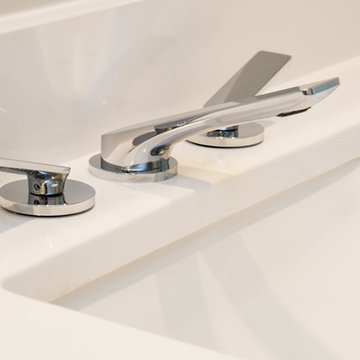
 Advantage Services Construction
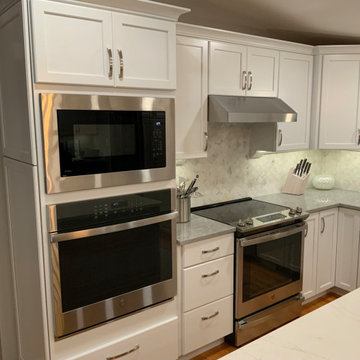
LED Lighting, custom fabricated quartz countertops, porcelain tile, non-staining grout, and soft-close hinges on cabinetry.
Nathan Williams
Van Earl Photography
 Advantage Contracting
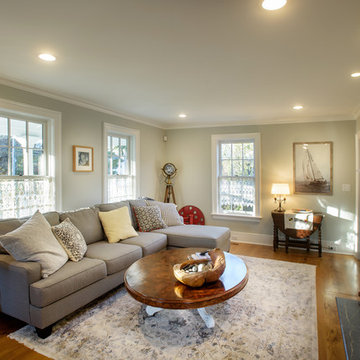
Family room - large cottage medium tone wood floor family room idea in Bridgeport with a standard fireplace, a brick fireplace and no tv
 Advantage Contracting
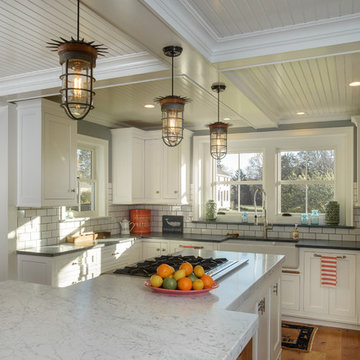
Eat-in kitchen - huge farmhouse u-shaped medium tone wood floor eat-in kitchen idea in Bridgeport with a farmhouse sink, recessed-panel cabinets, white cabinets, marble countertops, white backsplash, subway tile backsplash, stainless steel appliances and an island
 ADVANTAGE BLINDS SHADES & SHUTTERS
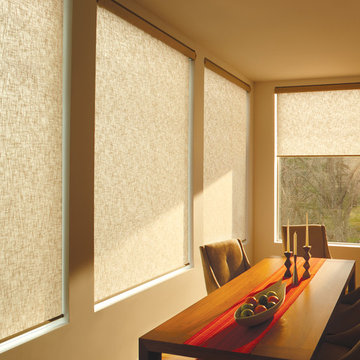
Hunter Douglas Designer Roller Shades
Example of a trendy dining room design in Detroit
Example of a trendy dining room design in Detroit


 AdvantageLumber.com
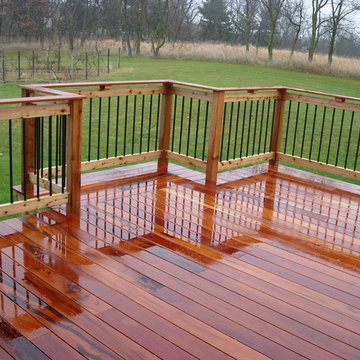
The homeowner of this project wanted a mixture of styles on his deck. Modern balusters with rustic rails and exotic Tigerwood was what he wanted to incorporate on his one of a kind deck.
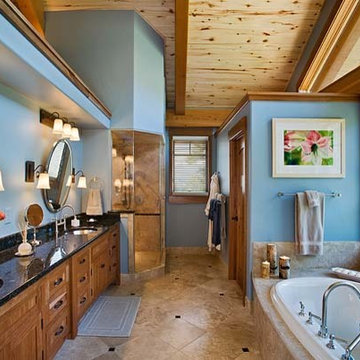
 Advantage Stone Fabrication
Inspiration for a huge rustic master bathroom remodel in Denver with granite countertops
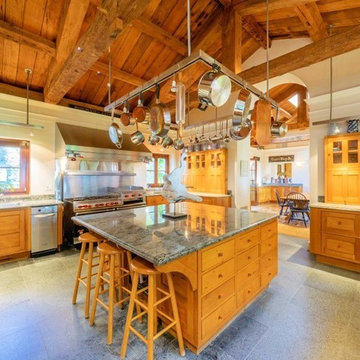 Advantage Contracting
Custom reclaimed chestnut kitchen with commercial appliances.
Large mountain style u-shaped limestone floor enclosed kitchen photo in Bridgeport with recessed-panel cabinets, medium tone wood cabinets, granite countertops and an island
Large mountain style u-shaped limestone floor enclosed kitchen photo in Bridgeport with recessed-panel cabinets, medium tone wood cabinets, granite countertops and an island
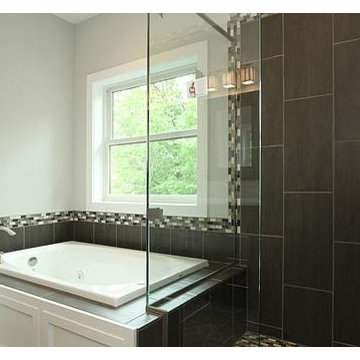

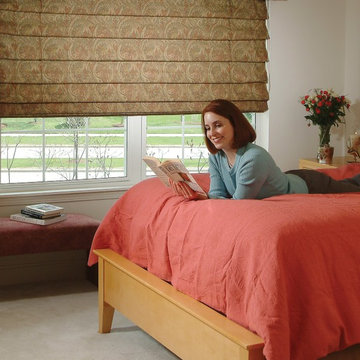




 Advantage Contracting
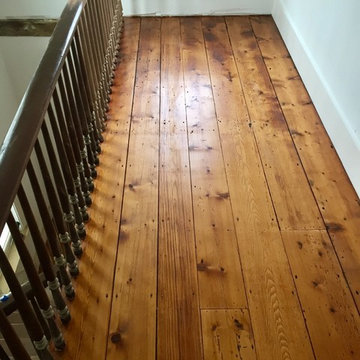
Reclaimed pine flooring in this antique Connecticut farmhouse. The existing handrail and balustrade was also restored. Simple farmhouse colonial style


 Advantage Services Construction
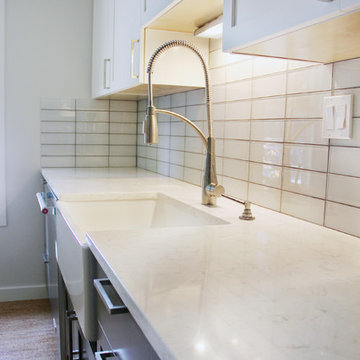
Example of a small minimalist galley medium tone wood floor and brown floor eat-in kitchen design in Portland with an undermount sink, shaker cabinets, white cabinets, marble countertops, white backsplash, subway tile backsplash, stainless steel appliances and no island
120