
Search results for "Advantages" in Home Design Ideas
 AdvantageLumber.com
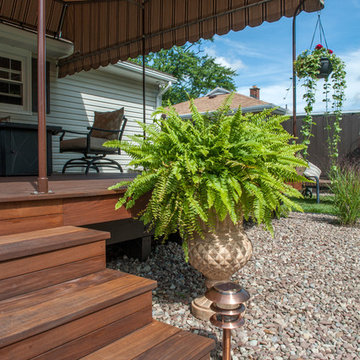
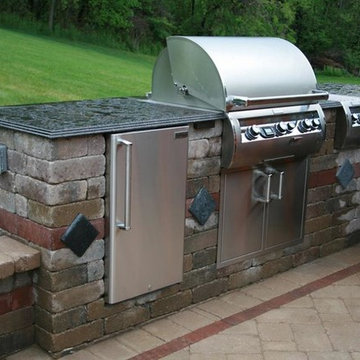
Having a deck for the homeowner, meant that it became the main focus of the outdoor space. This meant decorating it with plants, lights, and other accents in order to compliment the natural Ipe hardwood.

Find the right local pro for your project
 Advantage Contracting, LLC
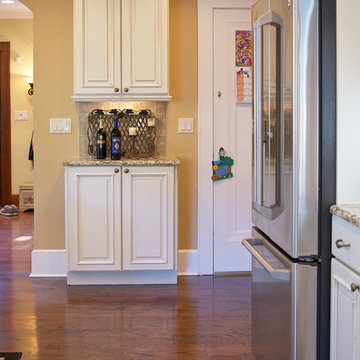
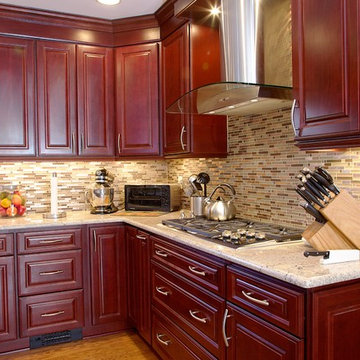
Inspiration for a mid-sized mediterranean u-shaped medium tone wood floor and brown floor open concept kitchen remodel in New York with an undermount sink, raised-panel cabinets, white cabinets, granite countertops, beige backsplash, ceramic backsplash, stainless steel appliances and a peninsula
 Advantage Contracting, LLC
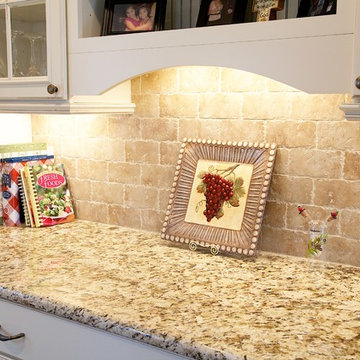
Mid-sized tuscan u-shaped medium tone wood floor and brown floor open concept kitchen photo in New York with an undermount sink, raised-panel cabinets, white cabinets, granite countertops, beige backsplash, ceramic backsplash, stainless steel appliances and a peninsula




 Advantage Services Construction
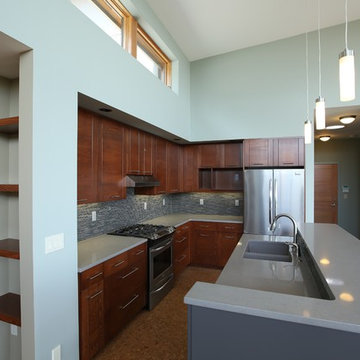
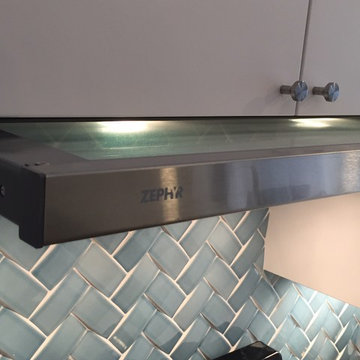
 Narrow exhaust hood with glass cover keeps a small kitchen feeling large.
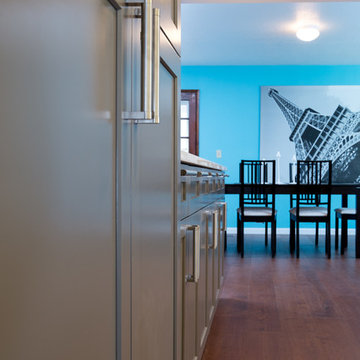
Small transitional l-shaped light wood floor and brown floor eat-in kitchen photo in Portland with an undermount sink, flat-panel cabinets, gray cabinets, quartz countertops, blue backsplash, ceramic backsplash and stainless steel appliances
Small transitional l-shaped light wood floor and brown floor eat-in kitchen photo in Portland with an undermount sink, flat-panel cabinets, gray cabinets, quartz countertops, blue backsplash, ceramic backsplash and stainless steel appliances
 Rex Osborne & Associates Coldwell Banker Advantage
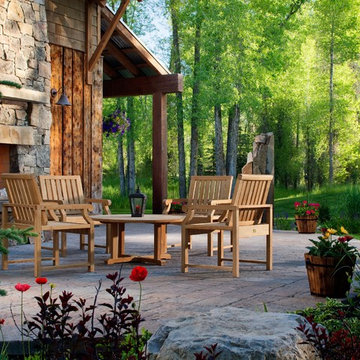
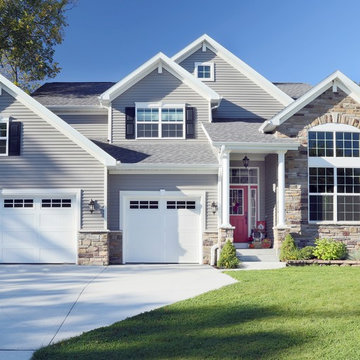
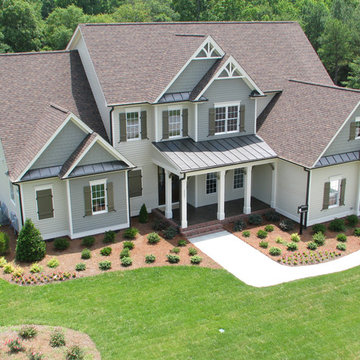
Inspiration for a timeless exterior home remodel in Raleigh

 Advantage Services Construction
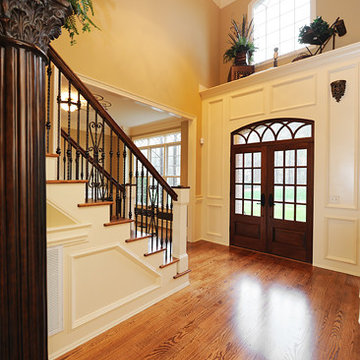
Ted view towards the dining room.
www.VanEarlPhotography.com
Example of a mid-sized trendy u-shaped dark wood floor kitchen design in Portland with an undermount sink, recessed-panel cabinets, gray cabinets, quartz countertops, white backsplash, glass tile backsplash, stainless steel appliances and a peninsula
Example of a mid-sized trendy u-shaped dark wood floor kitchen design in Portland with an undermount sink, recessed-panel cabinets, gray cabinets, quartz countertops, white backsplash, glass tile backsplash, stainless steel appliances and a peninsula
 Home Advantage Realty, LLC
Andy Lassiter - Keen Eye Marketing
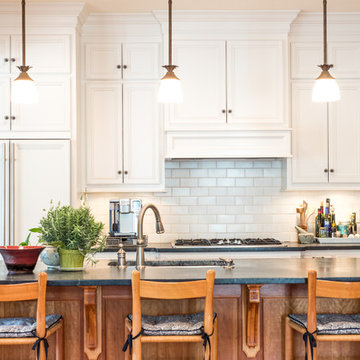
Example of a classic kitchen design in Other
Example of a classic kitchen design in Other
 1st Advantage Construction Management
Brooks Watts
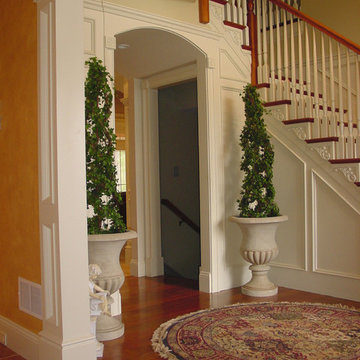
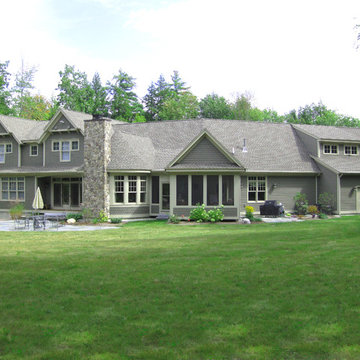
Home design - traditional home design idea in Other
Home design - traditional home design idea in Other

 Home Advantage Realty, LLC
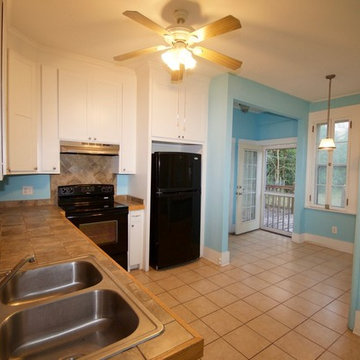
1924 beauty with heart pine floors, high smooth ceilings, and tons of charm! One level living with two bedrooms and two full baths. Private master suite with large bedroom and modern bath. Formal living room with plenty of windows and large formal dining room with fireplace that would make a great family room if preferred. Large eat in kitchen with expansive windows and exposed brick give this craftsman home plenty of style!
61