
Search results for "Advantages" in Home Design Ideas
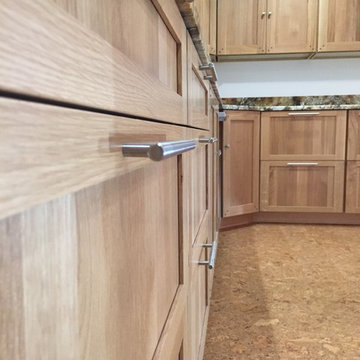
 Advantage Services Construction
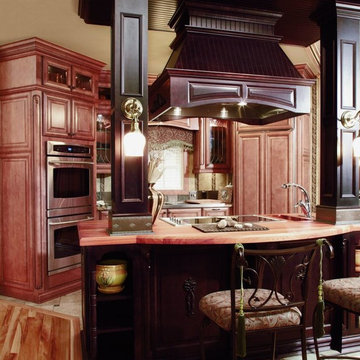
Quarter sawn white oak cabinets, exotic natural granite and natural cork flooring.
Mid-sized transitional home design photo in Portland
Mid-sized transitional home design photo in Portland
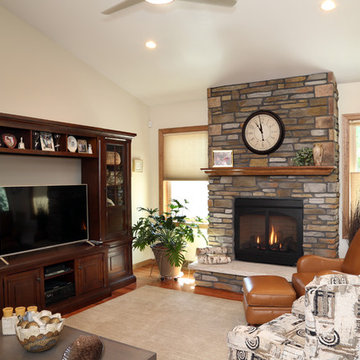

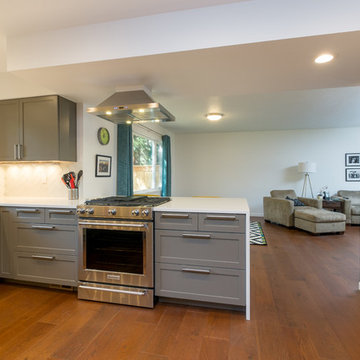 Advantage Services Construction
Plank hardwood floors make a big difference.
www.VanEarlPhotography.com
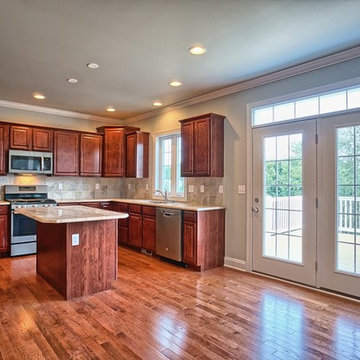
Kitchen - mid-sized contemporary u-shaped dark wood floor kitchen idea in Portland with an undermount sink, recessed-panel cabinets, gray cabinets, quartz countertops, white backsplash, glass tile backsplash, stainless steel appliances and a peninsula
Kitchen - mid-sized contemporary u-shaped dark wood floor kitchen idea in Portland with an undermount sink, recessed-panel cabinets, gray cabinets, quartz countertops, white backsplash, glass tile backsplash, stainless steel appliances and a peninsula
Find the right local pro for your project
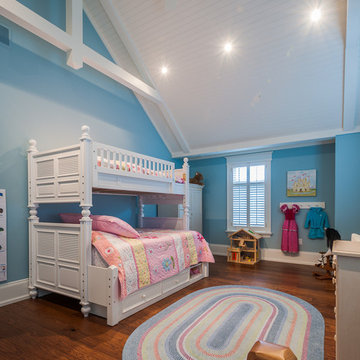
 Advantage Homes Corporation
Mike Guilbault
Inspiration for a contemporary girl medium tone wood floor kids' room remodel in Toronto with blue walls
Inspiration for a contemporary girl medium tone wood floor kids' room remodel in Toronto with blue walls
 1st Advantage Construction Management
Brooks Watts
Home design - traditional home design idea in Other
Home design - traditional home design idea in Other
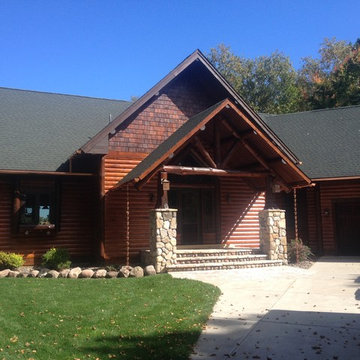
 Advantage Seamless
Mid-sized rustic brown two-story wood exterior home idea in Other with a shingle roof


 Remax Advantage Plus
Scott Hutchinson & Spacecrafting
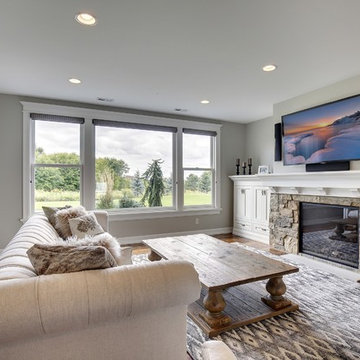
Family room - transitional family room idea in Minneapolis
Family room - transitional family room idea in Minneapolis

 Advantage Design + Remodel
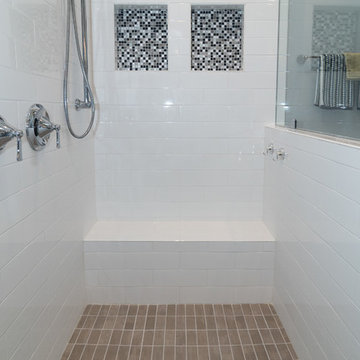
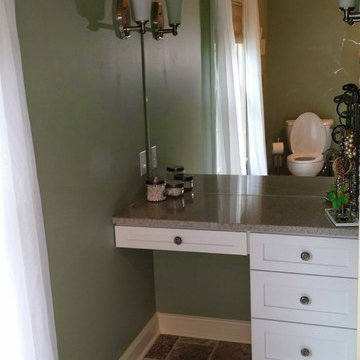
Inspiration for a mid-sized timeless master gray tile and ceramic tile travertine floor corner shower remodel in Milwaukee with an undermount sink, furniture-like cabinets, white cabinets, a two-piece toilet and green walls
 ADVANTAGE BLINDS SHADES & SHUTTERS
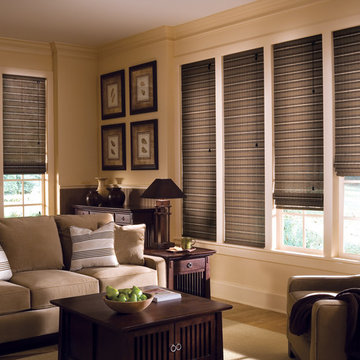
Hunter Douglas Provenance Woven Woods
Example of a classic living room design in Detroit
Example of a classic living room design in Detroit
 Advantage Stone Fabrication
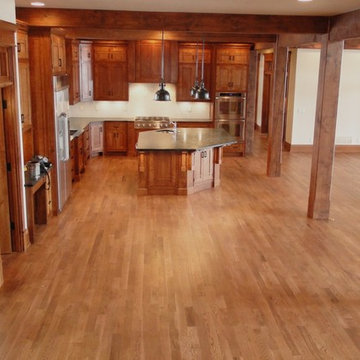
Kitchen - huge rustic kitchen idea in Denver with soapstone countertops and an island
 Advantage Seamless
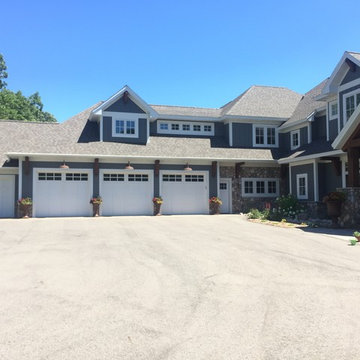
Large arts and crafts green two-story wood exterior home photo in Other with a shingle roof
 Remax Advantage Plus
Scott Hutchinson & Spacecrafting
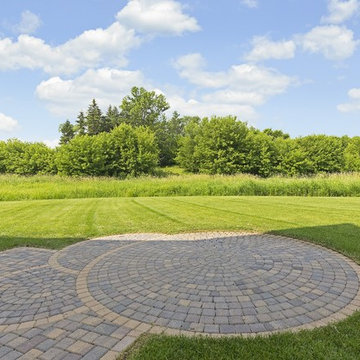
Transitional exterior home photo in Minneapolis
Transitional exterior home photo in Minneapolis
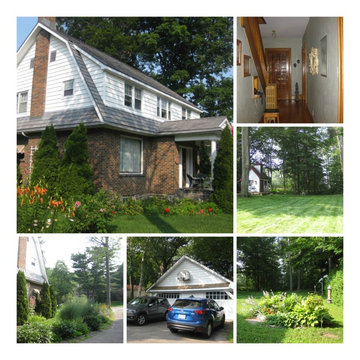
 Royal LePage Team Advantage Realty Brokerage
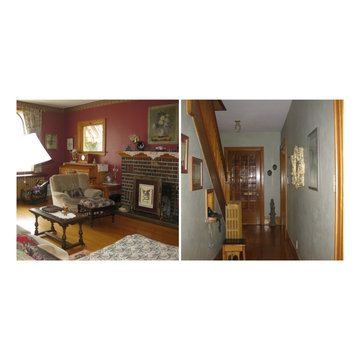
20 Waubeek Street, Parry Sound, Ontario bedroom, 3 bathroom brick home featuring original character throughout. 2,367 sq. ft MLS # 493201000216400 www.thinkboyd.com

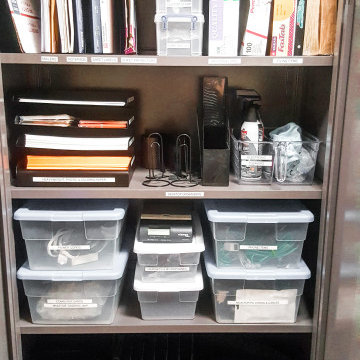
 The Organizing Advantage
Closet design and storage
Inspiration for a home office remodel in Minneapolis
Inspiration for a home office remodel in Minneapolis

 Advantage Contracting
Luke Wayne Photography

Example of a large arts and crafts dark wood floor entryway design in Bridgeport with gray walls and a dark wood front door
Example of a large arts and crafts dark wood floor entryway design in Bridgeport with gray walls and a dark wood front door
75