
Search results for "Advantages" in Home Design Ideas



Find the right local pro for your project
 Advantage Design + Remodel
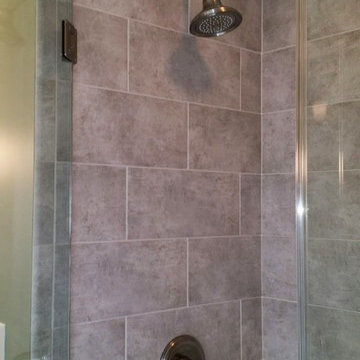
Example of a mid-sized classic master gray tile and ceramic tile travertine floor corner shower design in Milwaukee with an undermount sink, furniture-like cabinets, white cabinets, a two-piece toilet and green walls

 Advantage Services Construction
The newly remodeled exterior featuring new glass garage door, landscaping, walkways, and privacy screen at the door.
Inspiration for a 1950s exterior home remodel in Portland
Inspiration for a 1950s exterior home remodel in Portland
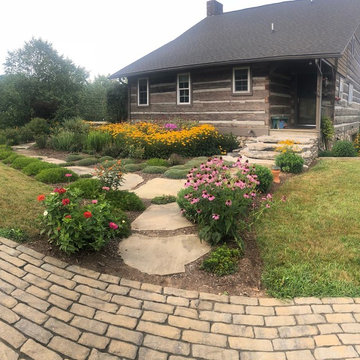
 Mountain Advantage LLC
This is an example of a mid-sized traditional partial sun front yard stone landscaping in Charlotte for summer.
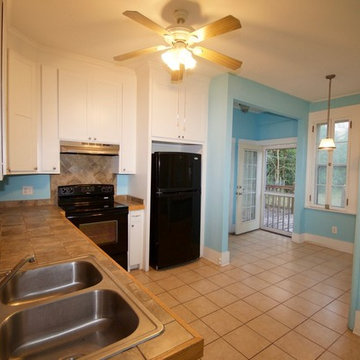
 Home Advantage Realty, LLC
1924 beauty with heart pine floors, high smooth ceilings, and tons of charm! One level living with two bedrooms and two full baths. Private master suite with large bedroom and modern bath. Formal living room with plenty of windows and large formal dining room with fireplace that would make a great family room if preferred. Large eat in kitchen with expansive windows and exposed brick give this craftsman home plenty of style!



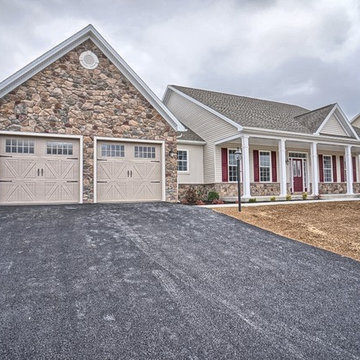
 Advantage Design + Remodel
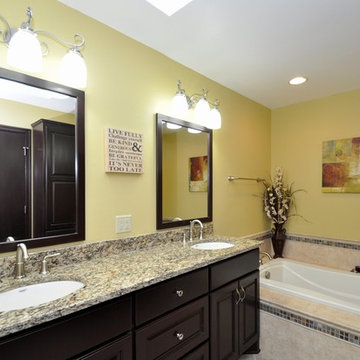
Drop-in bathtub - large transitional master beige tile and ceramic tile drop-in bathtub idea in Milwaukee with an undermount sink, furniture-like cabinets, dark wood cabinets, granite countertops and yellow walls
 1st Advantage Construction Management
Brooks Watts
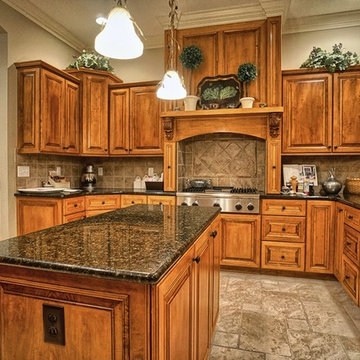
Home design - traditional home design idea in Other
Home design - traditional home design idea in Other
 AdvantageLumber.com
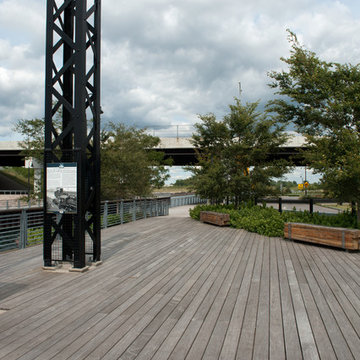
An iconic boardwalk and dock in Buffalo was made entirely with Ipe. This beautiful boardwalk has survived many winters and continues to retain its strength.
 Kitchen Advantage
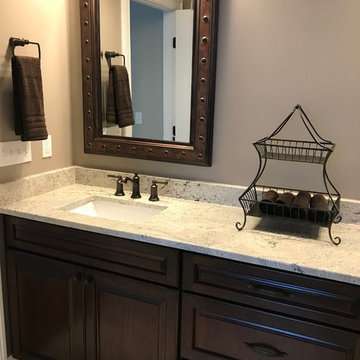
KraftMaid Marquette Cherry Vanity with a Kaffe stain and a ivory fantasy counter.
Inspiration for a transitional bathroom remodel in Bridgeport
Inspiration for a transitional bathroom remodel in Bridgeport
 Distinct Advantage Kitchen and Bath
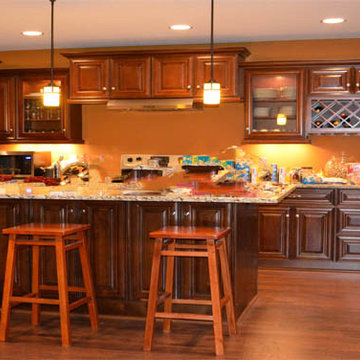
In this photo you will see our Harper Cafe cabinet line in a kitchen that looks to be getting ready for a get together. These "Solid Wood" cabinets are one of our Walnut lines. This specific style has our toffee stain which is a raised panel with applied molding on all the cabinet doors. With the 1/2" plywood box construction the drawers are also 1/2" solid walnut with dovetail construction. To top that off the drawer slides are made with "High quality steel, full extension under mount with soft close safety feature to prevent all the slamming of your cabinet doors we all dislike so much. The assembly method is constructed with high-strength fasteners at all key structural points to give it the best strength and sturdiness you look for. This photo from left to right on the back wall you will notice a stainless steel two door fridge with an 36" wide by 15" high Quinn Walnut wall cabinet. That cabinet along with the refrigerator are boxed in with matching Refrigerator End Panels for that beautiful look everyone looks for in their kitchen. To the right of that we have an 9" wide by 30" high wall cabinet. Beside that they have used a 21" wide by 30" high wall cabinet with our glass door insert. Below those two cabinet you are unable to see the cabinets but they are a 9" tray base cabinet. A tray base cabinet is a full height cabinet door with no drawer on the cabinet, good for storing cookie sheets. Next to that you have a 21" wide base cabinet. Back to the wall cabinets you will notice two 30" wide by 15" high next to each other. Below that you have your 30" stove in the middle but on both sides of the stove they have used two 15" base cabinets. To the right of the stove and the 15" base cabinet you will see a 36" base cabinet with a single drawer across the top of that base cabinet. It gives good storage space for silverware or cooking utensils. Above that they have used another 21" wide by 30" height wall cabinet with glass doors. Beside that in neat. You will see two cabinets, the top cabinet is 36" wide by 12" high and the cabinet underneath it is an 36" wide by 15" high wine rack cabinet. If you look close enough you will notice they have also bought a 36" wide by 12" depth glass rack that can be installed under any wall cabinet, but in this case is installed under the wine rack. Below the wine rack is a 21" wide "three drawer base" cabinet wonderful for storing pots and pans. The big tall cabinet in the photo to the far right is an 24" wide by 96" high wall pantry cabinet. It is very useful with our full extension under mount drawers for full access of space. As you see the back wall all the wall cabinets are staggered. This is a great feature to use if you would like to stand out from your friends and family's kitchens. Along the top of all the wall cabinet as same to along the bottom of the wall cabinets you will notice they have used our 3-5/16" crowning molding along the top and our light rail molding along the bottom of our cabinets. The light rail molding is very great if you are looking to install light below your wall cabinets to give your kitchen that unique night look. With the Island you cannot see the back side of it. But lets start with the side you can see. From left to right you will see each cabinet has no drawers. That is because all these cabinets are 30" high wall cabinets, which were custom installed with our 4" toe kick plate underneath them to give them the base cabinet look. Each cabinet in the island are 30" wide wall cabinet by 30" high but they are only 12" depth. You can see on the right side of the island that its defiantly deeper than 12" depth more like 24" depth. That is because they have double sided each 30" wide by 30" high wall cabinets back to back to give it the 24" depth look. They used our finished piece of plywood on both sides of the island so you didn't have to see where the two wall cabinets butted up against each other and then used our inside corner molding on all four corners of the island to conceal the fact of using a finishing piece of plywood on each end of the island. The knobs and pulls were also bought through us. All the drawers have our "somerset" 6-1/4" overall length decorative pulls, with a satin nickel finish. The cabinet doors all have our "Madison" 1-3/16" diameter zinc die cast knob with a satin nickel finish also.
If you have any question's or would like a "FREE" 3D drawing and price quote for you kitchen feel free to call us anytime at (888) 384-6468 or visit our website at www.kitchenandbathroomcabinets.com
 Advantage Services Construction
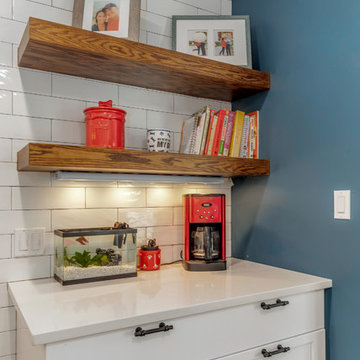
Floating shelves in oak to match with the hardwood floors
Example of a large transitional dark wood floor and brown floor kitchen design in Portland with a farmhouse sink, recessed-panel cabinets, white cabinets, quartz countertops, white backsplash, subway tile backsplash, stainless steel appliances, an island and white countertops
Example of a large transitional dark wood floor and brown floor kitchen design in Portland with a farmhouse sink, recessed-panel cabinets, white cabinets, quartz countertops, white backsplash, subway tile backsplash, stainless steel appliances, an island and white countertops
 Advantage Contracting, LLC
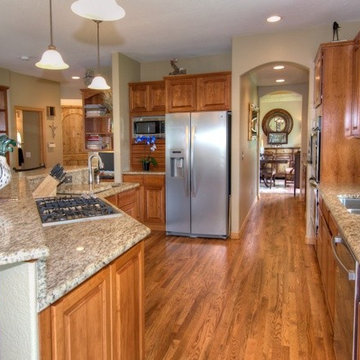
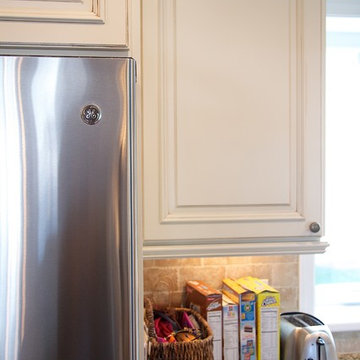
Open concept kitchen - mid-sized mediterranean u-shaped medium tone wood floor and brown floor open concept kitchen idea in New York with an undermount sink, raised-panel cabinets, white cabinets, granite countertops, beige backsplash, ceramic backsplash, stainless steel appliances and a peninsula
 AdvantageLumber.com
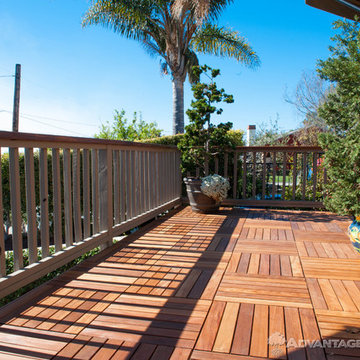
This area was once a boring concrete slab. As the sun and ocean breeze weathered it, it became useless and the homeowner decided to create a better space to enjoy her beautiful Laguna Beach home.

 1st Advantage Construction Management
Brooks Watts
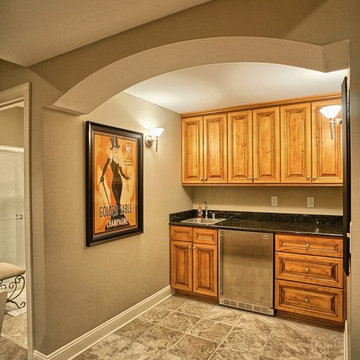
Inspiration for a timeless home design remodel in Other
Inspiration for a timeless home design remodel in Other
77