
Search results for "Advertised" in Home Design Ideas



Find the right local pro for your project

 Laura Fox Interior Design, LLC
Farmhouse style powder room with white shiplap walls and concrete trough sink
Photo by Stacy Zarin Goldberg Photography
Powder room - small farmhouse powder room idea in DC Metro with shaker cabinets, medium tone wood cabinets, white walls, concrete countertops, gray countertops and a console sink
Powder room - small farmhouse powder room idea in DC Metro with shaker cabinets, medium tone wood cabinets, white walls, concrete countertops, gray countertops and a console sink
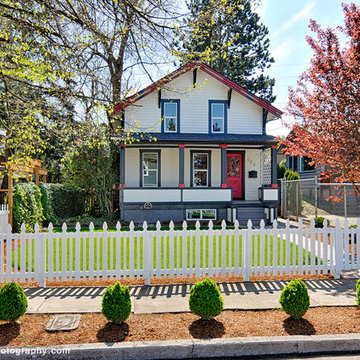

 Signage Design
Check this link http://www.vortexmedia.com.my right here for more information on Signboard Maker. An outdoor signage is one of the vital advertising tools used these days. No matter, whether you own a small or large sized business, this signage can fulfill all your advertising requirements. This sign is nowadays available in different sizes and styles. Therefore opt for the best signboard Malaysia Company.
Follow Us: http://signboarddesign.flavors.me/
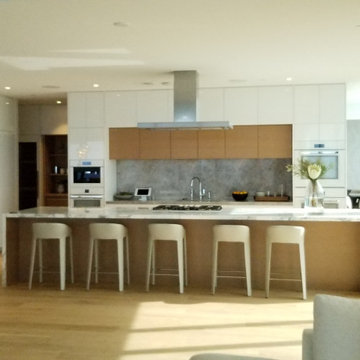
 Layout Etc, Inc.
High gloss white combined with rift cut, white Oak.
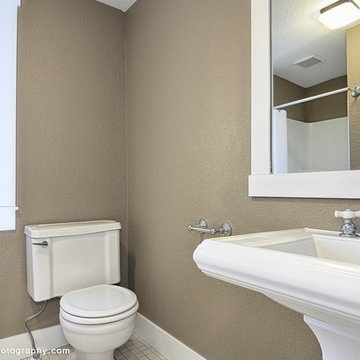
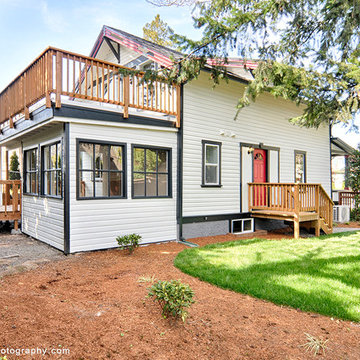

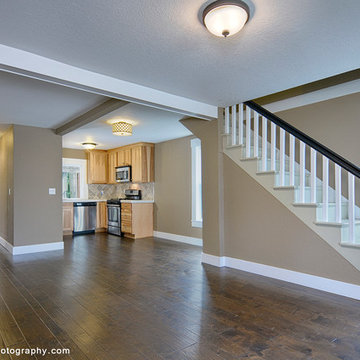
(professional photos advertised on the "for sale" website)
Example of a large minimalist l-shaped medium tone wood floor eat-in kitchen design in Hawaii with an undermount sink, flat-panel cabinets, marble countertops, white appliances, an island and white countertops
Example of a large minimalist l-shaped medium tone wood floor eat-in kitchen design in Hawaii with an undermount sink, flat-panel cabinets, marble countertops, white appliances, an island and white countertops

 Tailored Living Feat. PremierGarage of Charlotte
Glenn Nash - GMN Advertising
Walk-in closet - large traditional carpeted and gray floor walk-in closet idea in Charlotte with raised-panel cabinets and white cabinets
Walk-in closet - large traditional carpeted and gray floor walk-in closet idea in Charlotte with raised-panel cabinets and white cabinets
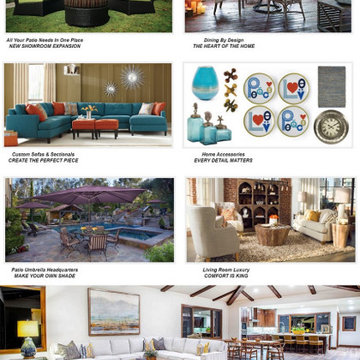
 skylarshomeandpatio infographics
Infographics is an incredible method for showing your businesses focal points. My newly created infographic is for skylarshomeandpatio ,who are using it to advertise their business highlights in a clear and concise design.visit http://www.skylarshomeandpatio.com/ for more
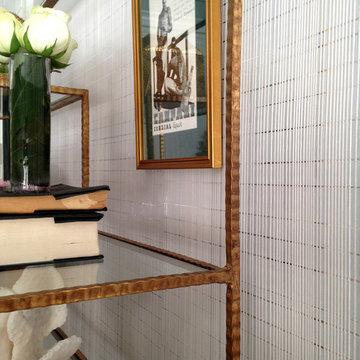
 Kelly Sutton Design
Kelly Sutton Design- Greystone Mansion Showhouse- All of the framed prints above the nightstands are mainly vintage advertisements including a pair of Original Rene Gruau Illustrations - The Red Kiss, advertisement for smudge proof lipstick from the 50's, Gruau was a famous French fashion illustrator for Christian Dior. Kelly spend alot of time and picking out each frame and vintage print in order to create the perfect groupings to be strategically placed in the room.
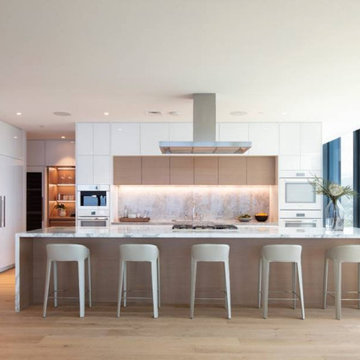 Layout Etc, Inc.
High gloss white combined with rift cut, white Oak.
(professional photos advertised on the "for sale" website)
Example of a large minimalist l-shaped medium tone wood floor eat-in kitchen design in Hawaii with an undermount sink, flat-panel cabinets, marble countertops, white appliances, an island and white countertops
Example of a large minimalist l-shaped medium tone wood floor eat-in kitchen design in Hawaii with an undermount sink, flat-panel cabinets, marble countertops, white appliances, an island and white countertops

 Gardner Architects LLC
Photography by Ken Wyner
2101 Connecticut Avenue (c.1928), an 8-story brick and limestone Beaux Arts style building with spacious apartments, is said to have been “the finest apartment house to appear in Washington between the two World Wars.” (James M. Goode, Best Addresses, 1988.) As advertised for rent in 1928, the apartments were designed “to incorporate many details that would aid the residents in establishing a home atmosphere, one possessing charm and dignity usually found only in a private house… the character and tenancy (being) assured through careful selection of guests.” Home to Senators, Ambassadors, a Vice President and a Supreme Court Justice as well as numerous Washington socialites, the building still stands as one of the undisputed “best addresses” in Washington, DC.)
So well laid-out was this gracious 3,000 sf apartment that the basic floor plan remains unchanged from the original architect’s 1927 design. The organizing feature was, and continues to be, the grand “gallery” space in the center of the unit. Every room in the apartment can be accessed via the gallery, thus preserving it as the centerpiece of the “charm and dignity” which the original design intended. Programmatic modifications consisted of the addition of a small powder room off of the foyer, and the conversion of a corner “sun room” into a room for meditation and study. The apartment received a thorough updating of all systems, services and finishes, including a new kitchen and new bathrooms, several new built-in cabinetry units, and the consolidation of numerous small closets and passageways into more accessible and efficient storage spaces.




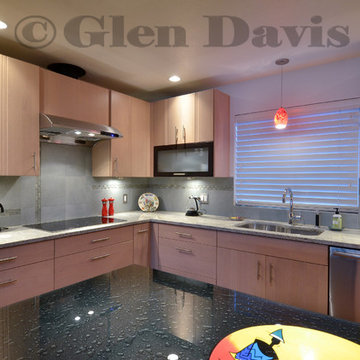
 Glen Davis Photography
© Glen Davis/Legendary Portraits of Manette
Mid-sized trendy galley bamboo floor eat-in kitchen photo in Seattle with an undermount sink, flat-panel cabinets, light wood cabinets, solid surface countertops, gray backsplash, ceramic backsplash and stainless steel appliances
Mid-sized trendy galley bamboo floor eat-in kitchen photo in Seattle with an undermount sink, flat-panel cabinets, light wood cabinets, solid surface countertops, gray backsplash, ceramic backsplash and stainless steel appliances
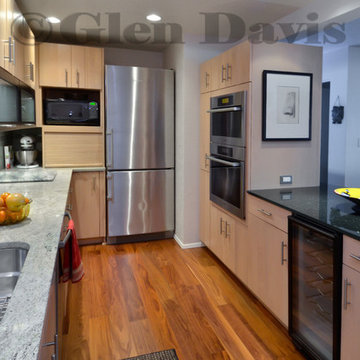 Glen Davis Photography
© Glen Davis Photography/Legendary Portraits of Manette
Inspiration for a mid-sized contemporary galley bamboo floor eat-in kitchen remodel in Seattle with an undermount sink, flat-panel cabinets, light wood cabinets, marble countertops, multicolored backsplash, mosaic tile backsplash, stainless steel appliances and no island
Inspiration for a mid-sized contemporary galley bamboo floor eat-in kitchen remodel in Seattle with an undermount sink, flat-panel cabinets, light wood cabinets, marble countertops, multicolored backsplash, mosaic tile backsplash, stainless steel appliances and no island
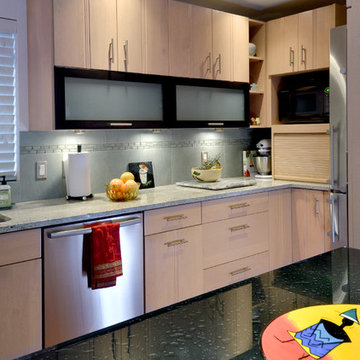 Glen Davis Photography
© Glen Davis/Legendary Portraits of Manette
Example of a mid-sized trendy galley bamboo floor eat-in kitchen design in Seattle with an undermount sink, flat-panel cabinets, light wood cabinets, solid surface countertops, gray backsplash, ceramic backsplash and stainless steel appliances
Example of a mid-sized trendy galley bamboo floor eat-in kitchen design in Seattle with an undermount sink, flat-panel cabinets, light wood cabinets, solid surface countertops, gray backsplash, ceramic backsplash and stainless steel appliances
16