
Search results for "Advertisement" in Home Design Ideas

 Adrienne DeRosa
One of the most unique features of the home is the glass door in the living room. Powered like an automatic garage door, the wall retracts up to the ceiling at the press of a button. The door, as all windows throughout the home, was fabricated with double-pane glass to keep out noise and cold temperatures.
The sofa and ottoman were designed by Robert and Cortney for CB2. Completely modular, it can be configured in a variety of ways and colors. By implementing a tray onto the ottoman, the piece can go from extra seating to a tabletop in a flash.
Photo: Adrienne DeRosa Photography © 2014 Houzz
Design: Cortney and Robert Novogratz

 Showcase Kitchens
This kitchen was designed to have it all! It includes an extra long T-Shaped island, a bookcase, extra beverage refrigerator, double ovens, and glass cabinets.

Find the right local pro for your project

 Jill Phillips
Photo by David Duncan Livingston
Inspiration for a timeless open concept living room remodel in San Francisco with white walls
Inspiration for a timeless open concept living room remodel in San Francisco with white walls

 Carpet World of Martinsburg
Inspiration for a mid-sized contemporary vinyl floor and brown floor hallway remodel in DC Metro with white walls

 Bishop and Smith Architects
Tim Proctor Photographer, As advertised in Design NJ Magazine 2013, Bishop & Smith Architects, Cabana Deck
Patio fountain - traditional patio fountain idea in Philadelphia with a pergola
Patio fountain - traditional patio fountain idea in Philadelphia with a pergola

 Carl Mattison Design
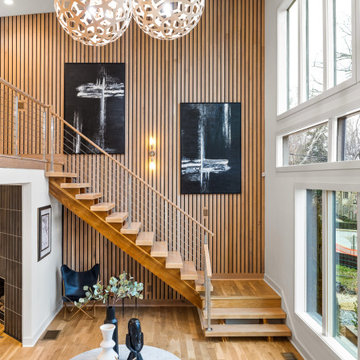
Take a home that has seen many lives and give it yet another one! This entry foyer got opened up to the kitchen and now gives the home a flow it had never seen.


 Showcase Kitchens
Stacked cabinets are a great look, and, help add extra storage.
Large transitional medium tone wood floor open concept kitchen photo in Bridgeport with a farmhouse sink, recessed-panel cabinets, gray cabinets, granite countertops, beige backsplash, ceramic backsplash, stainless steel appliances and an island
Large transitional medium tone wood floor open concept kitchen photo in Bridgeport with a farmhouse sink, recessed-panel cabinets, gray cabinets, granite countertops, beige backsplash, ceramic backsplash, stainless steel appliances and an island


 teb Interiors Inc.
Photos by teb Interiors Interiors
Example of a mid-sized urban master bedroom design in Toronto
Example of a mid-sized urban master bedroom design in Toronto

 Living Vintage
Our vintage industrial home office. To read more about this project, see our blog at http://livingvintageco.com/2013/09/home-office-reveal/.

 The Tiny Project
Alek Lisefski / tiny-project.com
Inspiration for a contemporary bathroom remodel in San Francisco
Inspiration for a contemporary bathroom remodel in San Francisco
 Showcase Kitchens
This T-Shaped island includes a range top, farm house sink, dishwasher, display shelving, a trash & recycle unit, and there is still room for four stools on the back side.

 User
Residence in Mill Valley, Marin County. Photos: Jeff Zaruba.
Example of a transitional open concept light wood floor living room design in San Francisco with white walls, a standard fireplace and a wall-mounted tv
Example of a transitional open concept light wood floor living room design in San Francisco with white walls, a standard fireplace and a wall-mounted tv

 Give Me My Space, LLC
This projects Master Bath has been nationally advertised for Lowe's and just landed again in their store advertising.
Example of a large transitional master gray tile and porcelain tile porcelain tile freestanding bathtub design in Tampa with recessed-panel cabinets, white cabinets, granite countertops, a one-piece toilet, a vessel sink, gray walls and beige countertops
Example of a large transitional master gray tile and porcelain tile porcelain tile freestanding bathtub design in Tampa with recessed-panel cabinets, white cabinets, granite countertops, a one-piece toilet, a vessel sink, gray walls and beige countertops

 Nicole Arnold Interiors
Every man's dream!
Inspiration for an industrial attached garage workshop remodel in Dallas
Inspiration for an industrial attached garage workshop remodel in Dallas
8