
Search results for "Advertisements" in Home Design Ideas
 Gardner Architects LLC
Photography by Ken Wyner
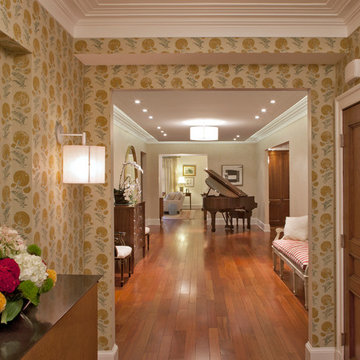
2101 Connecticut Avenue (c.1928), an 8-story brick and limestone Beaux Arts style building with spacious apartments, is said to have been “the finest apartment house to appear in Washington between the two World Wars.” (James M. Goode, Best Addresses, 1988.) As advertised for rent in 1928, the apartments were designed “to incorporate many details that would aid the residents in establishing a home atmosphere, one possessing charm and dignity usually found only in a private house… the character and tenancy (being) assured through careful selection of guests.” Home to Senators, Ambassadors, a Vice President and a Supreme Court Justice as well as numerous Washington socialites, the building still stands as one of the undisputed “best addresses” in Washington, DC.)
So well laid-out was this gracious 3,000 sf apartment that the basic floor plan remains unchanged from the original architect’s 1927 design. The organizing feature was, and continues to be, the grand “gallery” space in the center of the unit. Every room in the apartment can be accessed via the gallery, thus preserving it as the centerpiece of the “charm and dignity” which the original design intended. Programmatic modifications consisted of the addition of a small powder room off of the foyer, and the conversion of a corner “sun room” into a room for meditation and study. The apartment received a thorough updating of all systems, services and finishes, including a new kitchen and new bathrooms, several new built-in cabinetry units, and the consolidation of numerous small closets and passageways into more accessible and efficient storage spaces.
 Rookery Design
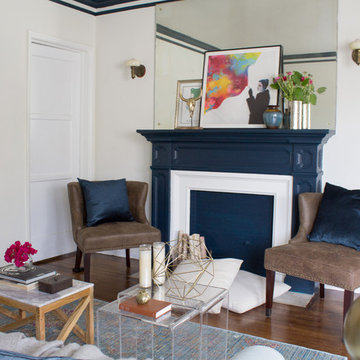
For this project, the homeowner wanted a new color palette and all new furniture. Her biggest request was for the vibe of the space be “sexy.” She already had the super sensual artwork—Art Nouveau advertisements and ladies with smoky curlicues—so those served as the inspiration, along with the fireplace. We decided on white walls with navy blue trim and fireplace to make it really stand out as a feature, and carried the navy throughout with accessories. Brass and marble finishes for her accessories also helped give the living room a sexy vibe, while still being very bright and open.
 Gardenscapes By Claudia
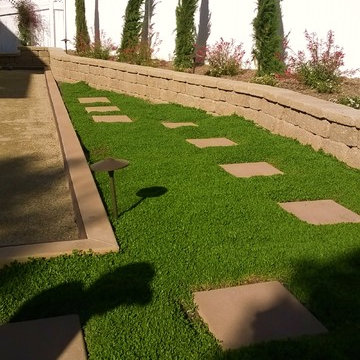
Kurapia (Lippia nodiflora L. 'Kurapia') is a perennial, non-invasive groundcover that uses less water than cool-season fescue. It grows 1" high and each plant can spread up to 6' (yes, 6 feet). It will tolerate light foot traffic. Low maintenance, it will tolerate full sun or light shade.
Find the right local pro for your project
 Parker-Yannette Design Group, Inc.
Ron Rosenzweig, Ron Rosenzweig Architectural and Advertising Photography
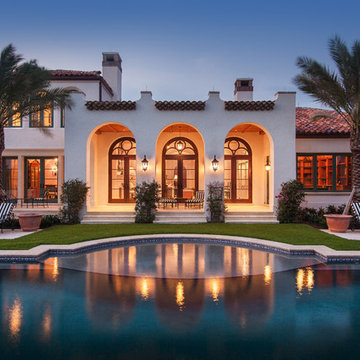
Pool - mediterranean backyard pool idea in Miami
Pool - mediterranean backyard pool idea in Miami
 TaylorPro Design and Remodeling, Inc.
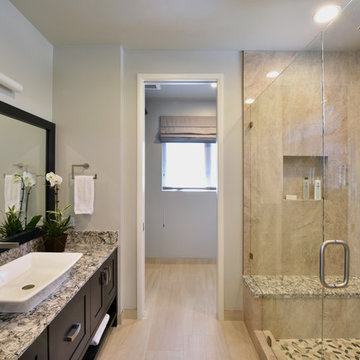
The owners lived in their home as we added this gorgeous contemporary master suite addition in Del Mar. We tore off the roof of the home, added a 2nd story 654 sqft master suite and successfully minimized the disruption to their daily lives. Working as a team throughout the process made this master suite renovation enjoyable for both the client and the TaylorPro team.
To quote the owners, "Kerry Taylor and his team were simply outstanding...We have very busy work lives and I need calm and order at home. I very much appreciated how Kerry and his team handled our project especially since we stayed in our home for this entire remodel process. Throughout it all, Kerry was a ready knowledgeable resource and always responsive to anything we raised or simply were curious about. The attention to detail and delivering a quality product was fabulous and sustained throughout the entire process. The finished project was even better than we hoped and we now feel that we have a transformed home. As a special plus, the budget was just as advertised! We were so happy that we actually added additional work to the project that I was planning to do at a later time. We couldn't be happier!"
 Schwarz Lewis Design Group, Inc.
Backyard
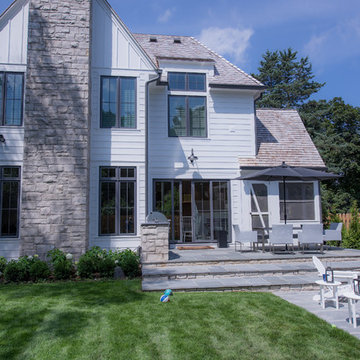
Mid-sized traditional white one-story house exterior idea in Chicago
Mid-sized traditional white one-story house exterior idea in Chicago
 Omega Construction and Design, Inc.

Open concept kitchen - huge contemporary u-shaped travertine floor and beige floor open concept kitchen idea with a double-bowl sink, raised-panel cabinets, dark wood cabinets, granite countertops, beige backsplash, limestone backsplash, stainless steel appliances, two islands and beige countertops
 ArchiCGI 3D Rendering
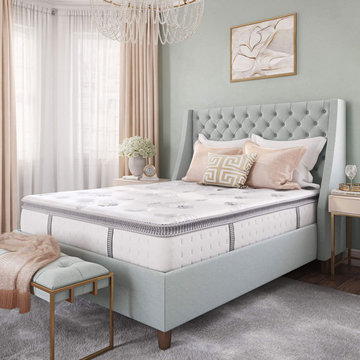
We’ve created this photorealistic 3D rendering for mattress advertising. Our task was to show how seamlessly the product fits into an elegant interior and how much comfier it makes the room look. Soft colors, bright patterns, stylish decor perfectly complements the centerpiece of the rooms – the bed with the mattress.
 TaylorPro Design and Remodeling, Inc.
The owners lived in their home as we added this gorgeous contemporary master suite addition in Del Mar. We tore off the roof of the home, added a 2nd story 654 sqft master suite and successfully minimized the disruption to their daily lives. Working as a team throughout the process made this master suite renovation enjoyable for both the client and the TaylorPro team.
To quote the owners, "Kerry Taylor and his team were simply outstanding...We have very busy work lives and I need calm and order at home. I very much appreciated how Kerry and his team handled our project especially since we stayed in our home for this entire remodel process. Throughout it all, Kerry was a ready knowledgeable resource and always responsive to anything we raised or simply were curious about. The attention to detail and delivering a quality product was fabulous and sustained throughout the entire process. The finished project was even better than we hoped and we now feel that we have a transformed home. As a special plus, the budget was just as advertised! We were so happy that we actually added additional work to the project that I was planning to do at a later time. We couldn't be happier!"


 Omega Construction and Design, Inc.

Huge trendy two-story stucco beige, medium tone wood floor and beige floor home office photo with a hip roof, a tile roof, beige walls and no fireplace

 Main Line Kitchen Design
Main Line Kitchen Design has a different business model than other kitchen showrooms, designers, and cabinetry dealers. The difference helps us to do five important things better than our competitors.
The kitchens we sell are better designed and our designers are more experienced. This is because we insist on showing customers designs we recommend, BEFORE, we do a design they request. This way, final designs tend to be more collaborative and professional. Our designers are more experienced because they are better paid and design with more cabinet brands than at other dealers.
Our pricing for cabinets is less than other cabinet dealers. This is because we do not have a showroom open to the public, and we require a small deposit and a screening before we accept customers. This helps our designers spend their time more effectively. And, it eliminates 80% of the overhead kitchen showrooms spend on staffing, larger displays, and on a curbside location.
We carry more brands of cabinetry than other dealers. This is possible because we display one cabinet for each brand we sell. Through glass countertops clients can examine a brands construction quality, and we display the door styles and finishes of our brands. Instead of the larger displays customers see in traditional showrooms, our customers can view 5 million kitchens on Houzz.com, or the hundreds of our kitchen renovations we show on Houzz, our web site, and in framed photos on the walls of our office building.
Kitchen construction is often better organized and generally costs less. This is because we recommend general contractors free of charge. They supervise construction from scheduling to completion. This eliminates a middleman, reduces delays, and eliminates the fees that almost all showrooms and home centers charge their customers. We are also happy to work with any contractor a customer finds on their own. If we haven’t worked with that contractor before they may need more of our direction, but both companies can benefit from working together and possibly referring each other in the future.
Less problems arise, and if they do, they are handled more quickly. This is because every kitchen we sell is reviewed by at least 3 kitchen designers during the ordering process. Our Operations Manager Ed Sossich checks orders and schedules all warehouse and home deliveries. Our delivery manager Mark Mitten supervises every delivery and checks in each cabinet and part. And our CRM system, Monday, prompts each person responsible for each phase of a customer’s kitchen with automated alerts. This keeps things moving, even during supply chain disruptions, and ensures no step is overlooked.
Main Line Kitchen Design’s company slogan is “The world of kitchen design is changing . . . “. We pride ourselves on being innovative in everything we do. From our web site and how we advertise, to the gift we send each customer upon the completion of their kitchen.
Our business model helps us receive 100’s of 5-star reviews, and makes our kitchen projects more enjoyable for everyone.
We look forward to working with you.
 Spaces808

This Hawaii hale barely graced online listing sites before getting a contingent status slapped on its advertising. However, 9 days on the market still seemed like a long time for this breathtaking Big Island home.
This Hawaii property includes all the island amenities you need and the ocean view of your dreams. So take a moment to enjoy what the Big Island has to offer.
Visit our website at Spaces808.com to schedule your next Hawaii real estate photography and video session.
 Spaces808

This Hawaii hale barely graced online listing sites before getting a contingent status slapped on its advertising. However, 9 days on the market still seemed like a long time for this breathtaking Big Island home.
This Hawaii property includes all the island amenities you need and the ocean view of your dreams. So take a moment to enjoy what the Big Island has to offer.
Visit our website at Spaces808.com to schedule your next Hawaii real estate photography and video session.
 DCI Home Improvements

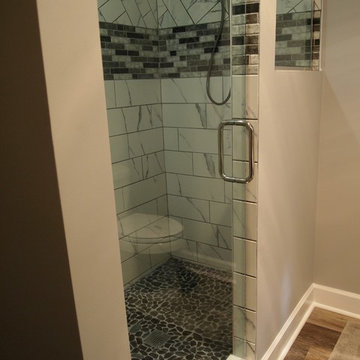
Some of the best advertisement a contractor can get for their company is a return customer. DCI recently did a full home renovation for a client that included a kitchen, master bathroom, and flooring install throughout the home. For this project, we tackled a couple of areas around the home that were left untouched. During out last visit, we didn’t renovate the guest bathroom shower. It was small and uninviting. The guest bathroom was also plagued by having an exterior entrance that took away from the size of the shower and the beauty of the bathroom. We closed in the second access door and an existing closet in the garage to allow us to create a much more useful space for the shower. Our client had a very specific idea of what he wanted the shower to look like and I feel like we delivered. This shower features an overhead rain head, a four position custom shower valve, a custom wall niche, and a frameless glass surround. Other parts of this project were adding additional lighting to the dining room area to match the already renovated kitchen area. Also, we added a beautiful frameless glass door to the already renovated master bathroom.
Christina Strong Photography

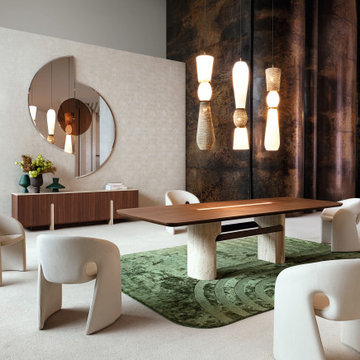
 Roche Bobois Ile Maurice
In this spirit, Christophe Delcourt aimed to explore for his furniture the possible interactions between two emblematic materials of Roche Bobois' history, wood and stone. Both are sourced locally since the workshop is in Urbino, at the heart of the peninsula.
Photo credits for any publication/advertising:
- Photos Flavien Carlod, Baptiste Le Quiniou, non-contractual. TASCHEN. Zulma Publishing. Mix Brussels. Jessica Boubetra and Jean-Baptiste Lenglet, produced by Atelier Lumierrante, Galerie Yves Gastou. Casamance wallpaper.
 Annette Frommer -Interior Design
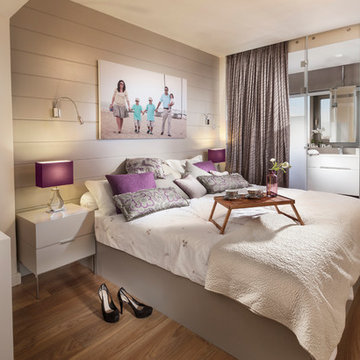
Relaxing master bedroom in a soothing color palette. The floor is wood and the bathroom is enclosed with glass.
Photography: Elad Gonen
 Canadian Home Builders' Association
The direct promotion strategy was developed in line with the macro to micro approach of other marketing materials. The frequency of communication increased to reveal more details over time.
Following the launch of the promotion materials, 2,200 groups visited the sales centre and over 85% of homes sold in the first month.
39