
Search results for "Advertisements" in Home Design Ideas

 Modify Furniture
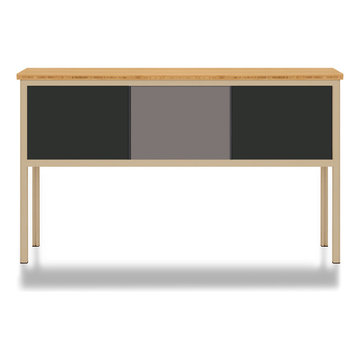
modify furniture credenza shown toffee, charcoal, and concrete, made to order and customizable
Small minimalist family room photo in New York
Small minimalist family room photo in New York
 Badeloft
Factory Direct Pricing. Please Call 415-644-5888 to visit our Showroom or to get for more info. Please visit our website at www.badeloft.com. Our showroom is located at 2829 Bridgeway Sausalito, CA 94965. Photos Owned by Badeloft USA LLC.
Find the right local pro for your project




 TaylorPro Design and Remodeling, Inc.
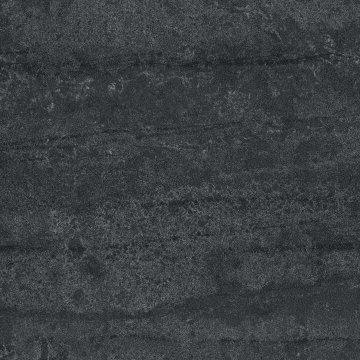
Glass tile mosaic, porcelain plank tile, 12x24 Linen porcelain tile, Mr Steam/iButler/iAudio, 1/2" starfire ultraclear shower door with operable transom and in glass robe hook, trough drain, satin nickel hardware, TOTO toilet, Dura Supreme cabinetry, Kohler faucet and Caesarstone Frosty Carrina Quartz top. New exterior door and Milgard double hung window.
Photos By Jon Upson
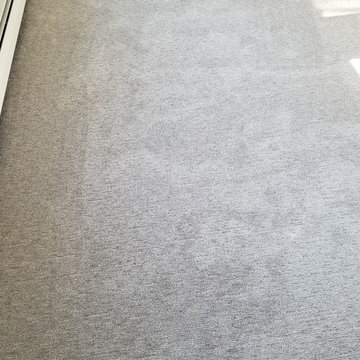



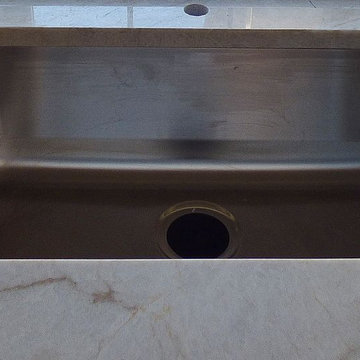
 DFW StoneWorks
Tajmahal Quartzite, Stainless Steel Sink.
Inspiration for a contemporary home design remodel in Dallas with an undermount sink, quartzite countertops and an island
Inspiration for a contemporary home design remodel in Dallas with an undermount sink, quartzite countertops and an island
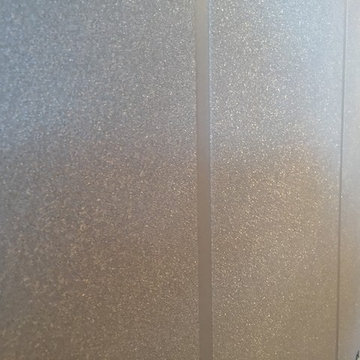

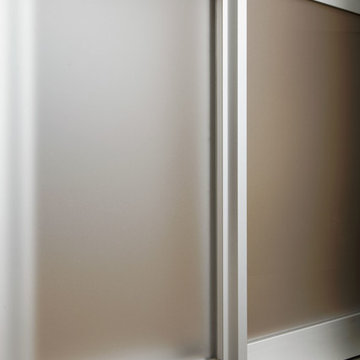
 Sliding Door by California Closets
Sliding Doors by California Closets provides custom sliding doors and room dividers for every room in your home. Consider sliding doors for separating spaces in your home. The tracks are built directly into your flooring, providing a smooth, even surface.
Sliding Doors by California Closets
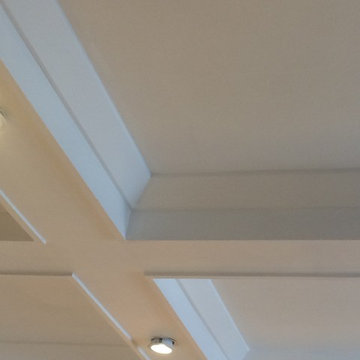
 Blockade General Contracting Ltd.
weyoung
Example of an arts and crafts home design design in Edmonton
Example of an arts and crafts home design design in Edmonton




 Coastal Trim and Design LLC
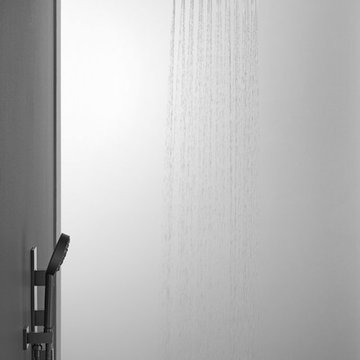
Popcorn ceiling before Shiplap added
Inspiration for a coastal home design remodel in DC Metro
Inspiration for a coastal home design remodel in DC Metro


 CK Hoffman Design
Photography by Zapata Design LLC

Large arts and crafts master medium tone wood floor and brown floor bedroom photo in Portland with gray walls, a two-sided fireplace and a tile fireplace
Large arts and crafts master medium tone wood floor and brown floor bedroom photo in Portland with gray walls, a two-sided fireplace and a tile fireplace

 JRW Construction LLC
A mid-century modern kitchen typically features clean lines, sleek surfaces, and a minimalist approach to design. The color scheme is often muted, focusing on natural materials such as wood, stone, and metal. Cabinets are usually flat-panel and made of wood or laminate, with simple hardware. Countertops are often made of quartz, granite, or marble; flooring is typically hardwood or tile. Large windows are also standard in mid-century modern kitchens, allowing plenty of natural light to flood the space. Overall, the design is functional, understated, and timeless.

 Ron Smith Homes

Example of a mid-sized light wood floor hallway design in Providence with beige walls

75