
Search results for "Adverts" in Home Design Ideas

 New Frameworks Natural Design Build
Ace McArleton
Mountain style loft-style light wood floor bedroom photo in Burlington with beige walls
Mountain style loft-style light wood floor bedroom photo in Burlington with beige walls
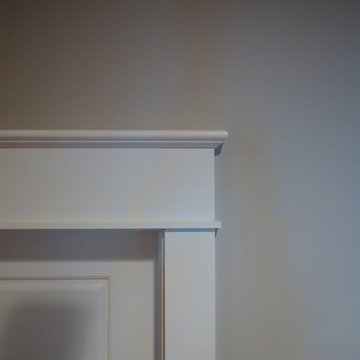
 Jefferson Door Company
Jefferson Door Company supplied all the interior and exterior doors, cabinetry (HomeCrest cabinetry), Mouldings and door hardware (Emtek). House was built by Ferran-Hardie Homes.
 The Tailored Closet
This solid floor coating has the same strength and durability as the PremierOne decorative chip finishes, resisting chipping, peeling, fading or stains.
Find the right local pro for your project





 Silver Maple Construction LLC
Photography by Susan Teare • www.susanteare.com
Eat-in kitchen - huge contemporary l-shaped slate floor eat-in kitchen idea in Burlington with a farmhouse sink, raised-panel cabinets, white cabinets, marble countertops, yellow backsplash, ceramic backsplash, stainless steel appliances and an island
Eat-in kitchen - huge contemporary l-shaped slate floor eat-in kitchen idea in Burlington with a farmhouse sink, raised-panel cabinets, white cabinets, marble countertops, yellow backsplash, ceramic backsplash, stainless steel appliances and an island

 Kevin O'Sullivan + Associates
Detail of buff limestone.
Example of a minimalist beige stone exterior home design in New York
Example of a minimalist beige stone exterior home design in New York

 KC Home Solutions, LLC
Kitchen remodel. Work completed includes:
Floor refinish
Bar extension
New ceiling lighting, under cabinet lighting, inside cabinet lighting
Cabinet refinish
New hinges and pulls on doors
New granite counter tops
New back splash

 Georgia Krapf
Custom Ship Ladder shaft with canting wall with hidden light. Translucent wall behind ship ladder to silhouette stair.
Example of a minimalist staircase design in San Francisco
Example of a minimalist staircase design in San Francisco



 The Kitchen Collection
Debra Balint
Elegant kitchen photo in Los Angeles with an integrated sink, solid surface countertops, subway tile backsplash and paneled appliances
Elegant kitchen photo in Los Angeles with an integrated sink, solid surface countertops, subway tile backsplash and paneled appliances

 driscoll interior design, LLC
Driscoll Interior Design, LLC
Mid-sized transitional kids' white tile and porcelain tile porcelain tile and gray floor alcove bathtub photo in DC Metro with furniture-like cabinets, dark wood cabinets, a two-piece toilet, purple walls, an undermount sink and granite countertops
Mid-sized transitional kids' white tile and porcelain tile porcelain tile and gray floor alcove bathtub photo in DC Metro with furniture-like cabinets, dark wood cabinets, a two-piece toilet, purple walls, an undermount sink and granite countertops

 Meyer Design
This modern stair loft boasts a thirteen foot vaulted ceiling, multiple skylights and transoms. The open loft feel continues down the open riser stair way.
Meyer Design

 David Lyles Decorative Painting
Close-up of the faux walnut-each piece individuated, each joint carefully drawn, all to satisfy the expectations of your subconscious mind!
Example of a cottage home office design in Dallas
Example of a cottage home office design in Dallas
 David Lyles Decorative Painting
Close-up of the faux walnut--would you think this is paint?!
Example of a country home office design in Dallas
Example of a country home office design in Dallas

 Wellington Wine Cellars, Inc.
Wellington Wine Cellars, Inc.
Inspiration for a mid-sized modern wine cellar remodel in Miami with display racks
Inspiration for a mid-sized modern wine cellar remodel in Miami with display racks

 Project Construction LLC
Project Construction LLC
Mid-sized transitional master gray tile and ceramic tile ceramic tile and white floor corner shower photo in Phoenix with flat-panel cabinets, gray cabinets, a two-piece toilet, white walls, an undermount sink, quartz countertops and white countertops
Mid-sized transitional master gray tile and ceramic tile ceramic tile and white floor corner shower photo in Phoenix with flat-panel cabinets, gray cabinets, a two-piece toilet, white walls, an undermount sink, quartz countertops and white countertops

 Kinship Architecture
Blackened steel railings and stringer covers.
Minimalist wooden metal railing staircase photo in New York with wooden risers
Minimalist wooden metal railing staircase photo in New York with wooden risers

 Samson Door & Window
Inspiration for a mid-sized contemporary concrete floor and gray floor front door remodel in Orange County with gray walls and a green front door
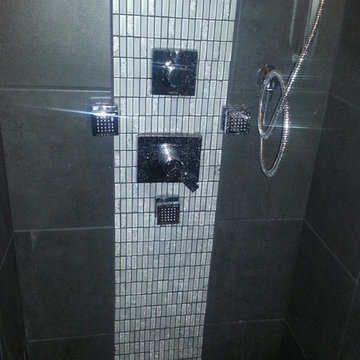
 Capitol Of Texas Contracting LLC
Client wanted a Body Jet Walk in shower. There were NO WALLS when we started... She demolished the entire bathroom on her own.
Small minimalist master corner shower photo in Austin
Small minimalist master corner shower photo in Austin
14