
Search results for "Adverts" in Home Design Ideas

 Catalfamo Flooring
Uon Uon Bianco -Black Negative (black with white grain)
Uon Uon Bianco -Black Positive(white with black grain)
Counter: Silestone magenta energy
Thank you to our wonderful customer for these great shots. Bathroom is AWESOME!

 Closet Art
two piece crown molding
allure
Example of a mid-sized classic light wood floor and beige floor closet design in Tampa
Example of a mid-sized classic light wood floor and beige floor closet design in Tampa

 Terri Becker Designs
Designer: Terri Becker
Construction: Star Interior Resources
Example of a mid-sized trendy enclosed carpeted and gray floor home theater design in Dallas with black walls and a projector screen
Example of a mid-sized trendy enclosed carpeted and gray floor home theater design in Dallas with black walls and a projector screen
Find the right local pro for your project

 Fine Floorz
Carpet Features: Shaw | Infinity Style | Fountain Square | Color: Bisque
Inspiration for a large timeless carpeted spiral metal railing staircase remodel in San Francisco with carpeted risers
Inspiration for a large timeless carpeted spiral metal railing staircase remodel in San Francisco with carpeted risers
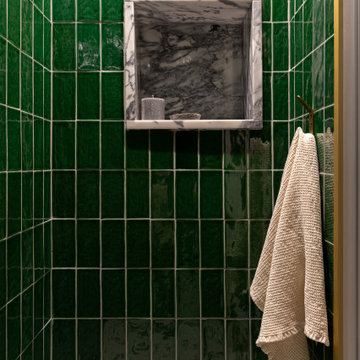
 RIMA Interior Design Studio
Inspiration for a contemporary master green tile and glass tile gray floor and single-sink walk-in shower remodel with furniture-like cabinets, brown cabinets, a wall-mount toilet, beige walls, a vessel sink, marble countertops, a hinged shower door, black countertops, a niche and a floating vanity




 Green Oxen Design
The Aluria Cove Lighting System from Green Oxen is a powerful and simple-to-install solution for energy-saving lighting in offices, homes, businesses and hotels. The design creates a hidden aesthetic that is modern and casts a sophisticated reflective light that is soft, intimate, yet ubiquitous. Each fixture is custom built to fit any wall in any room. The industrial aluminum construction ensures a sturdy, seamless mount that disappears behind any room’s accents.

 Floorology
This stunning fireplace surround was made using 6"x24" rock panels!
Inspiration for a large timeless master beige tile and travertine tile travertine floor and beige floor drop-in bathtub remodel in Milwaukee with white cabinets, beige walls and a hinged shower door
Inspiration for a large timeless master beige tile and travertine tile travertine floor and beige floor drop-in bathtub remodel in Milwaukee with white cabinets, beige walls and a hinged shower door


 Mitchell Thompson Interiors
Rich fabric, goblet pleats, and decadent gold finish of the hardware and finials make this a luxurious window panel treatment.
Example of a large classic formal and open concept medium tone wood floor living room design in Dallas with yellow walls and a tile fireplace
Example of a large classic formal and open concept medium tone wood floor living room design in Dallas with yellow walls and a tile fireplace

 Nar Design Group
The sleek fireplace wall was designed using Dekton Porcelain slabs. An asymmetrical design on the fireplace was achieved by cutting the slab into rectilinear segments creating a "Mondrian" effect. The wall covering slabs have a smooth wood grain texture to them with 3/16" reveals in between--painted lime green for an unexpected POP! The custom hearth was also created using Dekton in a rich brown tone to complement the wood flooring that runs throughout the great room space.
PhotographerLink


 AGM Home Store, LLC
Sleek in design, and highly functional shower heads, these shower heads were meant for people who want one thing: an amazing and relaxing shower experience without unnecessary frills. Luxury, quality, and beautiful design, all come together with our Rain Therapy Collection.
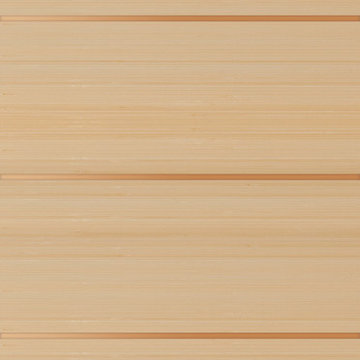
 Green Leaf Doors
Flush bamboo door, six panel, vertical grain natural.
Home design - modern home design idea in San Luis Obispo
Home design - modern home design idea in San Luis Obispo


 Stephen Graver
The clients had just moved into an impressive Victorian house and the existing kitchen was in a very poor state. After seeing one of our adverts they made an appointment to visit the studio for an initial consultation, and after spending some time with Stephen they invited him to visit the house to begin the design process. He quickly came up with some concept ideas that initially included removing two internal walls which would really open up the existing space, yet considering the timescale the clients decided to concentrate on creating just a beautiful kitchen.
With concept designs done and budgets considered they decided to instruct us for the complete project. We began with the building works that would allow a new kitchen to be fitted, this comprised of removal of the existing kitchen, installation of a new sub-floor and electric underfloor heating. The floors were finished with natural Limestone which just left installation of new power and lighting and a complete re-plaster. Including fitting the new bespoke kitchen, the project was completed over an eight week time period and on budget.



23