
Search results for "Advised recommendations" in Home Design Ideas
 INTÉRIEURS GRIFFÉS S.E.N.C.
Intérieurs Griffés

Inspiration for a mid-sized eclectic concrete l-shaped glass railing staircase remodel in Montreal with wooden risers
Inspiration for a mid-sized eclectic concrete l-shaped glass railing staircase remodel in Montreal with wooden risers

 Silver Maple Construction LLC
Photography by Susan Teare • www.susanteare.com
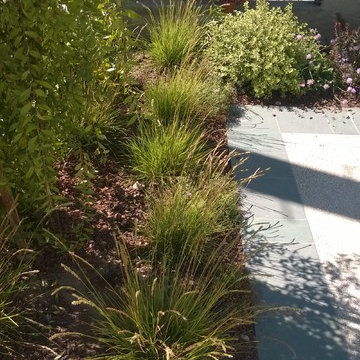
Trendy home design photo in Burlington
Trendy home design photo in Burlington

Find the right local pro for your project
 Ollin Stone

We like to think of marble agglomerate as a modern Venetian terrazzo that, thanks to its great style and performance, is the perfect solution for an endless array of projects, from the retail outlets of major fashion houses to prestigious business offices around the world, as well as for the exterior cladding for entire buildings. Constant investment in technology throughout the production process ensures certified high standards of quality, and our high level of production capacity.
 MC² The Science of Design

custom window treatment. designed with hand picked fabrics (lilac silk and sequined gold tissue organdy) to complement the colorful master bedroom.
Bedroom - mid-sized contemporary master carpeted, multicolored floor and exposed beam bedroom idea in Boise with multicolored walls
Bedroom - mid-sized contemporary master carpeted, multicolored floor and exposed beam bedroom idea in Boise with multicolored walls




 Rocpal Custom Cabinets
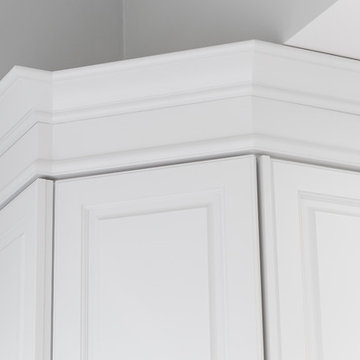
Mid-sized transitional l-shaped dark wood floor and brown floor kitchen photo in Toronto with an undermount sink, raised-panel cabinets, white cabinets, quartzite countertops, white backsplash, marble backsplash, stainless steel appliances, an island and white countertops
 Venetian Stairs
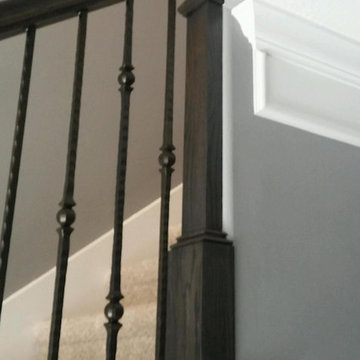
At the Swindell home we removed the existing newels, railing, and posts, making way for our PC18/1 and PC18/2 wrought iron balusters in Classic Black powder coated finish. The railing, newels, and starting step were stained and finished and we touched up the rest of the stairs to complete the transformation.

 House of Kartheiser
Mark Kartheiser
Inspiration for a small gender-neutral carpeted walk-in closet remodel in Chicago with flat-panel cabinets and dark wood cabinets
Inspiration for a small gender-neutral carpeted walk-in closet remodel in Chicago with flat-panel cabinets and dark wood cabinets
 Haus of León
This specialty Portola Paint lime wash really pops in this gorgeous primary bedroom.
Bedroom - large modern master light wood floor and vaulted ceiling bedroom idea in Richmond with beige walls
Bedroom - large modern master light wood floor and vaulted ceiling bedroom idea in Richmond with beige walls
 Transparent Contracting Solutions LLC

Beautiful contemporary shower remodel. Just need to update the rest fo the bathroom to match!
Alcove shower - mid-sized contemporary master black and white tile porcelain tile and blue floor alcove shower idea in Portland with a niche
Alcove shower - mid-sized contemporary master black and white tile porcelain tile and blue floor alcove shower idea in Portland with a niche

 Builder Boy
Santa Barbara stucco is a low-maintenance, weather-resistant finish that features a completely smooth surface similar to early California adobe.
Trendy exterior home photo in Los Angeles
Trendy exterior home photo in Los Angeles
 Adorn Interiors LLC

Full-service project management for composite deck and luxury entertaining patio design with full outdoor kitchen, 14-seat bar, retaining wall, custom lighting design, surveillance, automation, surround sound, pergola, fire pit, stairway, fence, privacy screening, etc.

 Bath, Kitchen and Tile Center
This kitchen was designed by Maureen Jacobs.
Cabinets – Timberlake – Sonoma Door – Kitchen Finish Linen Painted – Soft Close doors and drawers
Granite – Eased Edge Single Bowl under mounted sink – Granite color is Terra Pietra
Faucet Delta 4153-DST Chrome Finish
Appliances – Stainless steel GE
 Erika Gurskyte Pace
Had to remodel the studio to be more practical and organised (property for sale). (no personal pieces or mattress as left to complete by new owners). Mirrored wardrobe doors to make space look larger and more welcoming.


29