
Search results for "Advised recommendations" in Home Design Ideas


 Nick's Pro Tile & Bath Remodeling
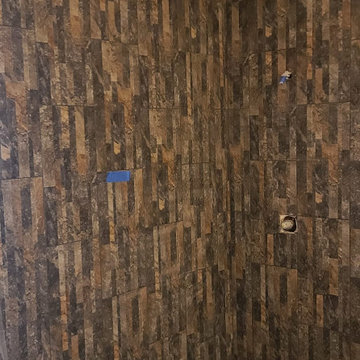
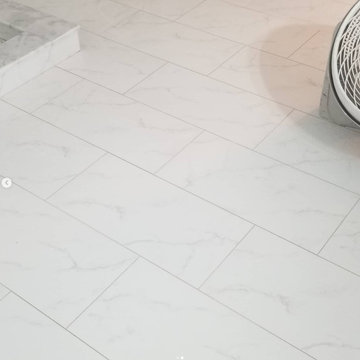
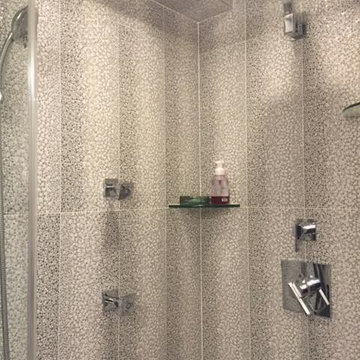
This bathroom remodel features a bright and modern walk in shower with large format white tile and a custom herringbone accent niche. The shower floor was finished with small mosaic tile for proper drainage and slip resistance. Matching floor tile was installed throughout the bathroom for a seamless, clean look.
The design focuses on simplicity, clean lines, and a timeless finish. Every detail was completed with precision to ensure a high quality and long lasting result.
Find the right local pro for your project
 Barts Remodeling & Construction, Inc.
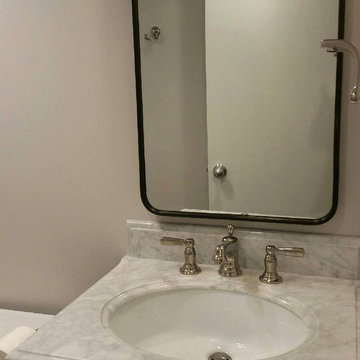
Mid-sized minimalist 3/4 white tile and subway tile mosaic tile floor and multicolored floor doorless shower photo in Chicago with open cabinets, dark wood cabinets, a one-piece toilet, white walls, an integrated sink and white countertops



 America Green Builders
In this project we added 600 sqft addition to the house that include dining room, master bedroom with full bathroom and closet, laundry room and kitchen pantry. We also installed a new central air conditioning throughout the house and we also did the architectural/engineering process along with plans and permit process. from the demolition to the end of the project, it took us 4 months to completion.






 Rhonda Staley Design
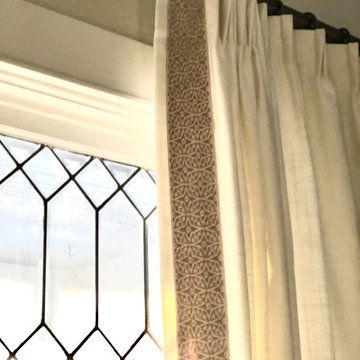
Diamond leaded glass original transom window.
Example of a mid-sized cottage home design design in Cedar Rapids
Example of a mid-sized cottage home design design in Cedar Rapids


 Cabinet And Stone City
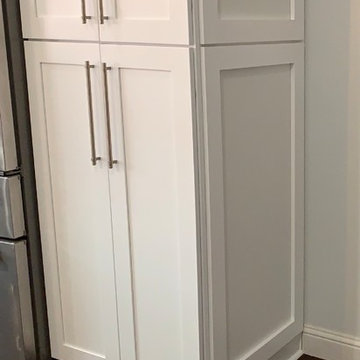
Yorktown Cabinet with Carrara Marmi Quartz Countertop, along with specialty insert upgrades and all labors: $25,000
 User
UserTom Taylor of www.DecorativeWallsAndColumns.com
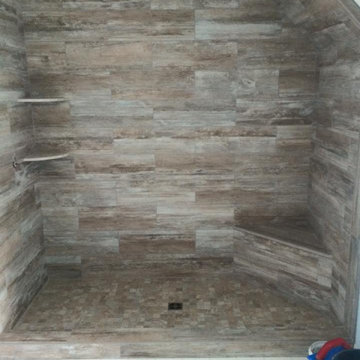
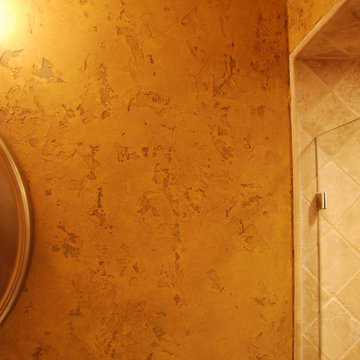
Inspiration for a rustic bathroom remodel in DC Metro
Inspiration for a rustic bathroom remodel in DC Metro

62