
Search results for "Advised recommendations" in Home Design Ideas


 BMV Construction
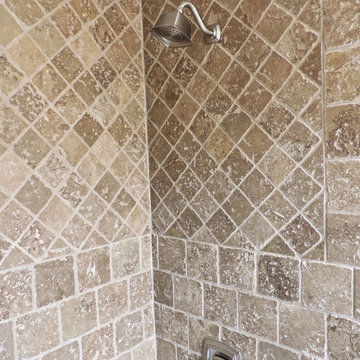
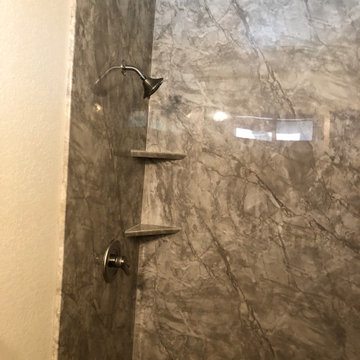
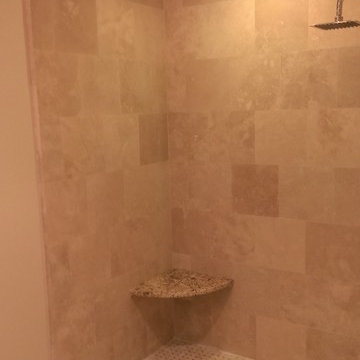
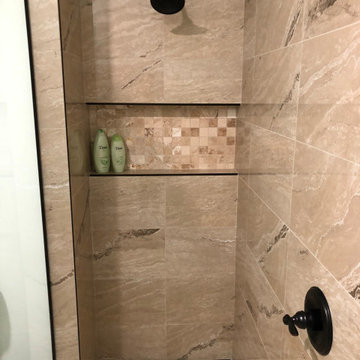
Travertine tile on shower walls and flooring, white ceramic tub
Tub/shower combo - mid-sized master stone tile travertine floor tub/shower combo idea in Los Angeles with an undermount sink, raised-panel cabinets, dark wood cabinets, marble countertops, a two-piece toilet and beige walls
Tub/shower combo - mid-sized master stone tile travertine floor tub/shower combo idea in Los Angeles with an undermount sink, raised-panel cabinets, dark wood cabinets, marble countertops, a two-piece toilet and beige walls
Find the right local pro for your project

 The Flooring Group Ltd
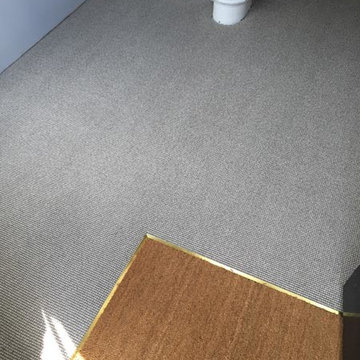
Client: Private Residence In East London
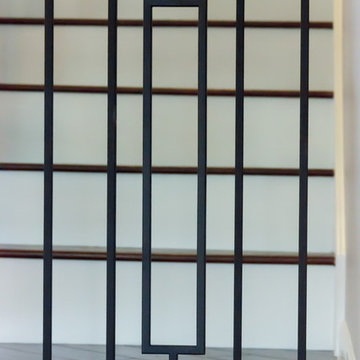
Brief: To supply & install striped carpet to stairs
Inspiration for a mid-sized transitional carpeted curved mixed material railing staircase remodel in London with carpeted risers
Inspiration for a mid-sized transitional carpeted curved mixed material railing staircase remodel in London with carpeted risers
 Ridgewood Home Construction
This home belonged to a West Michigan family who had relocated from Chicago. We had worked with this family before, completing a master bathroom remodel, a kitchen remodel, and a sunroom addition. Since then, their family had grown, and they needed more room to live, work, and host. They desired a lower level that had real living space, a dedicated office to support working from home, and a wine cellar for entertaining. On the main floor, the sunroom needed new windows and sliding glass doors, and the second floor lacked a suite for the out-of-town guests who often visited.
Our team expanded the lower level to extend the living area beneath the existing deck, a phase that required excavation, foundation work, and framing to be completed entirely beneath the structure above. Inside, we converted a bedroom into a kitchenette, remodeled the lower bathroom, and then turned our attention to the wine cellar. An arched doorway leads into the space, where custom wine storage and sconce lighting were built. On the second floor, part of the laundry room and storage area was converted into a private guest bathroom. The finished home now gives this growing family the living space, functionality, and room to host that they'd outgrown.


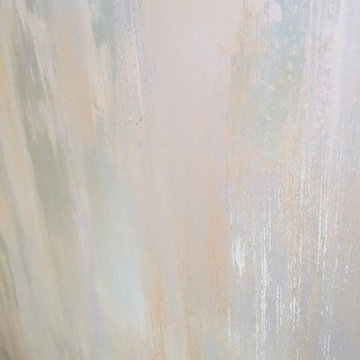
 Sunset Gems Studio
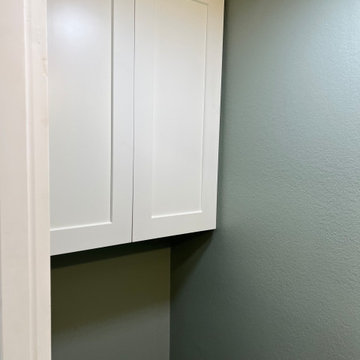
Laundry room with soft colors. Faux finished with three colors of Lusterstone on the walls.
Elegant laundry room photo in Cincinnati
Elegant laundry room photo in Cincinnati
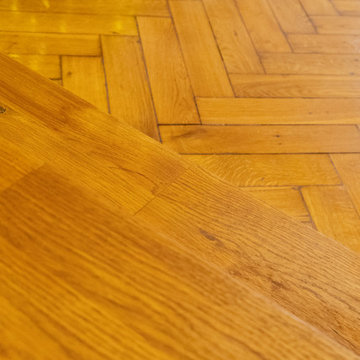




 Oakford Home Furnishings
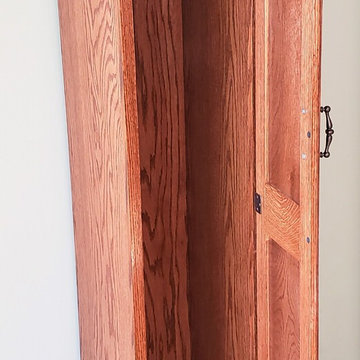
This 6 foot tall, solid red oak, tower cabinet was commissioned by a customer who needed a storage solution for her cleaning products. She didn't have appropriate storage space other than in her dining room, so she was looking for a piece that was both functional and attractive.
We designed and built this tower cabinet entirely out of red oak wood and then applied a red chestnut stain before adding a glossy polyurethane varnish for durability and protection.
All of the hardware added to the cabinet has an antique bronze finish that pairs well with the red chestnut stain. The inside shelf can be moved to three total height positions, or can be removed entirely if needed. Given the height of the door and cabinet, a third hinge is utilized to ensure stability and strength. The top of the cabinet, door edges and base molding all have a decorative trim added to them to finish out the piece.



 Eric's Electric Service Pros
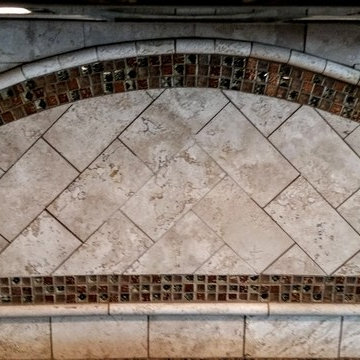
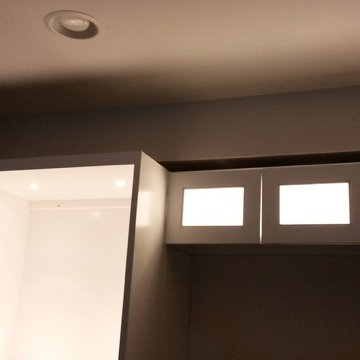
This project was planned and priced to accomplish a desirable effect while keeping cost reasonable
Photos by Eric Fries
Mid-sized trendy kitchen photo in Baltimore
Mid-sized trendy kitchen photo in Baltimore


72