
Search results for "Advising" in Home Design Ideas

 Elizabeth Kohn Design
Small transitional corner shower photo in New York with marble countertops, an undermount sink and white walls

 Flashman Design Inc.
www.rational.de
Neos Bookmatched smoked oak and stainless steel cabinetry
Example of a mid-sized minimalist galley light wood floor eat-in kitchen design in Orange County with flat-panel cabinets, stainless steel cabinets, quartz countertops, stainless steel appliances and an island
Example of a mid-sized minimalist galley light wood floor eat-in kitchen design in Orange County with flat-panel cabinets, stainless steel cabinets, quartz countertops, stainless steel appliances and an island

 Chango
Architectural advisement, Interior Design, Custom Furniture Design & Art Curation by Chango & Co.
Architecture by Crisp Architects
Construction by Structure Works Inc.
Photography by Sarah Elliott
See the feature in Domino Magazine
Find the right local pro for your project
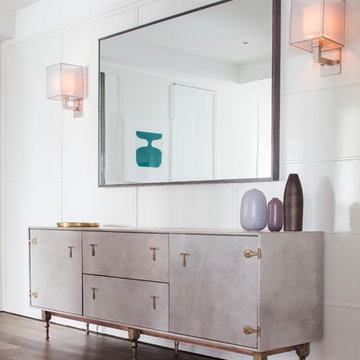
 GDG Designworks
Neil Landino
GDG Designworks gut renovated this duplex apartment in New York City. We advised on all furniture, art, fixtures and finishes.
Entryway - large contemporary medium tone wood floor entryway idea in New York with white walls and a white front door
Entryway - large contemporary medium tone wood floor entryway idea in New York with white walls and a white front door
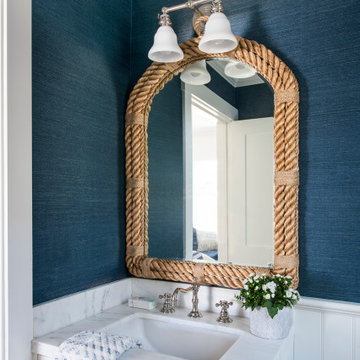
 White Sands Coastal Development
This was a gut remodel of a 1950’s 3 bedroom, 2 bath, 1200-square-foot home. The main house was composed of two bedrooms with one bathroom, and a separate studio unit with a full bathroom was located in the backyard. The new owners, a family of 4, wanted to remove the studio unit and increase the square footage of the main house to include a new master suite, family room, and powder room while leaving enough space for the possible addition of a pool in the backyard down the road. We also expanded the kitchen and remodeled the kids’ shared bathroom.
White Sands advised during the architectural stage of the project to perfect the layout and ensure enough space was carved out for the new kitchen, family room, and master bedroom. We designed a modified galley kitchen with a large eat-in island in the center. Custom cabinetry was key in making the layout work. To provide ample storage, we created a European-style larder pantry, which is flanked by full-height glass hutches and appliance garages to keep countertop gadgets concealed. The family room is anchored by a new fireplace, complete with custom built-ins flanking each side. The client’s goal for the overall aesthetic is very simple, classic coastal cottage. They wanted cutesy charm. They did not want anything fussy or fancy, requesting selections to be pared down and approachable. All tile and counter finishes selected were in timeless shapes and color palettes. We brought in color and personality with the accessories- cabinet hardware, mirrors, wallcoverings, and styling accessories.
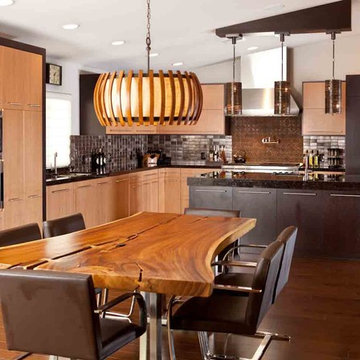
 P. Scinta Designs, LLC
Jim Decker
Huge trendy l-shaped medium tone wood floor and brown floor eat-in kitchen photo in Las Vegas with an undermount sink, flat-panel cabinets, marble countertops, brown backsplash, porcelain backsplash, stainless steel appliances, an island and brown countertops
Huge trendy l-shaped medium tone wood floor and brown floor eat-in kitchen photo in Las Vegas with an undermount sink, flat-panel cabinets, marble countertops, brown backsplash, porcelain backsplash, stainless steel appliances, an island and brown countertops
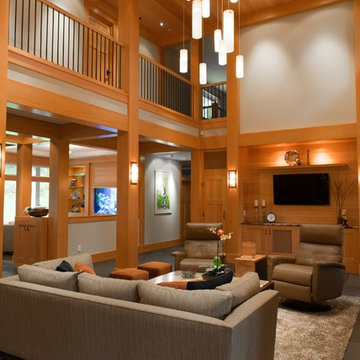
 Galilee Lighting
Modern multi pendant chandelier in a two story great room, with our beautiful "Galilee" fused glass pendants.
The modern chandelier is designed with our Amber glass pendants, and can be designed many beautiful colors.
Our modern pendant lighting can be purchased with any number of pendant, in any length, on any canopy size.
We advise our customers about the right size of chandelier for the space.
To receive our catalog by email, contact Sales@GalileeLighting.com
Our unique pendant lighting are hand painted and formed in heat like blown glass lighting.
We invite you to visit our modern lighting Miami, Florida showroom in the heart of Miami Design District.
Phone 305-807-8711
We deliver worldwide.
 Chango
Architecture, Construction Management, Interior Design, Art Curation & Real Estate Advisement by Chango & Co.
Construction by MXA Development, Inc.
Photography by Sarah Elliott
See the home tour feature in Domino Magazine



 Ocean Blue Custom Homes

Staircase - large modern concrete l-shaped staircase idea in Miami with concrete risers
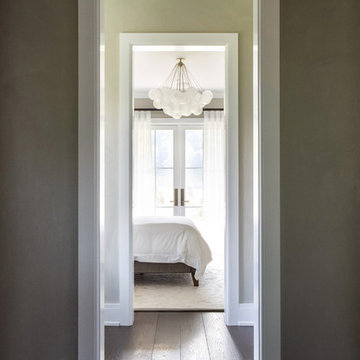 Chango
Architectural advisement, Interior Design, Custom Furniture Design & Art Curation by Chango & Co
Photography by Sarah Elliott
See the feature in Rue Magazine
 Tiffany Brooks, HGTV Host & Interior Designer
Inquire About Our Design Services
What we did:
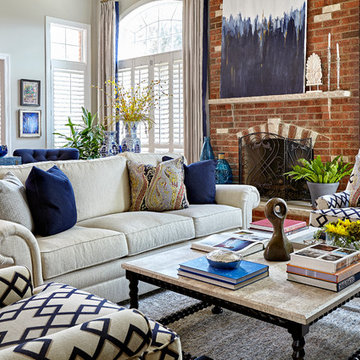
I started with color. With the current state of the room covered in red I knew they were so over it. Carol requesting warmth in their home so I had to do it with adding textiles while using a cooler color palette.
Upon digging deeper I realized that both Carol and John were exactly 2 opposites of the style spectrum. Carol loved the beach she loved anything Cape Cod she liked the grays the beiges the neutrals while John had a more modern condo bachelor city style to him. The toughest part was finding the furniture style balance that complemented both of them, so that they can live in this house comfortably and enjoy forever.
Here are the highlights of the rest of the project:
Came up with a spacial plan, color, and fabric scheme that worked for where the couple is today.
Used seating groupings to break up a otherwise large room
Reused a couple pieces of furniture and accessories.
Selected all furnishings, accessories, and art.
Customized an entertainment piece that has since kept John in the living room and out of the basement.
What I love:
They gave me the go ahead to mix up styles, all while keeping the palette fresh and clean.
Those damn rugs. I have since ordered 1 for my own home
The art on the fireplace. We were able to go BIG and dramatic since we had the ceiling height
Marcel Page Photography
 Errez Design Inc.
Javier Lozada

Large tuscan beige one-story stucco house exterior photo in Miami with a shed roof and a shingle roof
Large tuscan beige one-story stucco house exterior photo in Miami with a shed roof and a shingle roof
![Design Fixation [Faith Provencher]](https://st.hzcdn.com/fimgs/07a3fbf7003fc8b3_6655-w32-h32-b0-p0--.jpg) Design Fixation [Faith Provencher]
Design Fixation [Faith Provencher]Photo: Faith Towers © 2018 Houzz
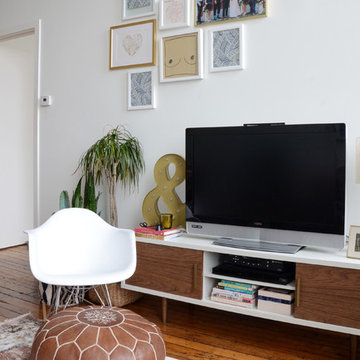
Living room - eclectic living room idea in Providence
Living room - eclectic living room idea in Providence
 Chango
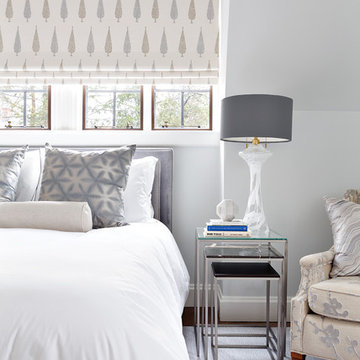
Austin Victorian by Chango & Co.
Architectural Advisement & Interior Design by Chango & Co.
Architecture by William Hablinski
Construction by J Pinnelli Co.
Photography by Sarah Elliott

 Lowell Custom Homes
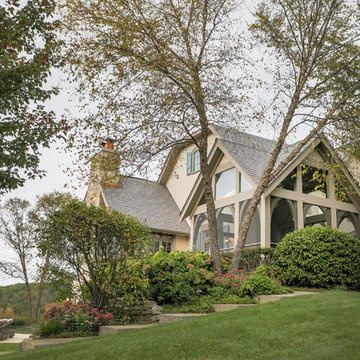
LOWELL CUSTOM HOMES, Lake Geneva, WI., -LOWELL CUSTOM HOMES, Lake Geneva, WI., - We say “oui” to French Country style in a home reminiscent of a French Country Chateau. The flawless home renovation begins with a beautiful yet tired exterior refreshed from top to bottom starting with a new roof by DaVince Roofscapes. The interior maintains its light airy feel with highly crafted details and a lovely kitchen designed with Plato Woodwork, Inc. cabinetry designed by Geneva Cabinet Company.
 Denizen Design
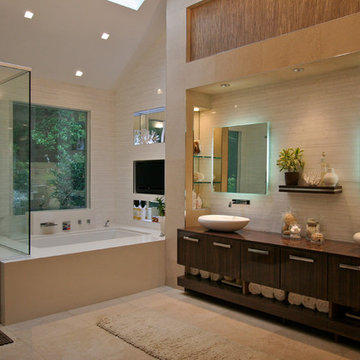
Bathroom - modern master beige tile bathroom idea in New York with a vessel sink, dark wood cabinets and beige walls
151