
Search results for "Advising" in Home Design Ideas
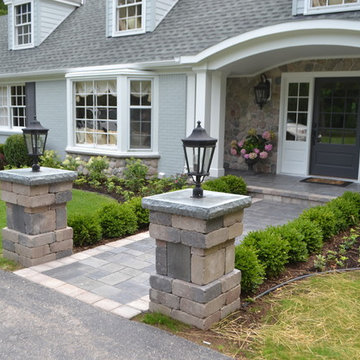
 Oberndorfer Landscape Development Inc.
Example of a mid-sized classic gray two-story brick house exterior design in Milwaukee with a shingle roof

 Chango
Architecture, Construction Management, Interior Design, Art Curation & Real Estate Advisement by Chango & Co.
Construction by MXA Development, Inc.
Photography by Sarah Elliott
See the home tour feature in Domino Magazine
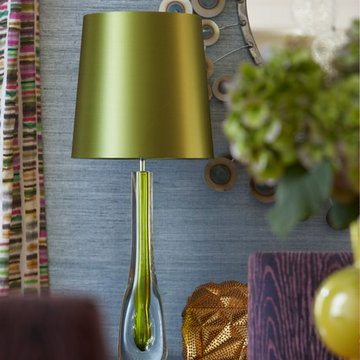
 Rachel Reider Interiors
Michael Partenio
Example of a large transitional medium tone wood floor kitchen/dining room combo design in Boston with blue walls and no fireplace
Example of a large transitional medium tone wood floor kitchen/dining room combo design in Boston with blue walls and no fireplace
Find the right local pro for your project

 Charles Hilton Architects
Charles Hilton Architects
Photography: David Palmero
Enclosed kitchen - transitional l-shaped limestone floor enclosed kitchen idea in Santa Barbara with a single-bowl sink, raised-panel cabinets, beige cabinets, beige backsplash, ceramic backsplash, stainless steel appliances and an island
Enclosed kitchen - transitional l-shaped limestone floor enclosed kitchen idea in Santa Barbara with a single-bowl sink, raised-panel cabinets, beige cabinets, beige backsplash, ceramic backsplash, stainless steel appliances and an island
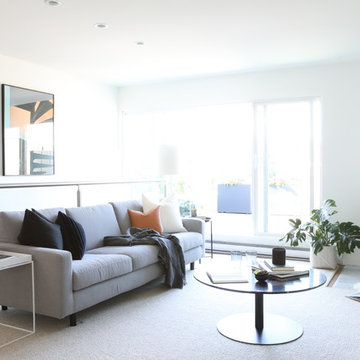

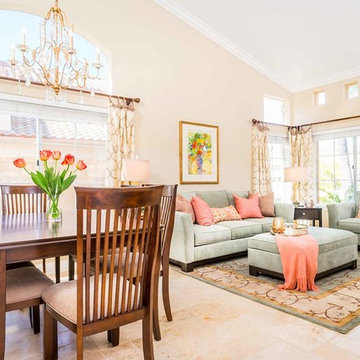
 Pamela Sandall Design
clarified studios
Example of a mid-sized beach style formal and open concept travertine floor and beige floor living room design in Los Angeles with beige walls, no fireplace and no tv
Example of a mid-sized beach style formal and open concept travertine floor and beige floor living room design in Los Angeles with beige walls, no fireplace and no tv
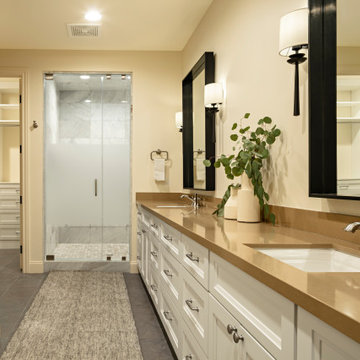
 AFT Construction
Inspiration for a mid-sized transitional kids' beige tile and marble tile light wood floor and beige floor bathroom remodel in Phoenix with shaker cabinets, brown cabinets, a one-piece toilet, beige walls, an undermount sink, quartz countertops, a hinged shower door and black countertops
 Montana Timber Products
Where: Jackson
What: Residential
Product: AquaFir™ Slate Grey, Wire Brushed
Solution: Horizontal and vertical Shiplap installation
This pleasant Wyoming home feature's Montana Timber Products prefinished rustic AquaFir™ Slate Grey, Wire Brushed siding, as a vertical and horizontal Shiplap installation.
roy-back
The homeowner selected a horizontal channel rustic profile on the lower section and a vertical shiplap to the upper level to provide a nice character to his home.
AquaFir™ is one of Montana Timber Products' chemical free, kiln dried, alternative milled rough stock wood products.
As an ideal reclaimed lumber alternative, the aesthetically pleasing rustic barn wood AquaFir™ is the result of a environmentally safe texturizing and colorizing process.
Offering uncompromising natural, rustic beauty, AquaFir™ is typically less expensive than antique reclaimed barnwood.
roy-frontThe homeowner selected a horizontal channel rustic profile on the lower section and a vertical shiplap to the upper level to provide a nice character to his home.
Wire Brushed and Circle Sawn are Montana Timber Products typical texturizing options.
Circle Sawn texture seen on Montana Timber Products natural wood siding is created by large circular saw blades used in more traditional milling practices.
Added physical and aesthetic depth to the wood grain is available as the Wire Brushed option.
Greater surface area is added during the texturizing process, allowing Seal-Once, 100% NO VOC waterfproofer to more effectively penetrate the wood.
Seal-Once is guaranteed for ten years from water ingress and is safe for exterior and interior use, pets and children.

roy-garageWire brush channel rustic siding and dark grey trim provides a slight contrast in color and character.
If environmentally friendly and the renewable aspect of natural wood siding is important to you, be sure to do your homework when choosing your siding, flooring, interior accents, trim, beams, timbers, or other wood siding products. Some companies choose to use degenerative chemicals to achieve the desired look and texture of rustic wood siding. This is not the case with Montana Timber Products.
Vintage wood, reclaimed barn wood and reclaimed barn wood alternatives are very popular building materials due to their aesthetic beauty, traditional look, and chemical free finish.
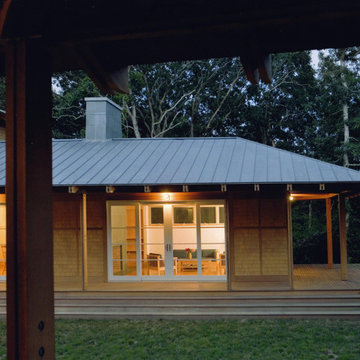

 Chango
Architecture, Construction Management, Interior Design, Art Curation & Real Estate Advisement by Chango & Co.
Construction by MXA Development, Inc.
Photography by Sarah Elliott
See the home tour feature in Domino Magazine
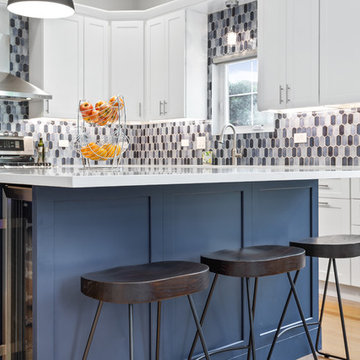
 Chi Renovation & Design
A few shades of grey, a splash of white, and a dark matte blue — this Chicago kitchen balances color beautifully. The hues are complemented with gorgeous modern decor like the statement mirror in the dining area, the pendant lamps over the island, and the intricate chandelier over the sleek metal and wood dining table.
Project designed by Skokie renovation firm, Chi Renovation & Design - general contractors, kitchen and bath remodelers, and design & build company. They serve the Chicago area and its surrounding suburbs, with an emphasis on the North Side and North Shore. You'll find their work from the Loop through Lincoln Park, Skokie, Evanston, Wilmette, and all the way up to Lake Forest.
For more about Chi Renovation & Design, click here: https://www.chirenovation.com/
To learn more about this project, click here:
https://www.chirenovation.com/portfolio/sleek-modern-chicago-kitchen/#kitchen-remodeling
 Natasha Habermann Studio
NATASHA HABERMANN & NANCY MITCHELL
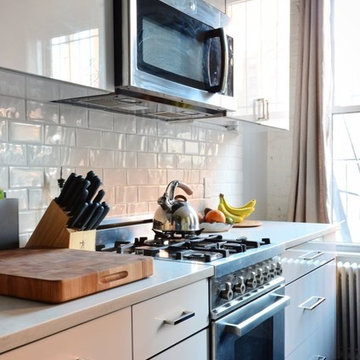
Eat-in kitchen - small transitional single-wall light wood floor and brown floor eat-in kitchen idea in New York with a drop-in sink, flat-panel cabinets, white cabinets, quartzite countertops, white backsplash, ceramic backsplash, stainless steel appliances and no island
Eat-in kitchen - small transitional single-wall light wood floor and brown floor eat-in kitchen idea in New York with a drop-in sink, flat-panel cabinets, white cabinets, quartzite countertops, white backsplash, ceramic backsplash, stainless steel appliances and no island
 Andrea Michaelson Design
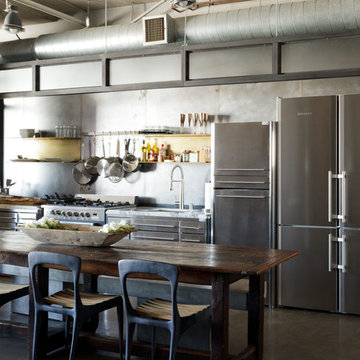
loft remodel design and build as seen in march issue of dwell magazine
Example of a small urban kitchen design in Los Angeles
Example of a small urban kitchen design in Los Angeles
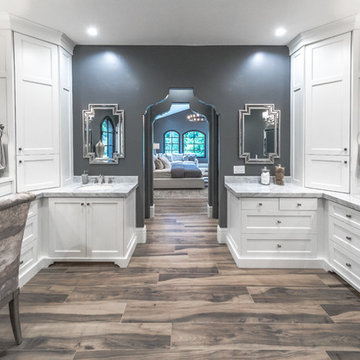
 Alair Homes - Salt Lake
Bathroom - huge contemporary master porcelain tile and brown floor bathroom idea in Salt Lake City with recessed-panel cabinets, white cabinets, gray walls, an undermount sink and marble countertops
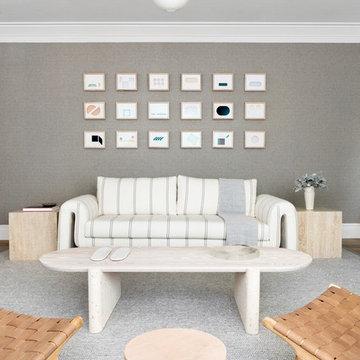 Chango
Architecture, Construction Management, Interior Design, Art Curation & Real Estate Advisement by Chango & Co.
Construction by MXA Development, Inc.
Photography by Sarah Elliott
See the home tour feature in Domino Magazine
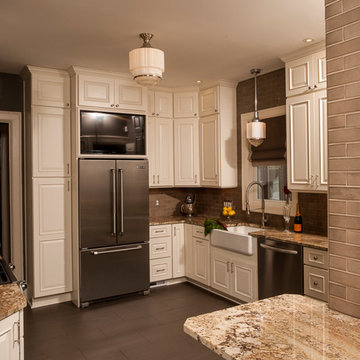
 Artisan Kitchens and Baths
Steven Paul Whitsitt
Inspiration for a mid-sized timeless galley enclosed kitchen remodel in New York with raised-panel cabinets, white cabinets, quartz countertops, beige backsplash, stainless steel appliances, a farmhouse sink and subway tile backsplash
Inspiration for a mid-sized timeless galley enclosed kitchen remodel in New York with raised-panel cabinets, white cabinets, quartz countertops, beige backsplash, stainless steel appliances, a farmhouse sink and subway tile backsplash
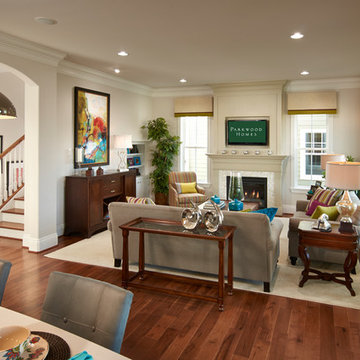
 Parkwood Homes
Photos by Vic Moss, Moss Photography.
Inspiration for a timeless living room remodel in Denver
Inspiration for a timeless living room remodel in Denver
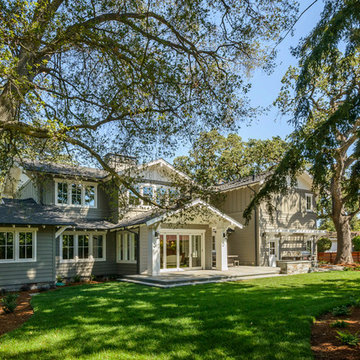
 Hamilton-Gray Design, Inc.
Collaborating with the architect we came up with a suitable plan after several iterations. It took some time as the lot was non-conforming and the home extension could not impinge on the established root system of the mature trees as advised by the arborist.
 User
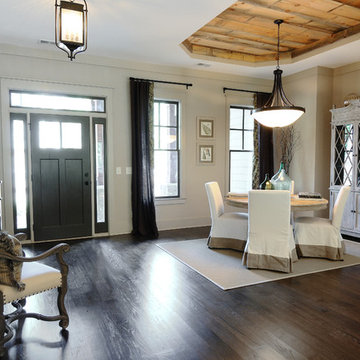
UserEntrance
Hardwood Floors - 5" Red Oak Jacobean Stain
Inspiration for a mid-sized timeless dark wood floor entryway remodel in Atlanta with beige walls
Inspiration for a mid-sized timeless dark wood floor entryway remodel in Atlanta with beige walls
 Mandeville Canyon Designs
Nat Rea
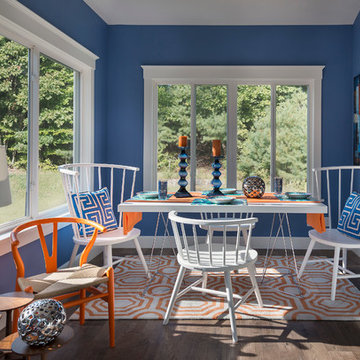
Inspiration for a coastal dining room remodel in Other with blue walls
Inspiration for a coastal dining room remodel in Other with blue walls
155