
Search results for "Advising" in Home Design Ideas
 Granit Architects + Interiors
Our clients for this project are a professional couple with a young family. They approached us to help with extending and improving their home in London SW2 to create an enhanced space both aesthetically and functionally for their growing family. We were appointed to provide a full architectural and interior design service, including the design of some bespoke furniture too.
A core element of the brief was to design a kitchen living and dining space that opened into the garden and created clear links from inside to out. This new space would provide a large family area they could enjoy all year around. We were also asked to retain the good bits of the current period living spaces while creating a more modern day area in an extension to the rear.
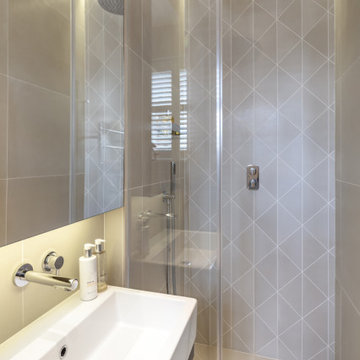
It was also a key requirement to refurbish the upstairs bathrooms while the extension and refurbishment works were underway.
The solution was a 21m2 extension to the rear of the property that mirrored the neighbouring property in shape and size. However, we added some additional features, such as the projecting glass box window seat. The new kitchen features a large island unit to create a workspace with storage, but also room for seating that is perfect for entertaining friends, or homework when the family gets to that age.
The sliding folding doors, paired with floor tiling that ran from inside to out, created a clear link from the garden to the indoor living space. Exposed brick blended with clean white walls creates a very contemporary finish throughout the extension, while the period features have been retained in the original parts of the house.
 Chango
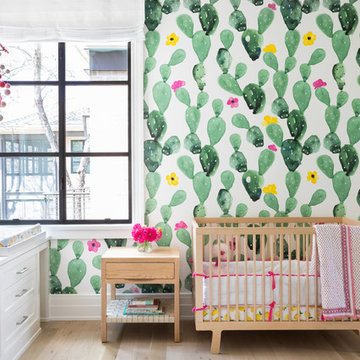
Austin Victorian by Chango & Co.
Architectural Advisement & Interior Design by Chango & Co.
Architecture by William Hablinski
Construction by J Pinnelli Co.
Photography by Sarah Elliott


Find the right local pro for your project

 J.R. LeFaivre Construction Company Inc.

Hip roof addition with vinyl siding and windows
Inspiration for a mid-sized timeless sunroom remodel in Baltimore
Inspiration for a mid-sized timeless sunroom remodel in Baltimore
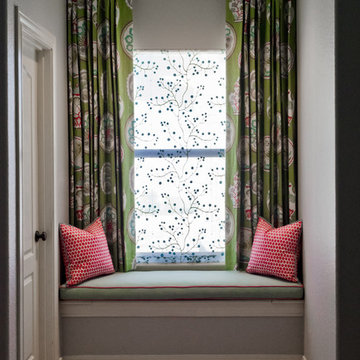
 The Inside Story Design, LLC
Jennifer Siu-Rivera
Example of a transitional home design design in Austin
Example of a transitional home design design in Austin

 Archipelago Home, LLC
Custom table. Designed by Tiare Noelani Pinto and built by Brent Shaffer and Luke Shaffer. Augie Salbosa - Salbosa Photography
Island style vinyl floor kitchen photo in Hawaii with glass-front cabinets, white cabinets, granite countertops and an island
Island style vinyl floor kitchen photo in Hawaii with glass-front cabinets, white cabinets, granite countertops and an island

 MARGARITA BRAVO
This astonishing living room area reflects my client’s taste for modern living. Based on their personality and desire, I designed the space to combine a mid-century modern feeling with clean lines from Italian furniture pieces.
Project designed by Denver, Colorado interior designer Margarita Bravo. She serves Denver as well as surrounding areas such as Cherry Hills Village, Englewood, Greenwood Village, and Bow Mar.
For more about MARGARITA BRAVO, click here: https://www.margaritabravo.com/
To learn more about this project, click here: https://www.margaritabravo.com/portfolio/girard-place/

 Dreamworks Remodeling
Lester O'Malley

Example of a mid-sized classic master beige tile and porcelain tile porcelain tile bathroom design in Orange County with a wall-mount sink, furniture-like cabinets, dark wood cabinets, a two-piece toilet and green walls
Example of a mid-sized classic master beige tile and porcelain tile porcelain tile bathroom design in Orange County with a wall-mount sink, furniture-like cabinets, dark wood cabinets, a two-piece toilet and green walls

 Chango
Architectural Advisement & Interior Design by Chango & Co.
Architecture by Thomas H. Heine
Photography by Jacob Snavely
See the story in Domino Magazine
 User
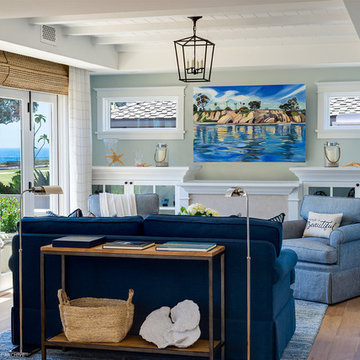
UserMid-sized beach style open concept light wood floor living room photo in Santa Barbara with green walls, a standard fireplace, a tile fireplace and no tv
 Gail Barley Interiors, LLC
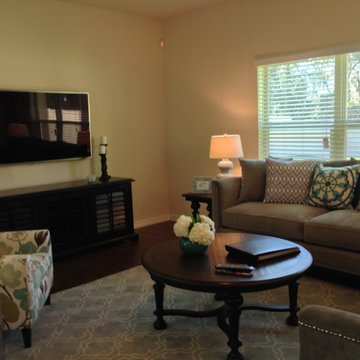
The main seating area of the media room allowed for colorful accents in the place of a great floral chair, beautiful cool blue lamps, and a bright suzani pillow.
 GMI Design Group

Inspiration for a small modern ceramic tile, blue floor and wallpaper powder room remodel in Other with raised-panel cabinets, gray cabinets, a two-piece toilet, white walls, an undermount sink, quartz countertops, white countertops and a freestanding vanity
 Harold Leidner Landscape Architects
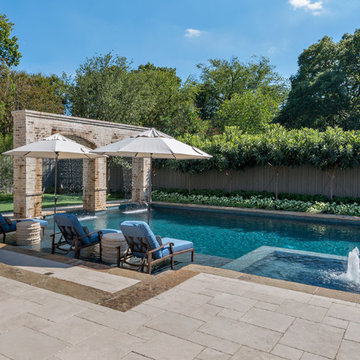
A complete backyard transformation. Completed in 2013, this Dallas residence started with an empty backyard and was transformed into an inviting and relaxing escape featuring a new, luxury swimming pool with arched opening and rain curtain waterfalls. The project also features a private putting green, fire pit seating area, new travertine steps and terraces along with lush landscaping and trees.
 Douglas Knight Construction
Springgate Architectural Photography

Example of a huge trendy wooden u-shaped staircase design in Salt Lake City
Example of a huge trendy wooden u-shaped staircase design in Salt Lake City
 S-Squared // Architecture + Interiors + Landscape
photo: Mark Pinkerton
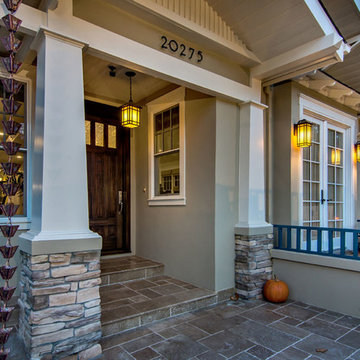
Example of an arts and crafts entryway design in San Francisco
Example of an arts and crafts entryway design in San Francisco
 Town & Country Kitchen and Bath
Patricia Burke
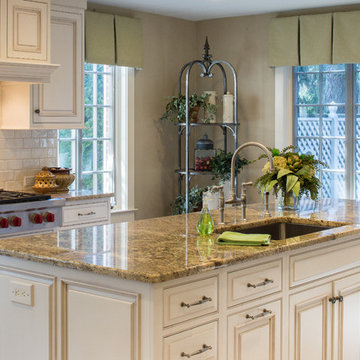
Example of a huge classic single-wall travertine floor and brown floor eat-in kitchen design in New York with raised-panel cabinets, beige cabinets, granite countertops, white backsplash, subway tile backsplash, paneled appliances, two islands and brown countertops
Example of a huge classic single-wall travertine floor and brown floor eat-in kitchen design in New York with raised-panel cabinets, beige cabinets, granite countertops, white backsplash, subway tile backsplash, paneled appliances, two islands and brown countertops

163