
Search results for "Advising" in Home Design Ideas

 ADŌR Homes
SpaceCrafting Real Estate Photography
Bedroom - large transitional master carpeted bedroom idea in Minneapolis with green walls and no fireplace
Bedroom - large transitional master carpeted bedroom idea in Minneapolis with green walls and no fireplace
 Chango

Architectural Advisement & Interior Design by Chango & Co.
Architecture by Thomas H. Heine
Photography by Jacob Snavely
See the story in Domino Magazine
 James Girouard Design
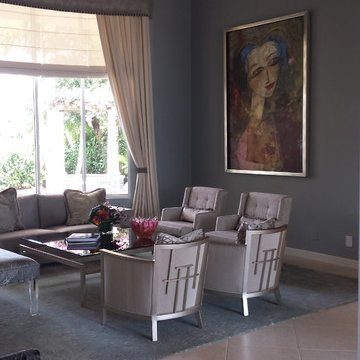
This home was an original Tommy Bahama look, dark woods, dark walls. Client wanted a happy, fresh contemporary look.
Large trendy open concept ceramic tile living room photo in Miami with gray walls, no fireplace and a wall-mounted tv
Large trendy open concept ceramic tile living room photo in Miami with gray walls, no fireplace and a wall-mounted tv
Find the right local pro for your project

 Blank and Cables
Highlighting this Sonoma County estate’s natural textures and colors, this wood and steel spiral staircase with floating catwalk adds an open and airy lofted touch to this beautiful rustic space. Reclaimed wood accents throughout the home, a pivoting garage window to open the dining room to the outdoors, and custom light fixtures complete this home’s modern country feel.

 Katie Rainey Design
Coastal Modern Master Bath
This master bathroom is the epitome of clean, contemporary, and modern coastal design. With a custom teak vanity, ceiling mounted pendants, shiplap ceiling and black and white palate, the entire space gives off a spa like vibe.
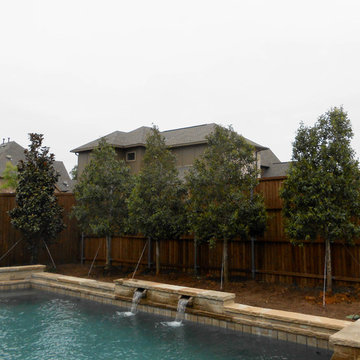
 Treeland Nursery
Tree form Eagleston Hollies planted and provided by Treeland Nursery.
Inspiration for a traditional landscaping in Dallas.
Inspiration for a traditional landscaping in Dallas.

 John Cannon Homes
Muted colors lead you to The Victoria, a 5,193 SF model home where architectural elements, features and details delight you in every room. This estate-sized home is located in The Concession, an exclusive, gated community off University Parkway at 8341 Lindrick Lane. John Cannon Homes, newest model offers 3 bedrooms, 3.5 baths, great room, dining room and kitchen with separate dining area. Completing the home is a separate executive-sized suite, bonus room, her studio and his study and 3-car garage.
Gene Pollux Photography
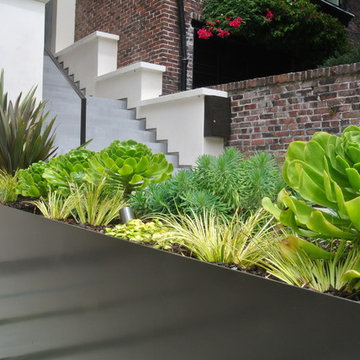
 Shades Of Green Landscape Architecture
Photography: © ShadesOfGreen
Design ideas for a contemporary landscaping in San Francisco.
Design ideas for a contemporary landscaping in San Francisco.
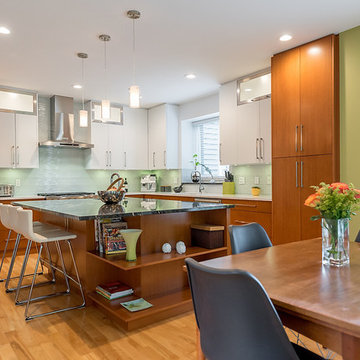
 Genesis Kitchens & Design
Inspiration for a large 1960s l-shaped light wood floor eat-in kitchen remodel in Vancouver with an undermount sink, flat-panel cabinets, medium tone wood cabinets, granite countertops, white backsplash, glass tile backsplash, stainless steel appliances and an island

 B.R. Daigle Improvement
Seacoast Real Estate Photography
Eat-in kitchen - large farmhouse l-shaped light wood floor and brown floor eat-in kitchen idea in Portland Maine with an undermount sink, shaker cabinets, medium tone wood cabinets, granite countertops, stainless steel appliances, an island and black countertops
Eat-in kitchen - large farmhouse l-shaped light wood floor and brown floor eat-in kitchen idea in Portland Maine with an undermount sink, shaker cabinets, medium tone wood cabinets, granite countertops, stainless steel appliances, an island and black countertops
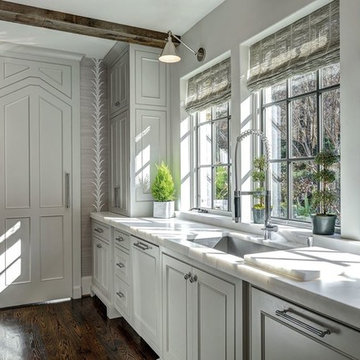
 Bella Vie Kitchen & Bath
Inspiration for a large transitional l-shaped dark wood floor kitchen pantry remodel in Denver with a drop-in sink, shaker cabinets, white cabinets, laminate countertops, multicolored backsplash, mosaic tile backsplash, stainless steel appliances and an island
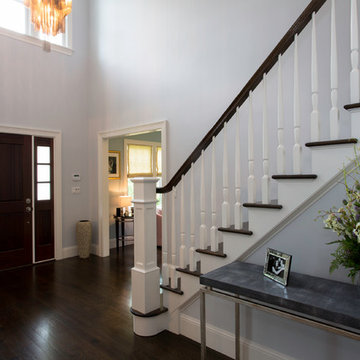
 ND Interiors, LLC
I worked with CAD Development to select the cabinetry and stone/tile for this lovely new construction home in Westchester County. I was then hired by the homeowners to decorate the interiors, It was a great job from start to finish!
ND Interiors is a full-service interior design studio based in Westchester County, New York. Our goal is to create timelessly stylish spaces that are in equal parts beautiful and functional.
Principal Designer Nancy Davilman embraces the philosophy that every good design choice comes from the dynamic relationship between client and designer.
Recognized for her keen eye and wide-ranging experience, Nancy builds every project upon these fundamentals:
An understanding of the client’s lifestyle at home;.
An appreciation for the client’s tastes, goals, time frame and budget; and
Consideration of the character and distinctiveness of the home.
The result is timelessly stylish spaces that are in equal parts beautiful and functional -- often featuring unexpected elements and one-of-a-kind finds from Nancy’s vast network of sources.
ND Interiors welcomes projects of all sizes.
 User
UserDrew Kelly

Inspiration for a mid-sized mediterranean white tile, gray tile and stone tile powder room remodel in San Francisco with a wall-mount sink and white walls
Inspiration for a mid-sized mediterranean white tile, gray tile and stone tile powder room remodel in San Francisco with a wall-mount sink and white walls

 Bowling Green Winlectric
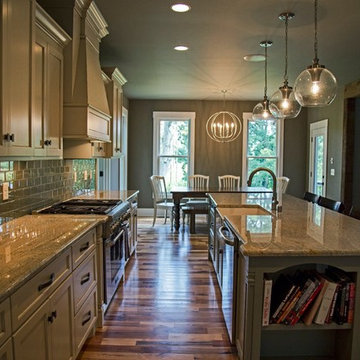
Eat-in kitchen - mid-sized contemporary galley medium tone wood floor and beige floor eat-in kitchen idea in Other with a farmhouse sink, recessed-panel cabinets, beige cabinets, granite countertops, gray backsplash, glass tile backsplash, stainless steel appliances and an island
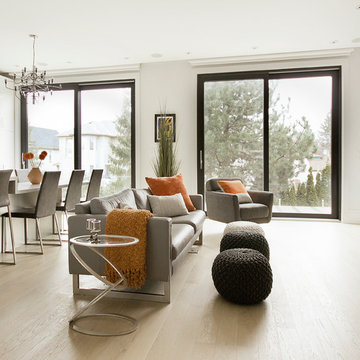
 Affecting Spaces Design Studio
The living room is an extension of the kitchen. It features the same soft palette of white and warm wood tones. The braided pouf ottomans are perfect for putting your feet up for casual lounging. The back-lit custom wood panel wall adds interest and ambiance.
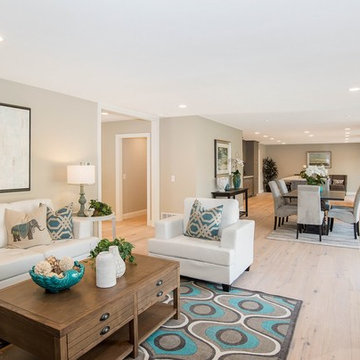
 Cornerstone Property Services, Inc.
Grant Rivera
Living room - contemporary living room idea in Orange County
Living room - contemporary living room idea in Orange County
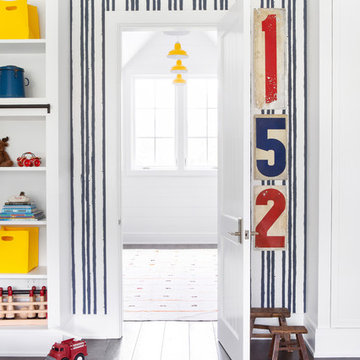 Chango
Architectural advisement, Interior Design, Custom Furniture Design & Art Curation by Chango & Co
Photography by Sarah Elliott
See the feature in Rue Magazine

 North Shore Kitchen & Bath
Blue, White & Gray Master Bath
Example of a mid-sized transitional master white tile and subway tile porcelain tile and gray floor bathroom design in Chicago with flat-panel cabinets, blue cabinets, a two-piece toilet, gray walls, an undermount sink, quartz countertops and white countertops
Example of a mid-sized transitional master white tile and subway tile porcelain tile and gray floor bathroom design in Chicago with flat-panel cabinets, blue cabinets, a two-piece toilet, gray walls, an undermount sink, quartz countertops and white countertops
164