
Search results for "Advisory" in Home Design Ideas

 Ronda Royalty
Photography by Bob Narod.
Huge transitional l-shaped dark wood floor and brown floor eat-in kitchen photo in DC Metro with an undermount sink, beaded inset cabinets, gray cabinets, granite countertops, multicolored backsplash, porcelain backsplash, stainless steel appliances and two islands
Huge transitional l-shaped dark wood floor and brown floor eat-in kitchen photo in DC Metro with an undermount sink, beaded inset cabinets, gray cabinets, granite countertops, multicolored backsplash, porcelain backsplash, stainless steel appliances and two islands



 Palermo Flooring, Inc.
Example of a mid-sized classic guest porcelain tile bedroom design in New York with white walls, a standard fireplace and a plaster fireplace
Find the right local pro for your project
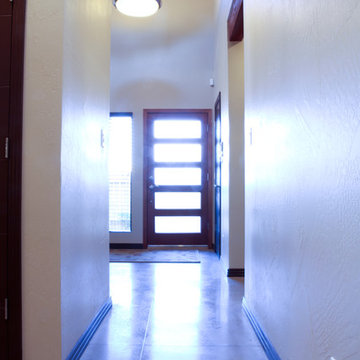
 Lowe-Bo Homes
Front door Fir Horizontal 5 lite glass inserts w/ cross reed
Front door - mid-sized contemporary concrete floor front door idea in Albuquerque with beige walls and a dark wood front door
Front door - mid-sized contemporary concrete floor front door idea in Albuquerque with beige walls and a dark wood front door


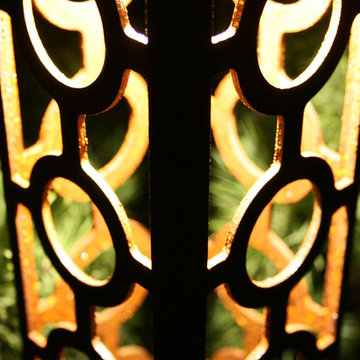
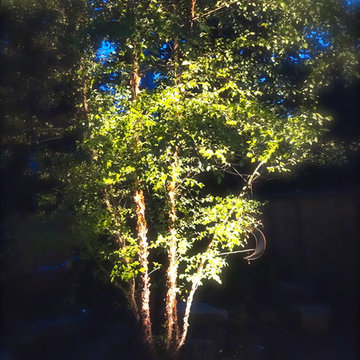
 Attraction Lights
Fixtures designed and photographed by Attraction Lights, Lyle Braund
Design ideas for a craftsman landscaping in Minneapolis.
Design ideas for a craftsman landscaping in Minneapolis.

 FireRock Building Materials
Herringbone patterned clay pavers by FireRock
Example of a trendy patio design in Birmingham
Example of a trendy patio design in Birmingham
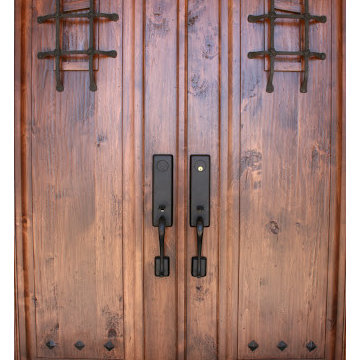


 CustomBuilt-ins.com / CFM Design Inc.
Inspiration for a large transitional u-shaped dark wood floor kitchen pantry remodel in Orange County with recessed-panel cabinets, white cabinets and solid surface countertops

 317Grow
Inspiration for a mid-sized industrial two-story and backyard vinyl and concrete blue patio remodel in Indianapolis with a fire pit and a pergola

 Tamalpais Hardwood Floors
Close up view of reclaimed oak used on office wall.
Mid-sized mountain style freestanding desk dark wood floor study room photo in San Francisco with brown walls and no fireplace
Mid-sized mountain style freestanding desk dark wood floor study room photo in San Francisco with brown walls and no fireplace
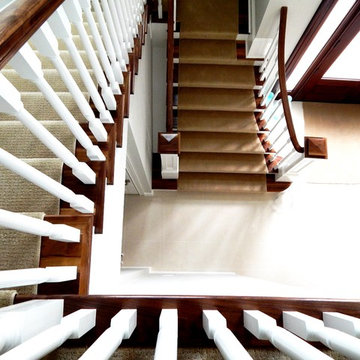
 Trimcraft of Fort Myers, Inc.
Conventional stair with flared bottom.
Painted wood balusters, red oak hand rail, red oak treads, carpet runner
Staircase - traditional wooden wood railing staircase idea with wooden risers
Staircase - traditional wooden wood railing staircase idea with wooden risers

 The Artists Hands - Faux Finishes
The purpose of this room is for adult lounging, relaxing and enjoying music and beverages. Our client wanted a unique abstract style canvas to be the focal point of this room. We were happy to complete this stunning abstract wall finish. Copyright © 2016 The Artists Hands
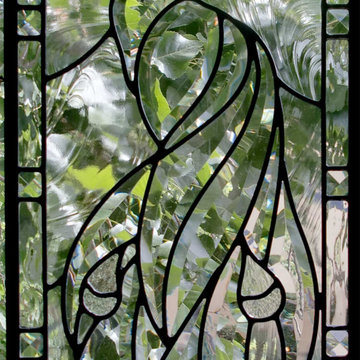
 Legacy Glass Studios
Custom leaded glass panel with peacock bevel cluster for bathroom window
Glass: baroque textured glass and stock bevels
Lead: 3/16" rounded
Size: 1 @ ~12" x 40" x 1/4" thick
*This product was commissioned and made-to-order. If you're interested in this design, let's chat! We can recreate it for you to your specified dimensions, or we can discuss any design changes you'd like, as well as additional options for materials (glass texture, color, lead size, etc.). Reach out to hello@legacyglass.com to get started!






 Parallax Design LLC
Inspiration for a huge transitional full sun backyard stone garden path in Chicago.


28