
Search results for "Advocate" in Home Design Ideas

 building Lab, inc.
Eichler in Marinwood - In conjunction to the porous programmatic kitchen block as a connective element, the walls along the main corridor add to the sense of bringing outside in. The fin wall adjacent to the entry has been detailed to have the siding slip past the glass, while the living, kitchen and dining room are all connected by a walnut veneer feature wall running the length of the house. This wall also echoes the lush surroundings of lucas valley as well as the original mahogany plywood panels used within eichlers.
photo: scott hargis


Find the right local pro for your project

 Remodel Advocates - Virtual Project Management
Example of a 1950s home design design in San Francisco
 International Landscaping & Design
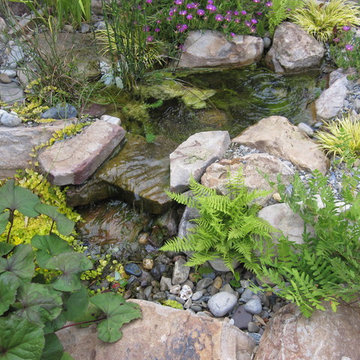
Water feature with royal ferns, ligularia, delosperma, marsh fern and cares grasses.
Inspiration for a contemporary landscaping in Baltimore.
Inspiration for a contemporary landscaping in Baltimore.
 Meredith Marlow Interiors
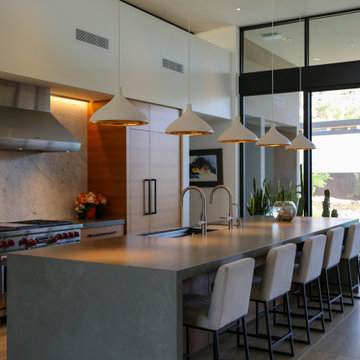
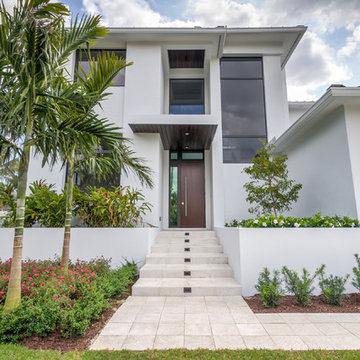
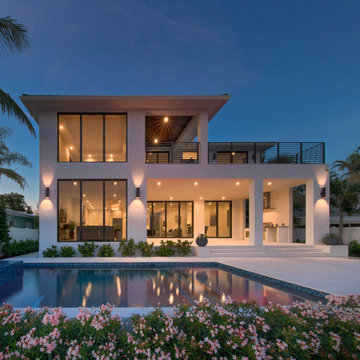
This was a complete new build of a 5 bedroom 5-1/2 bath home in Fort Lauderdale.
Our role was to design the kitchen, bathrooms and built-ins, create architectural detailing, direct the overall design, choose finishes and fixtures inside and out, review all plans, coordinate with the mechanical, electrical and plumbing, site visits, closet design, millwork/built-in drawing, elevation drawings, review all shop drawings from trades, etc. Staging furniture by other.

 Steinberger Photography
Inspiration for a country l-shaped multicolored floor laundry room remodel in Denver with a farmhouse sink, shaker cabinets, white cabinets and a side-by-side washer/dryer

 Meredith Marlow Interiors
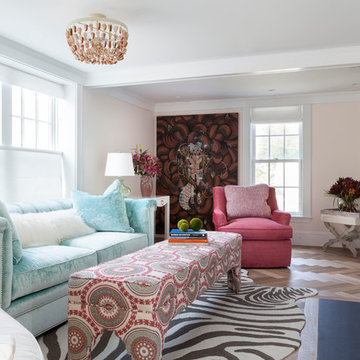
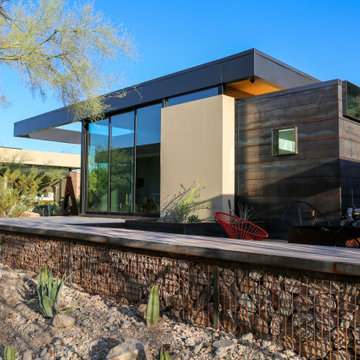
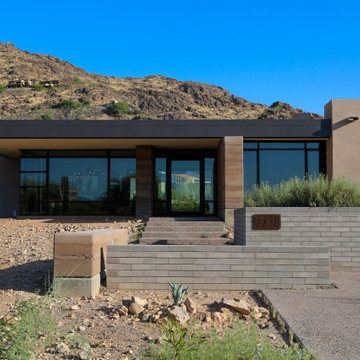
This was a complete new build of a 5 bedroom 5-1/2 bath home in Fort Lauderdale.
Our role was to design the kitchen, bathrooms and built-ins, create architectural detailing, direct the overall design, choose finishes and fixtures inside and out, review all plans, coordinate with the mechanical, electrical and plumbing, site visits, closet design, millwork/built-in drawing, elevation drawings, review all shop drawings from trades, etc. Staging furniture by other.
 Meredith Marlow Interiors
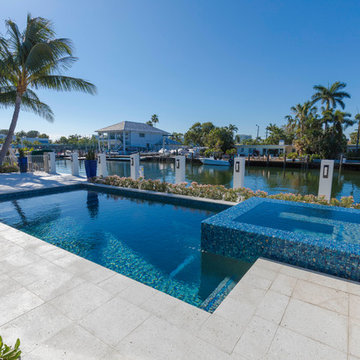
This was a complete new build of a 5 bedroom 5-1/2 bath home in Fort Lauderdale.
Our role was to design the kitchen, bathrooms and built-ins, create architectural detailing, direct the overall design, choose finishes and fixtures inside and out, review all plans, coordinate with the mechanical, electrical and plumbing, site visits, closet design, millwork/built-in drawing, elevation drawings, review all shop drawings from trades, etc. Staging furniture by other.
 Meredith Marlow Interiors
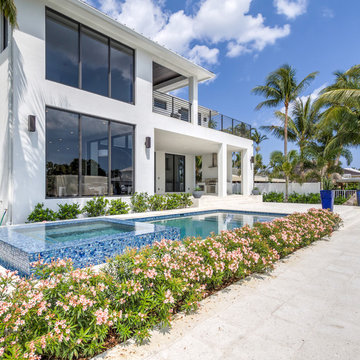
This was a complete new build of a 5 bedroom 5-1/2 bath home in Fort Lauderdale.
Our role was to design the kitchen, bathrooms and built-ins, create architectural detailing, direct the overall design, choose finishes and fixtures inside and out, review all plans, coordinate with the mechanical, electrical and plumbing, site visits, closet design, millwork/built-in drawing, elevation drawings, review all shop drawings from trades, etc. Staging furniture by other.
3