
Search results for "Aesthetically appealing" in Home Design Ideas
 Archimple LLC
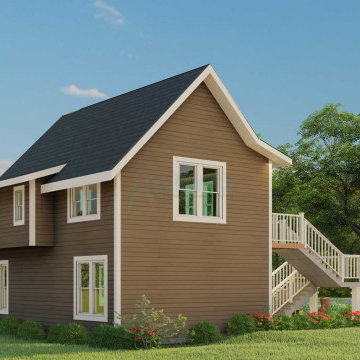
This innovative cottage house design offers an interactive floor plan suitable for single-family or duplex living. With two floors and a garage, it maximizes space while maintaining a cozy atmosphere.
The ground floor features a welcoming front screened porch and a spacious kitchenette with an eating bar and butler's pantry for functionality. Storage under the dining room and an upper deck enhance convenience, with plenty of sunlight and ventilation from windows on both sides.
The bedroom includes a walk-in closet and a bathroom with wet and dry zones for practicality and comfort. Parking for one car and storage on an elevated slab optimize space usage.
Thoughtful touches like the reduced porch, expansive front deck, and storage under the stairs add to the appeal. Overall, this beautifully adorned cottage charms visitors with its functionality and aesthetic appeal.
 Drury Design
THE SETUP
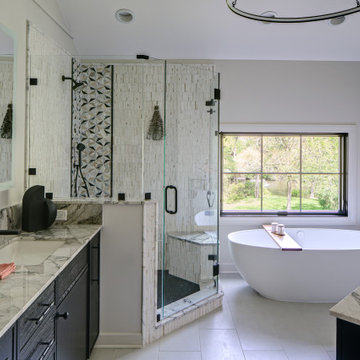
While the existing layout wasn’t inherently flawed, this primary bathroom felt outdated and lacked the desired aesthetic appeal for our client. The goal was to revitalize the space, catering to her refined taste while ensuring a bright, inviting ambiance. The client wanted a comfortable and classy gender-neutral design that would retain its updated look and have broad appeal for eventual resale.
Design Objectives:
Create a spacious, luxurious shower enclosure
Incorporate ample storage for towels, linens and an extensive hair care collection
Embrace a transitional design style that blends contemporary and classic elements
Establish a harmonious color palette that complements the home’s new black window frames
Ensure a future-proof design to maximize resale potential
Design Challenges:
Integrating a spacious shower within the existing layout
Ensuring accessible towel and robe storage near the shower and tub areas
Providing ample lighting and mirror space without cluttering the vanity area
Finding dedicated storage for hair care essentials and accessories
Maximizing linen storage while minimizing clutter
Decluttering the tub niche area
Tall angled ceiling almost too dramatic
THE RENEWED SPACE
Design Solutions:
Frameless glass shower enclosure with a recessed niche (in the half wall) for body care products
Strategically placed robe/towel hooks on shower glass facing shower and tub
Illuminated, oversized mirrors with integrated lighting
Multiple large pull-out drawers with electrical outlets in the vanity
Dedicated base cabinet with countertop for towel/linen storage and decor
Single, spacious tub niche for products and decorative accents
Subtle horizontal trim lines at standard ceiling height to visually ground the space
This primary bathroom remodel seamlessly blends style and functionality, catering to the client’s discerning taste while ensuring adaptability for future needs. The harmonious fusion of contemporary and classic design elements, coupled with innovative storage solutions and thoughtful lighting choices, creates a timeless sanctuary that exudes elegance and comfort.
 EA Home Design
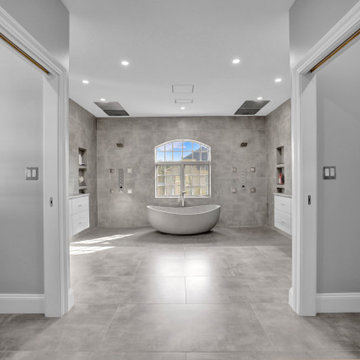
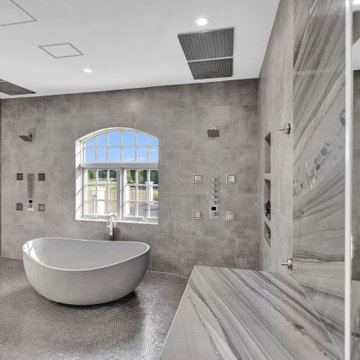
We are thrilled to unveil our latest bathroom remodeling project, a seamless blend of modern design and functional elegance. Here's a glimpse into the transformation:
1. Contemporary Palette: The choice of a grey color tile sets a sophisticated and neutral backdrop, allowing the features of the bathroom to shine. This hue not only exudes a sense of calm but also complements the contemporary design elements we've incorporated.
2. Warmth Underfoot: One of the standout features of this remodel is the heated flooring that runs under all the tiled areas. This luxurious addition ensures that even on the coldest mornings, your feet are greeted with a warm embrace, elevating the comfort level of the bathroom.
3. Enhanced Layout: Recognizing the need for more convenience, we repositioned the shower and introduced a second toilet room. This not only maximizes the use of space but also ensures that the bathroom can cater to multiple users without any hassle.
4. Dual Shower Spaces: By eliminating two angles in the bathroom's corner, we've carved out space for two distinct shower areas. This design choice not only adds a touch of luxury but also offers a versatile bathing experience tailored to individual preferences.
5. Wet Room Wonder: The shower and tub area now reside within a waterproof wet room. This innovative design ensures that water stays where it's supposed to, eliminating the need for a curb and offering a sleek, uninterrupted flow to the space.
6. Floating Vanities: Our floating vanities are more than just a design statement. They create an illusion of space, making the bathroom appear larger and more open. Paired with a stunning stone backsplash, they offer a perfect blend of style and functionality.
7. Illuminated Elegance: The mirrors, with their integrated lights, are the pièce de résistance. They not only enhance the aesthetic appeal of the bathroom but also ensure optimal lighting, making daily grooming tasks a breeze.
This bathroom remodel is a testament to our commitment to marrying design with functionality. Every element, from the choice of tiles to the heated floors, has been thoughtfully chosen to create a space that is not just visually appealing but also supremely functional and comfortable. We invite you to step in and experience this modern oasis for yourself.
Find the right local pro for your project
 LUXE Linear Drains Inc
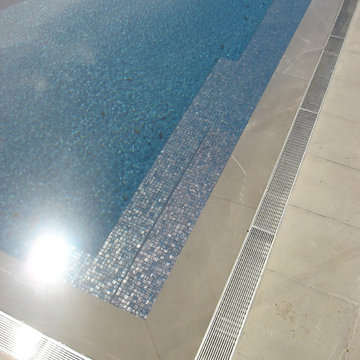
LUXE wedgewire is an architectural grade welded triangular cross section, framed, longitudinal grate, unmatched in design, hydraulic function, strength, and aesthetic appeal. With minimal maintenance costs and essential lifetime durability, the life cycle value of our fabrications will appeal to your project financing as much as the style and design of your implementation.
 Homeowner Services of Michigan LLC
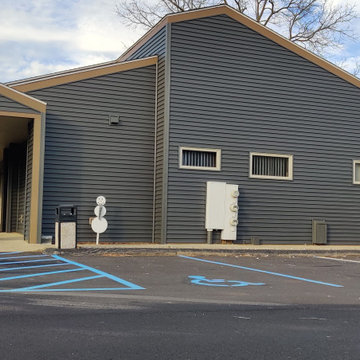
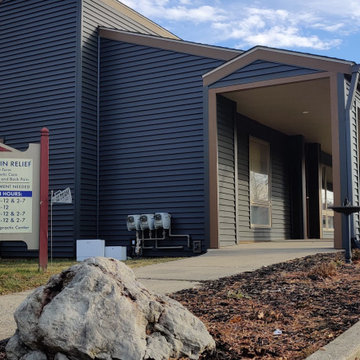
Homeowner Services of Michigan recently completed a comprehensive exterior restoration project for a professional building owned by a commercial property client. The client selected us for our ability to meet their specific needs and adhere to their timeline. A key requirement was to complete the project without disrupting the tenants of the complex.
We began by carefully removing the old, outdated siding. Our team ensured minimal disturbance to the tenants by scheduling work during off-peak hours and utilizing sound-dampening techniques. Once the old siding was removed, we prepared the building’s inner sheath and applied advanced weather-sealing techniques to protect against moisture and improve insulation.
Next, we installed high-quality HardieBoard cement composite siding in a deep slate blue color. This choice provided a modern and professional appearance. Our team ensured precise alignment and secure fastening for maximum durability.
To complete the look, we installed contrasting regal gold trim, gutters, and downspouts. The regal gold trim highlighted the building’s architectural features, while the matching gutters and downspouts ensured efficient water drainage and added to the building's aesthetic appeal.
The project was completed on time and within budget, with no disruption to the building’s tenants. The new exterior not only enhanced the building's curb appeal but also provided improved weather resistance and energy efficiency. The combination of deep slate blue HardieBoard siding and regal gold trim created a striking, professional look that perfectly aligned with the client’s vision.
 User

UserWooden garage doors not only have aesthetic appeal, they've stood the test of time as a building material. No doubt about it, natural wood has a stunning appearance. And a wood (or faux wood) garage door is a perfect way to add rustic curb appeal to the exterior of your home. | Project and Photo Credits: Pro-Lift Garage Doors South Charlotte
 EA Home Design
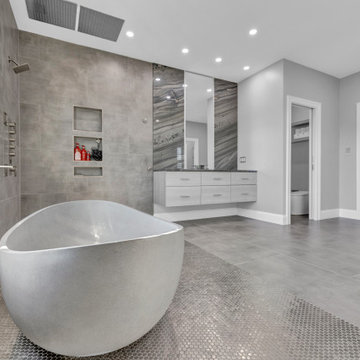
We are thrilled to unveil our latest bathroom remodeling project, a seamless blend of modern design and functional elegance. Here's a glimpse into the transformation:
1. Contemporary Palette: The choice of a grey color tile sets a sophisticated and neutral backdrop, allowing the features of the bathroom to shine. This hue not only exudes a sense of calm but also complements the contemporary design elements we've incorporated.
2. Warmth Underfoot: One of the standout features of this remodel is the heated flooring that runs under all the tiled areas. This luxurious addition ensures that even on the coldest mornings, your feet are greeted with a warm embrace, elevating the comfort level of the bathroom.
3. Enhanced Layout: Recognizing the need for more convenience, we repositioned the shower and introduced a second toilet room. This not only maximizes the use of space but also ensures that the bathroom can cater to multiple users without any hassle.
4. Dual Shower Spaces: By eliminating two angles in the bathroom's corner, we've carved out space for two distinct shower areas. This design choice not only adds a touch of luxury but also offers a versatile bathing experience tailored to individual preferences.
5. Wet Room Wonder: The shower and tub area now reside within a waterproof wet room. This innovative design ensures that water stays where it's supposed to, eliminating the need for a curb and offering a sleek, uninterrupted flow to the space.
6. Floating Vanities: Our floating vanities are more than just a design statement. They create an illusion of space, making the bathroom appear larger and more open. Paired with a stunning stone backsplash, they offer a perfect blend of style and functionality.
7. Illuminated Elegance: The mirrors, with their integrated lights, are the pièce de résistance. They not only enhance the aesthetic appeal of the bathroom but also ensure optimal lighting, making daily grooming tasks a breeze.
This bathroom remodel is a testament to our commitment to marrying design with functionality. Every element, from the choice of tiles to the heated floors, has been thoughtfully chosen to create a space that is not just visually appealing but also supremely functional and comfortable. We invite you to step in and experience this modern oasis for yourself.

Sponsored
Columbus, OH

Hope Restoration & General Contracting
Columbus Design-Build, Kitchen & Bath Remodeling, Historic Renovations
 Trinity Designs LLC by Vincent R. Lemma Architect
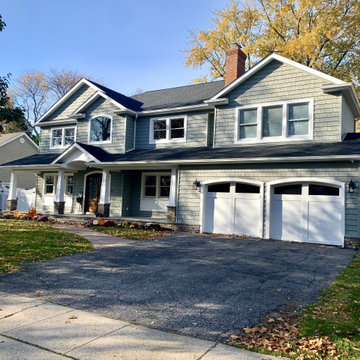
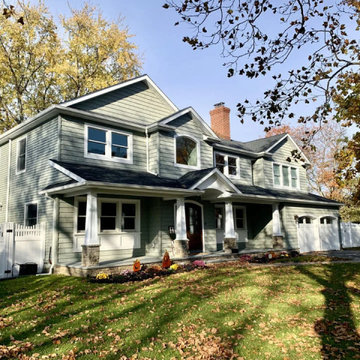
The "Wantagh Additions & Alterations" project is a stunning transformation that encompasses the living room, dining area, exterior, fireplace, and more. Each space has been thoughtfully redesigned to blend functionality with aesthetic appeal. The living room boasts cozy, inviting decor, perfect for relaxation and gatherings. The dining area is elegantly furnished, offering a warm and welcoming ambiance. The exterior improvements enhance curb appeal, reflecting modern yet timeless architecture. Finally, the fireplace serves as a charming focal point, adding warmth and character to the home. Experience the seamless integration of style and comfort in this remarkable renovation.
 Homeowner Services of Michigan LLC
Homeowner Services of Michigan recently completed a comprehensive exterior restoration project for a professional building owned by a commercial property client. The client selected us for our ability to meet their specific needs and adhere to their timeline. A key requirement was to complete the project without disrupting the tenants of the complex.
We began by carefully removing the old, outdated siding. Our team ensured minimal disturbance to the tenants by scheduling work during off-peak hours and utilizing sound-dampening techniques. Once the old siding was removed, we prepared the building’s inner sheath and applied advanced weather-sealing techniques to protect against moisture and improve insulation.
Next, we installed high-quality HardieBoard cement composite siding in a deep slate blue color. This choice provided a modern and professional appearance. Our team ensured precise alignment and secure fastening for maximum durability.
To complete the look, we installed contrasting regal gold trim, gutters, and downspouts. The regal gold trim highlighted the building’s architectural features, while the matching gutters and downspouts ensured efficient water drainage and added to the building's aesthetic appeal.
The project was completed on time and within budget, with no disruption to the building’s tenants. The new exterior not only enhanced the building's curb appeal but also provided improved weather resistance and energy efficiency. The combination of deep slate blue HardieBoard siding and regal gold trim created a striking, professional look that perfectly aligned with the client’s vision.
 User
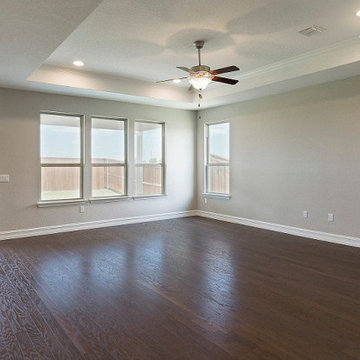
UserClassic to contemporary home redesign and layout change is possible, when general remodeling contractors like “Elvire Development” work on any project. It is a custom home remodeling in Torrance, CA, as performed by an expert, that can change the curb appeal of any home interiors and provide an aesthetic appeal to an ageing residence.
General Contractor in Torrance, CA - https://www.elviredevelopment.com/
 EA Home Design
We are thrilled to unveil our latest bathroom remodeling project, a seamless blend of modern design and functional elegance. Here's a glimpse into the transformation:
1. Contemporary Palette: The choice of a grey color tile sets a sophisticated and neutral backdrop, allowing the features of the bathroom to shine. This hue not only exudes a sense of calm but also complements the contemporary design elements we've incorporated.
2. Warmth Underfoot: One of the standout features of this remodel is the heated flooring that runs under all the tiled areas. This luxurious addition ensures that even on the coldest mornings, your feet are greeted with a warm embrace, elevating the comfort level of the bathroom.
3. Enhanced Layout: Recognizing the need for more convenience, we repositioned the shower and introduced a second toilet room. This not only maximizes the use of space but also ensures that the bathroom can cater to multiple users without any hassle.
4. Dual Shower Spaces: By eliminating two angles in the bathroom's corner, we've carved out space for two distinct shower areas. This design choice not only adds a touch of luxury but also offers a versatile bathing experience tailored to individual preferences.
5. Wet Room Wonder: The shower and tub area now reside within a waterproof wet room. This innovative design ensures that water stays where it's supposed to, eliminating the need for a curb and offering a sleek, uninterrupted flow to the space.
6. Floating Vanities: Our floating vanities are more than just a design statement. They create an illusion of space, making the bathroom appear larger and more open. Paired with a stunning stone backsplash, they offer a perfect blend of style and functionality.
7. Illuminated Elegance: The mirrors, with their integrated lights, are the pièce de résistance. They not only enhance the aesthetic appeal of the bathroom but also ensure optimal lighting, making daily grooming tasks a breeze.
This bathroom remodel is a testament to our commitment to marrying design with functionality. Every element, from the choice of tiles to the heated floors, has been thoughtfully chosen to create a space that is not just visually appealing but also supremely functional and comfortable. We invite you to step in and experience this modern oasis for yourself.
 Trinity Designs LLC by Vincent R. Lemma Architect
The "Wantagh Additions & Alterations" project is a stunning transformation that encompasses the living room, dining area, exterior, fireplace, and more. Each space has been thoughtfully redesigned to blend functionality with aesthetic appeal. The living room boasts cozy, inviting decor, perfect for relaxation and gatherings. The dining area is elegantly furnished, offering a warm and welcoming ambiance. The exterior improvements enhance curb appeal, reflecting modern yet timeless architecture. Finally, the fireplace serves as a charming focal point, adding warmth and character to the home. Experience the seamless integration of style and comfort in this remarkable renovation.
 Drury Design
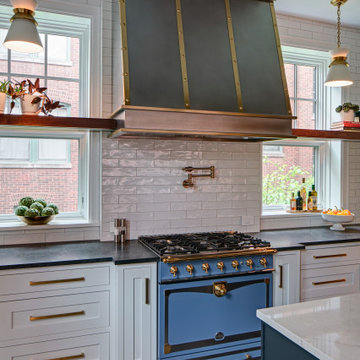
Relocating from San Francisco, this young family immediately zeroed in on the wonderful historic homes around downtown Chicago. Most of the properties they saw checked a lot of wish list boxes, but none of them checked every box. The house they landed on had beautiful curb appeal, a dramatic entry with a welcoming porch and front hall, and a really nice yard. Unfortunately, it did not have a kitchen that was well set-up for cooking and entertaining. Reworking the kitchen area was the top priority.
The family had met with a few other designers and even had an architect take a crack at the space, but they were not able to come up with a viable solution. Here’s how Senior Designer Diana Burton approached the project…
Design Objectives:
Respect the home’s vintage feel while bringing the kitchen up to date
Open up the kitchen area to create an open space for gathering and entertaining
Upgrade appliances to top-of-the-line models
Include a large island with seating
Include seating for casual family meals in a space that won’t be a replacement for the adjacent formal dining room
THE REMODEL
Design Challenges:
Remove a load-bearing wall and combine smaller rooms to create one big kitchen
A powder room in the back corner of the existing kitchen was a huge obstacle to updating the layout
Maintain large windows with views of the yard while still providing ample storage
Design Solutions:
Relocating the powder room to another part of the first floor (a large closet under the stairs) opened up the space dramatically
Create space for a larger island by recessing the fridge/freezer and shifting the pantry to a space adjacent to the kitchen
A banquette saves space and offers a perfect solution for casual dining
The walnut banquette table beautifully complements the fridge/freezer armoire
Utilize a gap created by the new fridge location to create a tall shallow cabinet for liquor storage w/ a wine cubby
Closing off one doorway into the dining room and using the “between the studs” space for a tall storage cabinet
Dish organizing drawers offer handy storage for plates, bowls, and serving dishes right by main sink and dishwasher
Cabinetry backing up to the dining room offers ample storage for glassware and functions both as a coffee station and cocktail bar
Open shelves flanking the hood add storage without blocking views and daylight
A beam was required where the wall was removed. Additional beams added architectural interest and helped integrate the beams into the space
Statement lighting adds drama and personality to the space
THE RENEWED SPACE
This project exemplifies the transformative power of good design. Simply put, good design allows you to live life artfully. The newly remodeled kitchen effortlessly combines functionality and aesthetic appeal, providing a delightful space for cooking and spending quality time together. It’s comfy for regular meals but ultimately outfitted for those special gatherings. Infused with classic finishes and a timeless charm, the kitchen emanates an enduring atmosphere that will never go out of style.
This photo illuminates the gorgeous La Cornue range, and the custom stainless and brass range hood.

Sponsored
Delaware, OH

Buckeye Basements, Inc.
Central Ohio's Basement Finishing ExpertsBest Of Houzz '13-'21
 Gappsi
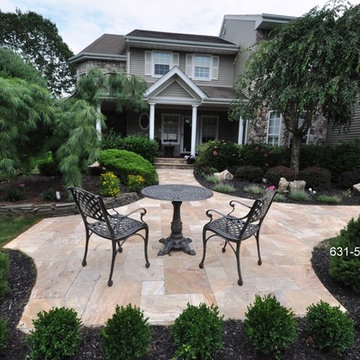
Natural Stone & Paving Stone Installation & Design by Gappsi
Our showroom displays a variety natural stone pavers including Travertine, Bluestone, Flagstone, Granite, Sandstone, Slate, Limestone and more! We also install all paving stone brands such as Nicolock, Cambridge, Hanover, Belgard, Unilock and Techo-Bloc. Paving stones can enhance the design and look of any backyard landscape, and our expert installation and design crew can assist you in choosing the perfect design, color and pattern, as well as the best material or natural stone for the project. We install patio pavers,and patio pavers, including pool deck pavers around your swimming pool. The major benefit of paving stones on Long Island is their strength, durability, and aesthetic appeal. Pavers are typically stronger than most concrete, and can withstand large amounts of traffic and extreme temperature changes. Should any paving stone become damaged, they are easily replaced. Another important advantage of the paving stone is that it is water resistant and forces water to drain into the sand-filled joints. These sand-filled joints help keep the stones in place while maintaining its visual appeal and flexibility. There is a growing popularity of pavers with Long Island homeowners for these reasons. Contact us to schedule an appointment at our showroom, and meet with one of our specialists. Gappsi provides Gunite, Vinyl, Fiberglass Swimming pools and Hot Tubs for Residential
and commercial application in Suffolk and Nassau County Long Island NY, http://gappsi.com/long-island-swimming-pool-companies-designs-builders-construction-ny.html
Gappsi also provideDesign and installation of Landscape and Masonry for all Suffolk and Nassau County Long Island NY. http://gappsi.com/landscape-design-long-island-ny-landscaping-companies.html
Gappsi also provides Home Remodeling Kitchens and Baths Roofing and siding for residence of Suffolk and Nassau County Long Island NY. http://gappsi.com/long-island-home-improvement-remodeling-general-contractor-ny.html
If in need of Lawn and garden irrigation, in Suffolk and Nassau Gappsi can provide these services http://gappsi.com/irrigation/ along with PVC, wood aluminum and lop-loc fences installation. http://gappsi.com/fences/
To preserve and beautify yournatural Paving stones in Suffolk and Nassau County Long Island NY Gappsi offers cleaning and sealing of patios Driveways and retaining walls. For commercial and residential Applications in Suffolk and Nassau County Long Island NY. http://gappsi.com/patio-cleaning-and-sealing/
Our Showroom displays the most unique Travertine, Porphyry, Granite, Marble, Limestone and Sandstone pavers along with pool copings and veneers. Ready to be picked up at our Yard at 1015 West Jericho Turnpike Smithtown NY or delivered to your Location in Suffolk and Nassau County Long Island NY http://pavingstoneselect.com/
To complete your landscapes outdoor Sports and recreations Gappsi offers Bocce Courts, Putting greens, Sports and Tennis Courts also supply and installation of Synthetic Turf. http://deckandpationaturalstones.com/artificial-grass-synthetic-turf-installation-long-island-ny.html+
 EA Home Design
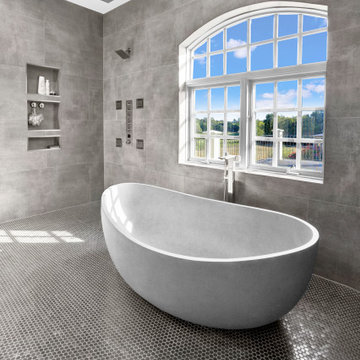
We are thrilled to unveil our latest bathroom remodeling project, a seamless blend of modern design and functional elegance. Here's a glimpse into the transformation:
1. Contemporary Palette: The choice of a grey color tile sets a sophisticated and neutral backdrop, allowing the features of the bathroom to shine. This hue not only exudes a sense of calm but also complements the contemporary design elements we've incorporated.
2. Warmth Underfoot: One of the standout features of this remodel is the heated flooring that runs under all the tiled areas. This luxurious addition ensures that even on the coldest mornings, your feet are greeted with a warm embrace, elevating the comfort level of the bathroom.
3. Enhanced Layout: Recognizing the need for more convenience, we repositioned the shower and introduced a second toilet room. This not only maximizes the use of space but also ensures that the bathroom can cater to multiple users without any hassle.
4. Dual Shower Spaces: By eliminating two angles in the bathroom's corner, we've carved out space for two distinct shower areas. This design choice not only adds a touch of luxury but also offers a versatile bathing experience tailored to individual preferences.
5. Wet Room Wonder: The shower and tub area now reside within a waterproof wet room. This innovative design ensures that water stays where it's supposed to, eliminating the need for a curb and offering a sleek, uninterrupted flow to the space.
6. Floating Vanities: Our floating vanities are more than just a design statement. They create an illusion of space, making the bathroom appear larger and more open. Paired with a stunning stone backsplash, they offer a perfect blend of style and functionality.
7. Illuminated Elegance: The mirrors, with their integrated lights, are the pièce de résistance. They not only enhance the aesthetic appeal of the bathroom but also ensure optimal lighting, making daily grooming tasks a breeze.
This bathroom remodel is a testament to our commitment to marrying design with functionality. Every element, from the choice of tiles to the heated floors, has been thoughtfully chosen to create a space that is not just visually appealing but also supremely functional and comfortable. We invite you to step in and experience this modern oasis for yourself.
 Absolute GM
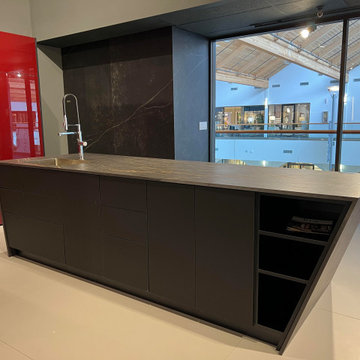
A Diamond Dekton table made with cabinet Fenix surfaces refers to a unique and stylish table design that combines the use of Dekton and Fenix materials. Dekton is an ultra-compact surface material known for its durability, resistance to scratches, stains, and heat. It is often used for countertops, tabletops, and other surfaces. In this case, the tabletop of the Diamond Dekton table would be made from Dekton, providing a durable and visually appealing surface. Fenix, on the other hand, is a high-quality material known for its matte finish, durability, and resistance to fingerprints and scratches. It is commonly used for cabinet surfaces, doors, and panels. In this case, the cabinet surfaces of the table made from Fenix, creating a sleek and modern look. The combination of Diamond Dekton and cabinet Fenix surfaces creates a unique and visually striking table design. The Diamond Dekton tabletop adds a touch of elegance and sophistication, while the cabinet Fenix surfaces provide a sleek and durable base for the table. Overall, a Diamond Dekton table made with cabinet Fenix surfaces offers a beautiful and functional piece of furniture that combines the durability and aesthetic appeal of both materials. It can be a standout feature in any space, adding a touch of luxury and style.
 Eldorado Stone
Custom Home Theater
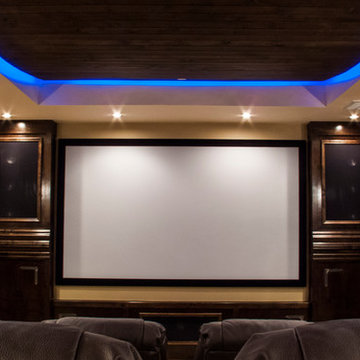
The creative minds behind Theater Monster put their heads together to develop an inspired and unique home theater for the residents of this particular home. They wanted to design a rustic theater that their client would be proud to show to guests, so it was a must to think outside the box. After conducting extensive research, Eldorado Stone was selected to meet their design needs and Autumn Leaf RoughCut was applied to the main walls. Additionally, they incorporated further visual appeal by constructing a modern, rolling tongue and groove ceiling to resemble a sound wave.
Surprisingly, the use of architectural stone veneer in this space didn’t interfere with the quality of sound throughout the home theater. The rough edges of the stone helped to break up the sound waves emitted from the sound system and resulted in an even emission of sound in this space. Smooth walls typically cause refraction of sound unless heavily insulated, so the stone did double-duty by not only looking aesthetically appealing but also acting as natural insulation.
Considering this was the first time the professionals at Theater Monster veered from more standard materials and utilized stone in a theater, they couldn’t have been happier with the end result.
Architect/Designer: Nathan Goldstein
www.theatermonster.com
Builder: Theater Monster LLC
Website: www.theatermonster.com
Mason: Dustin Mathenia
Phone: (559) 471-9140
Photography: Nathan Goldstein and Anthonie Mcgowan

Sponsored
Columbus, OH

Snider & Metcalf Interior Design, LTD
Leading Interior Designers in Columbus, Ohio & Ponte Vedra, Florida
 Made4Home
Nicolas Sofa Set - 1 table, 1 love seat, 2 single armchair
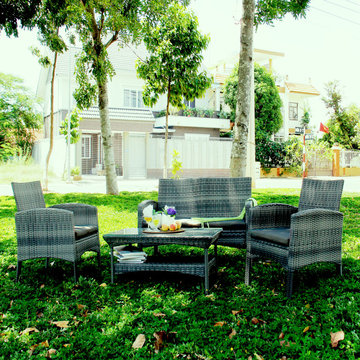
Spruce up your outdoor patio furniture with a touch of warmth, style and charm with this wicker sofa set. The set is intricately crafted to exude quality and an effortlessly balanced appeal.
The versatility of its design and appropriate sizing makes it a great choice for different spaces. Ideal for both outdoor and indoor use, it is designed to suit both contemporary and classic-themed decor. A perfect choice for guaranteed longevity and durability with less effort when it comes to cleaning and maintenance.
The set gives you all in one package-the wicker construction is aesthetically appealing; the set includes a flat wicker armchair that has been cushioned for comfort and a steel frame table with a wide glass tabletop and a lower shelf to keep your earthenware vases/ornaments, stacked magazines and books. Create a cosy environment for relaxation and enjoyable conversations with this 4 piece wicker set. Order yours today!
Table dimension: 37.4'' x 21.7'' x 21.7''
Love seat dimension: 27.2'' x 46.9'' x 31.5''
Armchair dimension: 27.2'' x 24'' x 31.5''
 User
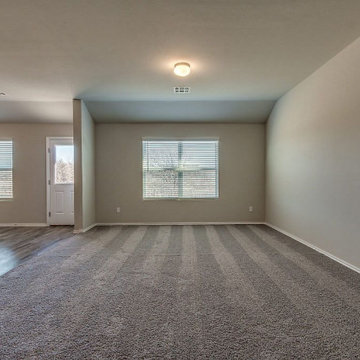
UserElegance and style, what makes a residence enhance upon its curb appeal and resale value. With experienced general contractors like Leonne Design by your side, it is now much easier to go for custom home remodels in Los Angeles that look aesthetically appealing and stylish.
General Contractor in Los Angeles, CA - https://www.leonnedesign.com/
 User
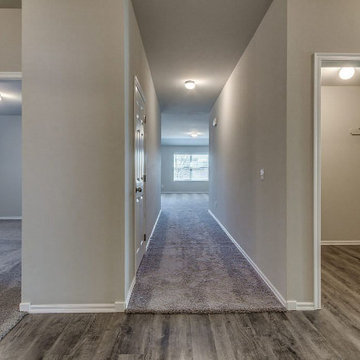
UserElegance and style, what makes a residence enhance upon its curb appeal and resale value. With experienced general contractors like Leonne Design by your side, it is now much easier to go for custom home remodels in Los Angeles that look aesthetically appealing and stylish.
General Contractor in Los Angeles, CA - https://www.leonnedesign.com/
45