
Search results for "Aesthetically appealing" in Home Design Ideas
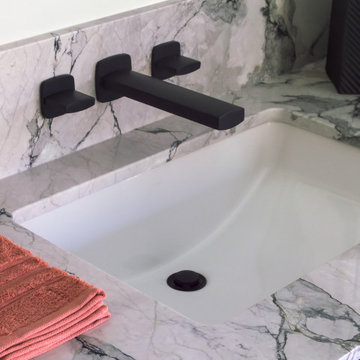
 Drury Design
THE SETUP
While the existing layout wasn’t inherently flawed, this primary bathroom felt outdated and lacked the desired aesthetic appeal for our client. The goal was to revitalize the space, catering to her refined taste while ensuring a bright, inviting ambiance. The client wanted a comfortable and classy gender-neutral design that would retain its updated look and have broad appeal for eventual resale.
Design Objectives:
Create a spacious, luxurious shower enclosure
Incorporate ample storage for towels, linens and an extensive hair care collection
Embrace a transitional design style that blends contemporary and classic elements
Establish a harmonious color palette that complements the home’s new black window frames
Ensure a future-proof design to maximize resale potential
Design Challenges:
Integrating a spacious shower within the existing layout
Ensuring accessible towel and robe storage near the shower and tub areas
Providing ample lighting and mirror space without cluttering the vanity area
Finding dedicated storage for hair care essentials and accessories
Maximizing linen storage while minimizing clutter
Decluttering the tub niche area
Tall angled ceiling almost too dramatic
THE RENEWED SPACE
Design Solutions:
Frameless glass shower enclosure with a recessed niche (in the half wall) for body care products
Strategically placed robe/towel hooks on shower glass facing shower and tub
Illuminated, oversized mirrors with integrated lighting
Multiple large pull-out drawers with electrical outlets in the vanity
Dedicated base cabinet with countertop for towel/linen storage and decor
Single, spacious tub niche for products and decorative accents
Subtle horizontal trim lines at standard ceiling height to visually ground the space
This primary bathroom remodel seamlessly blends style and functionality, catering to the client’s discerning taste while ensuring adaptability for future needs. The harmonious fusion of contemporary and classic design elements, coupled with innovative storage solutions and thoughtful lighting choices, creates a timeless sanctuary that exudes elegance and comfort.
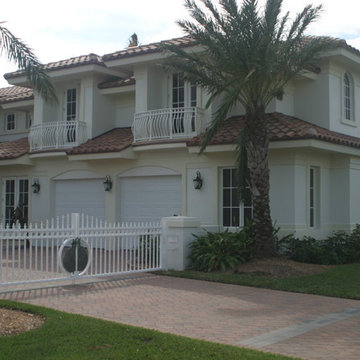
 FLORIDA'S FINEST CONSTRUCTION
Home additions in Florida
Home Additions are a great way to enjoy the benefits of additional living space and add value to your home.
While design and remodeling projects are great ways to improve the functionality of living space, the only way to add additional living space is with a home addition. When you contact us, we can help you consider the best options available for your home.
Six basic design options for additions
Exterior structure additions, include sunrooms, florida rooms, porches, verandas, lanais, decks or a balcony and give you living spaces that allow you to experience the outdoors and enjoy both relaxing and entertaining.
Bump-out additions are small additions which extend a wall a few feet to create areas like an eat-in kitchen. They can expand a small room or add a more favorable appeal to your home overall.
Single-room additions add one room to your home. Homeowners often add single room additions that are home offices, home theaters, master bedrooms, family rooms, laundry or mud rooms, master suites, guest rooms, etc.
Wing additions expand your home horizontally and are good choices when you need more than a single room. Examples of additions would include au-pair, in-law, or guest suites and can contain a bedroom, living area and small kitchen. Wings sometimes have separate entrances and even parking. This is great option if your lot has the appropriate space.
Second-story additions are a great way to cost effectively maximize your living space by adding a second level which share the same roof and foundation. In many cases this is a favorable way to avoid zoning restrictions and allow you to avoid a lot survey. A second-story addition can increase the functionality, value and comfort of your home, without causing you to give up lawn and garden area.
Two-story additions are another way to resolve space issues. Common examples would include adding a garage and an additional bedroom as a second story. They can be adjoined or accessed by a passageways to connect on each level. A spiral staircase can give additional aesthetic appeal.
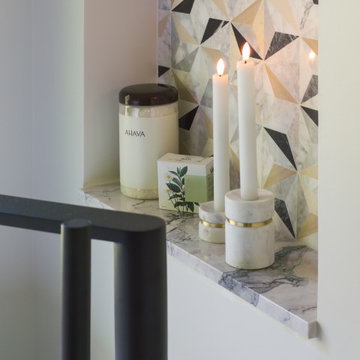 Drury Design
THE SETUP
While the existing layout wasn’t inherently flawed, this primary bathroom felt outdated and lacked the desired aesthetic appeal for our client. The goal was to revitalize the space, catering to her refined taste while ensuring a bright, inviting ambiance. The client wanted a comfortable and classy gender-neutral design that would retain its updated look and have broad appeal for eventual resale.
Design Objectives:
Create a spacious, luxurious shower enclosure
Incorporate ample storage for towels, linens and an extensive hair care collection
Embrace a transitional design style that blends contemporary and classic elements
Establish a harmonious color palette that complements the home’s new black window frames
Ensure a future-proof design to maximize resale potential
Design Challenges:
Integrating a spacious shower within the existing layout
Ensuring accessible towel and robe storage near the shower and tub areas
Providing ample lighting and mirror space without cluttering the vanity area
Finding dedicated storage for hair care essentials and accessories
Maximizing linen storage while minimizing clutter
Decluttering the tub niche area
Tall angled ceiling almost too dramatic
THE RENEWED SPACE
Design Solutions:
Frameless glass shower enclosure with a recessed niche (in the half wall) for body care products
Strategically placed robe/towel hooks on shower glass facing shower and tub
Illuminated, oversized mirrors with integrated lighting
Multiple large pull-out drawers with electrical outlets in the vanity
Dedicated base cabinet with countertop for towel/linen storage and decor
Single, spacious tub niche for products and decorative accents
Subtle horizontal trim lines at standard ceiling height to visually ground the space
This primary bathroom remodel seamlessly blends style and functionality, catering to the client’s discerning taste while ensuring adaptability for future needs. The harmonious fusion of contemporary and classic design elements, coupled with innovative storage solutions and thoughtful lighting choices, creates a timeless sanctuary that exudes elegance and comfort.
Find the right local pro for your project
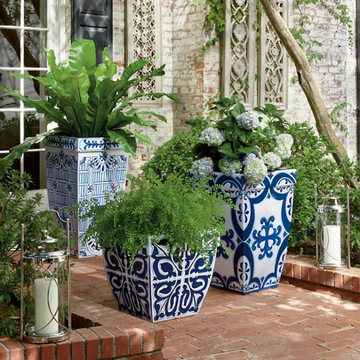
 New Image Landscaping & Tree Services
Large planters can be one of your very best friends when it comes to landscaping any yard, business or public space, but you’ve got to know how to handle them. Let our experts guide you, call us for a free quote today!
 Drury Design
THE SETUP
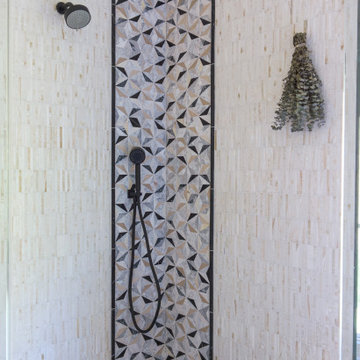
While the existing layout wasn’t inherently flawed, this primary bathroom felt outdated and lacked the desired aesthetic appeal for our client. The goal was to revitalize the space, catering to her refined taste while ensuring a bright, inviting ambiance. The client wanted a comfortable and classy gender-neutral design that would retain its updated look and have broad appeal for eventual resale.
Design Objectives:
Create a spacious, luxurious shower enclosure
Incorporate ample storage for towels, linens and an extensive hair care collection
Embrace a transitional design style that blends contemporary and classic elements
Establish a harmonious color palette that complements the home’s new black window frames
Ensure a future-proof design to maximize resale potential
Design Challenges:
Integrating a spacious shower within the existing layout
Ensuring accessible towel and robe storage near the shower and tub areas
Providing ample lighting and mirror space without cluttering the vanity area
Finding dedicated storage for hair care essentials and accessories
Maximizing linen storage while minimizing clutter
Decluttering the tub niche area
Tall angled ceiling almost too dramatic
THE RENEWED SPACE
Design Solutions:
Frameless glass shower enclosure with a recessed niche (in the half wall) for body care products
Strategically placed robe/towel hooks on shower glass facing shower and tub
Illuminated, oversized mirrors with integrated lighting
Multiple large pull-out drawers with electrical outlets in the vanity
Dedicated base cabinet with countertop for towel/linen storage and decor
Single, spacious tub niche for products and decorative accents
Subtle horizontal trim lines at standard ceiling height to visually ground the space
This primary bathroom remodel seamlessly blends style and functionality, catering to the client’s discerning taste while ensuring adaptability for future needs. The harmonious fusion of contemporary and classic design elements, coupled with innovative storage solutions and thoughtful lighting choices, creates a timeless sanctuary that exudes elegance and comfort.
 EA Home Design
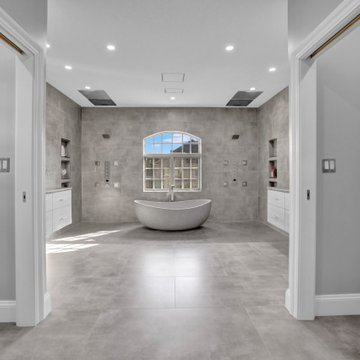
We are thrilled to unveil our latest bathroom remodeling project, a seamless blend of modern design and functional elegance. Here's a glimpse into the transformation:
1. Contemporary Palette: The choice of a grey color tile sets a sophisticated and neutral backdrop, allowing the features of the bathroom to shine. This hue not only exudes a sense of calm but also complements the contemporary design elements we've incorporated.
2. Warmth Underfoot: One of the standout features of this remodel is the heated flooring that runs under all the tiled areas. This luxurious addition ensures that even on the coldest mornings, your feet are greeted with a warm embrace, elevating the comfort level of the bathroom.
3. Enhanced Layout: Recognizing the need for more convenience, we repositioned the shower and introduced a second toilet room. This not only maximizes the use of space but also ensures that the bathroom can cater to multiple users without any hassle.
4. Dual Shower Spaces: By eliminating two angles in the bathroom's corner, we've carved out space for two distinct shower areas. This design choice not only adds a touch of luxury but also offers a versatile bathing experience tailored to individual preferences.
5. Wet Room Wonder: The shower and tub area now reside within a waterproof wet room. This innovative design ensures that water stays where it's supposed to, eliminating the need for a curb and offering a sleek, uninterrupted flow to the space.
6. Floating Vanities: Our floating vanities are more than just a design statement. They create an illusion of space, making the bathroom appear larger and more open. Paired with a stunning stone backsplash, they offer a perfect blend of style and functionality.
7. Illuminated Elegance: The mirrors, with their integrated lights, are the pièce de résistance. They not only enhance the aesthetic appeal of the bathroom but also ensure optimal lighting, making daily grooming tasks a breeze.
This bathroom remodel is a testament to our commitment to marrying design with functionality. Every element, from the choice of tiles to the heated floors, has been thoughtfully chosen to create a space that is not just visually appealing but also supremely functional and comfortable. We invite you to step in and experience this modern oasis for yourself.
 AX Projects
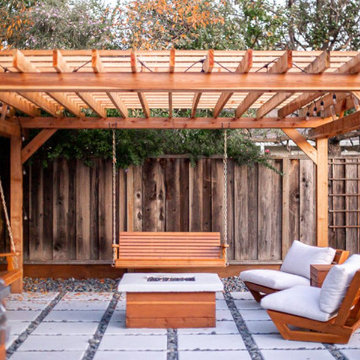
Elevate your outdoor living experience with our exquisitely crafted cedar swings. At AX Projects, we bring together the timeless appeal of Western Red Cedar and expert craftsmanship to create inviting, comfortable retreats right in your backyard.
Our cedar swings are more than just outdoor furniture; they're an invitation to unwind and connect with nature. Here's what makes them special:
Unparalleled Comfort: Ergonomically designed seats ensure maximum relaxation, whether you're enjoying a morning coffee or stargazing at night.
Durable Beauty: Crafted from premium Western Red Cedar, known for its natural resistance to decay and insects, these swings are built to last through Vancouver's varied climate.
Versatile Designs: From freestanding swings with built-in pergolas to simple porch swings, we offer styles to suit any outdoor space.
Customizable Options: Choose from various sizes, finishes, and additional features like cup holders or extended canopies to create your perfect swing.
Low Maintenance: Cedar's natural properties mean your swing will age gracefully with minimal upkeep, developing a distinguished silver patina over time if left untreated.
Request a quote
Why Choose an AX Projects Cedar Swing?
Whether you're looking to create a cozy nook for two or a gathering spot for the whole family, our cedar swings offer the perfect blend of functionality and aesthetic appeal. Let AX Projects transform your outdoor space into a serene retreat with a custom-designed cedar swing that invites relaxation and enhances your home's natural beauty.
Ready to add a touch of timeless comfort to your outdoor living area? Contact AX Projects today and take the first step towards creating your own backyard oasis with a bespoke cedar swing

Sponsored
Columbus, OH

Hope Restoration & General Contracting
Columbus Design-Build, Kitchen & Bath Remodeling, Historic Renovations
 LUXE Linear Drains Inc
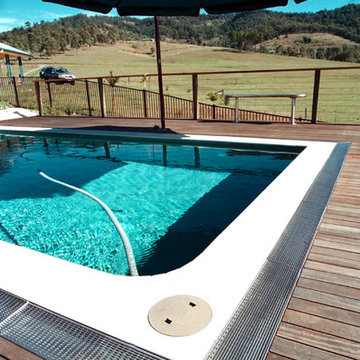
LUXE wedgewire is an architectural grade welded triangular cross section, framed, longitudinal grate, unmatched in design, hydraulic function, strength, and aesthetic appeal. With minimal maintenance costs and essential lifetime durability, the life cycle value of our fabrications will appeal to your project financing as much as the style and design of your implementation.
 A to Z Construction Inc.
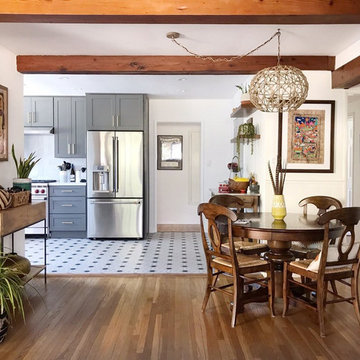
In this kitchen remodeling project, we faced the challenge of restoring a kitchen that had been severely damaged by a burst pipe. Our team went above and beyond by not only upgrading the plumbing system for the entire house but also redesigning the kitchen to restore its functionality and aesthetic appeal. With the installation of beautiful shaker cabinets, we ensured a seamless blend with the natural tones of the house. The addition of exquisite hexagon floor tiles and elegant gold fixtures added a touch of sophistication, revitalizing the kitchen into a space that is both visually appealing and highly functional.
 Get My Rugs LLC
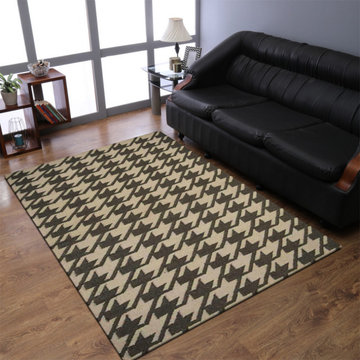
When it comes to transforming your living space, choosing the right floor mat for the living room can make all the difference. Floor mats not only enhance the aesthetic appeal of your home but also provide comfort and functionality. The right rugs for the living room can serve as a unifying element, tying together various design aspects and color schemes. From plush area rugs to chic accent pieces, these rugs create a cozy atmosphere where family and friends gather to relax and enjoy each other’s company. Area rugs are versatile; they come in a myriad of styles, patterns, and sizes, allowing you to express your personal taste while adding warmth to your living room. Whether you prefer a contemporary geometric design or a classic Persian style, there's an area rug that can complement your decor perfectly. In addition to their visual appeal, rugs play a practical role in your home. They can help define spaces, especially in open-concept layouts, creating distinct areas for conversation, relaxation, and play. A well-placed rug can anchor your furniture arrangement, giving the room a sense of cohesion and purpose. Furthermore, rugs provide a soft surface underfoot, making your living space more inviting and comfortable. For those with children or pets, durable, stain-resistant rugs can be a lifesaver, combining style with practicality. While the living room is often the focal point of a home, bedroom rugs are equally important for creating a serene and restful environment. A soft, plush rug beside your bed can offer a comforting touch as you start and end your day, providing warmth and softness underfoot. Bedroom rugs also add an element of style, allowing you to layer textures and colors for a more dynamic look. Choosing the right rug for your bedroom can enhance the overall ambiance, making it a retreat where you can unwind. When selecting rugs for your living room or bedroom, consider the size, shape, and material that best suits your lifestyle. Larger area rugs can create a more expansive feel, while smaller rugs can add pops of color and pattern without overwhelming the space. Ultimately, whether you're seeking a stunning floor mat for the living room, stylish rugs to enhance your decor, or inviting bedroom rugs for a peaceful retreat, the choices are endless. Invest in quality pieces that reflect your personal style and elevate the overall ambiance of your spaces. By incorporating thoughtfully selected rugs into your home, you can create inviting environments that not only look beautiful but also feel warm and welcoming, perfect for making lasting memories with loved ones.
 EA Home Design
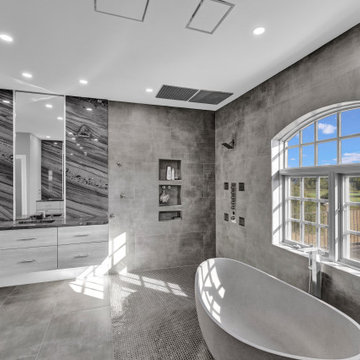
We are thrilled to unveil our latest bathroom remodeling project, a seamless blend of modern design and functional elegance. Here's a glimpse into the transformation:
1. Contemporary Palette: The choice of a grey color tile sets a sophisticated and neutral backdrop, allowing the features of the bathroom to shine. This hue not only exudes a sense of calm but also complements the contemporary design elements we've incorporated.
2. Warmth Underfoot: One of the standout features of this remodel is the heated flooring that runs under all the tiled areas. This luxurious addition ensures that even on the coldest mornings, your feet are greeted with a warm embrace, elevating the comfort level of the bathroom.
3. Enhanced Layout: Recognizing the need for more convenience, we repositioned the shower and introduced a second toilet room. This not only maximizes the use of space but also ensures that the bathroom can cater to multiple users without any hassle.
4. Dual Shower Spaces: By eliminating two angles in the bathroom's corner, we've carved out space for two distinct shower areas. This design choice not only adds a touch of luxury but also offers a versatile bathing experience tailored to individual preferences.
5. Wet Room Wonder: The shower and tub area now reside within a waterproof wet room. This innovative design ensures that water stays where it's supposed to, eliminating the need for a curb and offering a sleek, uninterrupted flow to the space.
6. Floating Vanities: Our floating vanities are more than just a design statement. They create an illusion of space, making the bathroom appear larger and more open. Paired with a stunning stone backsplash, they offer a perfect blend of style and functionality.
7. Illuminated Elegance: The mirrors, with their integrated lights, are the pièce de résistance. They not only enhance the aesthetic appeal of the bathroom but also ensure optimal lighting, making daily grooming tasks a breeze.
This bathroom remodel is a testament to our commitment to marrying design with functionality. Every element, from the choice of tiles to the heated floors, has been thoughtfully chosen to create a space that is not just visually appealing but also supremely functional and comfortable. We invite you to step in and experience this modern oasis for yourself.
 EA Home Design
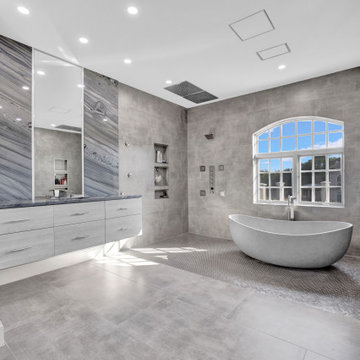
We are thrilled to unveil our latest bathroom remodeling project, a seamless blend of modern design and functional elegance. Here's a glimpse into the transformation:
1. Contemporary Palette: The choice of a grey color tile sets a sophisticated and neutral backdrop, allowing the features of the bathroom to shine. This hue not only exudes a sense of calm but also complements the contemporary design elements we've incorporated.
2. Warmth Underfoot: One of the standout features of this remodel is the heated flooring that runs under all the tiled areas. This luxurious addition ensures that even on the coldest mornings, your feet are greeted with a warm embrace, elevating the comfort level of the bathroom.
3. Enhanced Layout: Recognizing the need for more convenience, we repositioned the shower and introduced a second toilet room. This not only maximizes the use of space but also ensures that the bathroom can cater to multiple users without any hassle.
4. Dual Shower Spaces: By eliminating two angles in the bathroom's corner, we've carved out space for two distinct shower areas. This design choice not only adds a touch of luxury but also offers a versatile bathing experience tailored to individual preferences.
5. Wet Room Wonder: The shower and tub area now reside within a waterproof wet room. This innovative design ensures that water stays where it's supposed to, eliminating the need for a curb and offering a sleek, uninterrupted flow to the space.
6. Floating Vanities: Our floating vanities are more than just a design statement. They create an illusion of space, making the bathroom appear larger and more open. Paired with a stunning stone backsplash, they offer a perfect blend of style and functionality.
7. Illuminated Elegance: The mirrors, with their integrated lights, are the pièce de résistance. They not only enhance the aesthetic appeal of the bathroom but also ensure optimal lighting, making daily grooming tasks a breeze.
This bathroom remodel is a testament to our commitment to marrying design with functionality. Every element, from the choice of tiles to the heated floors, has been thoughtfully chosen to create a space that is not just visually appealing but also supremely functional and comfortable. We invite you to step in and experience this modern oasis for yourself.
 EA Home Design
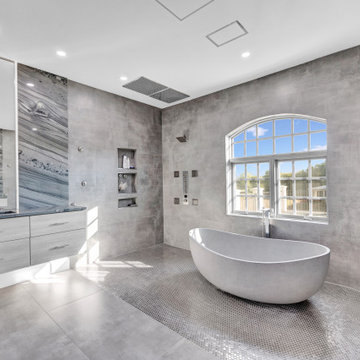
We are thrilled to unveil our latest bathroom remodeling project, a seamless blend of modern design and functional elegance. Here's a glimpse into the transformation:
1. Contemporary Palette: The choice of a grey color tile sets a sophisticated and neutral backdrop, allowing the features of the bathroom to shine. This hue not only exudes a sense of calm but also complements the contemporary design elements we've incorporated.
2. Warmth Underfoot: One of the standout features of this remodel is the heated flooring that runs under all the tiled areas. This luxurious addition ensures that even on the coldest mornings, your feet are greeted with a warm embrace, elevating the comfort level of the bathroom.
3. Enhanced Layout: Recognizing the need for more convenience, we repositioned the shower and introduced a second toilet room. This not only maximizes the use of space but also ensures that the bathroom can cater to multiple users without any hassle.
4. Dual Shower Spaces: By eliminating two angles in the bathroom's corner, we've carved out space for two distinct shower areas. This design choice not only adds a touch of luxury but also offers a versatile bathing experience tailored to individual preferences.
5. Wet Room Wonder: The shower and tub area now reside within a waterproof wet room. This innovative design ensures that water stays where it's supposed to, eliminating the need for a curb and offering a sleek, uninterrupted flow to the space.
6. Floating Vanities: Our floating vanities are more than just a design statement. They create an illusion of space, making the bathroom appear larger and more open. Paired with a stunning stone backsplash, they offer a perfect blend of style and functionality.
7. Illuminated Elegance: The mirrors, with their integrated lights, are the pièce de résistance. They not only enhance the aesthetic appeal of the bathroom but also ensure optimal lighting, making daily grooming tasks a breeze.
This bathroom remodel is a testament to our commitment to marrying design with functionality. Every element, from the choice of tiles to the heated floors, has been thoughtfully chosen to create a space that is not just visually appealing but also supremely functional and comfortable. We invite you to step in and experience this modern oasis for yourself.
Sponsored
Columbus, OH
Hope Restoration & General Contracting
Columbus Design-Build, Kitchen & Bath Remodeling, Historic Renovations
 The Dan Company

Explore this breathtaking deck addition to a Nashville home, designed to extend the living space into the great outdoors with style and functionality. Constructed from durable, pressure-treated wood, this deck is built to last and withstand the elements, providing a perfect setting for relaxation and entertainment. Highlighting the seamless integration with the home, a 2-panel sliding glass door offers easy access while enhancing the indoor-outdoor flow, making it ideal for gatherings.
The deck's design is optimized for comfort and aesthetic appeal, featuring ample space for outdoor furniture, making it a prime spot for enjoying warm Nashville evenings. This addition not only increases the home's value but also its charm, creating an inviting outdoor area that's perfect for hosting friends and family.
With its thoughtful construction and stylish design, this deck addition showcases the best in contemporary outdoor living solutions, appealing to those searching Houzz for eco-friendly, custom deck building and luxury outdoor spaces.
Photo by fenwickhome.com
 EA Home Design
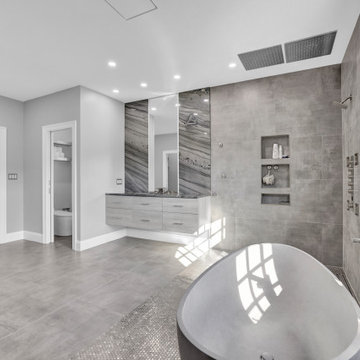
We are thrilled to unveil our latest bathroom remodeling project, a seamless blend of modern design and functional elegance. Here's a glimpse into the transformation:
1. Contemporary Palette: The choice of a grey color tile sets a sophisticated and neutral backdrop, allowing the features of the bathroom to shine. This hue not only exudes a sense of calm but also complements the contemporary design elements we've incorporated.
2. Warmth Underfoot: One of the standout features of this remodel is the heated flooring that runs under all the tiled areas. This luxurious addition ensures that even on the coldest mornings, your feet are greeted with a warm embrace, elevating the comfort level of the bathroom.
3. Enhanced Layout: Recognizing the need for more convenience, we repositioned the shower and introduced a second toilet room. This not only maximizes the use of space but also ensures that the bathroom can cater to multiple users without any hassle.
4. Dual Shower Spaces: By eliminating two angles in the bathroom's corner, we've carved out space for two distinct shower areas. This design choice not only adds a touch of luxury but also offers a versatile bathing experience tailored to individual preferences.
5. Wet Room Wonder: The shower and tub area now reside within a waterproof wet room. This innovative design ensures that water stays where it's supposed to, eliminating the need for a curb and offering a sleek, uninterrupted flow to the space.
6. Floating Vanities: Our floating vanities are more than just a design statement. They create an illusion of space, making the bathroom appear larger and more open. Paired with a stunning stone backsplash, they offer a perfect blend of style and functionality.
7. Illuminated Elegance: The mirrors, with their integrated lights, are the pièce de résistance. They not only enhance the aesthetic appeal of the bathroom but also ensure optimal lighting, making daily grooming tasks a breeze.
This bathroom remodel is a testament to our commitment to marrying design with functionality. Every element, from the choice of tiles to the heated floors, has been thoughtfully chosen to create a space that is not just visually appealing but also supremely functional and comfortable. We invite you to step in and experience this modern oasis for yourself.
 Grennan Construction
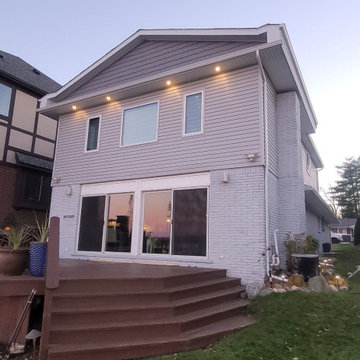
This project focuses on enhancing the exterior of a home by seamlessly tying in new siding and trim with existing materials following the addition of a gable roof. The work ensures a polished, cohesive look that blends the old and new areas seamlessly, with a focus on durability and aesthetic appeal.
Siding Installation
CertainTeed Monogram Vinyl Siding:
Install CertainTeed Monogram .046 vinyl siding, along with coordinating “J” channel, to newly constructed areas created by the gable roof addition.
Expertly tie in the new siding to the existing siding for a uniform, clean finish.
CertainTeed Cedar Impressions Cedar Shake Vinyl Siding:
Install Cedar Impressions cedar shake vinyl siding on the gable end facing the lake, adding a distinctive, textured appearance that complements the natural surroundings.
Aluminum Trim Installation
Custom Aluminum Trim Installation:
Custom-bent aluminum trim will be installed on the following areas:
Rakes
Fascia
Garage Door
All existing aluminum trim on eave and rake edges, as well as the garage, will be removed and replaced with new aluminum trim coil.
Gable Roof Addition Trim:
Install new aluminum trim on the newly constructed gable roof addition for a fully integrated look.
Garage Door Weather Stripping:
Install white garage door weather stripping for improved energy efficiency and a clean, finished edge.
Sealant and Finishing Touches
All new trim will be sealed using #900 Solar Seal (Terpolymer sealant), color-matched to the trim for a seamless appearance and long-lasting protection.
This project combines high-quality materials like CertainTeed Monogram siding and Cedar Impressions shake with expert craftsmanship to deliver a durable, stylish exterior upgrade. The result will be a cohesive look that enhances the home's curb appeal and stands up to the elements.
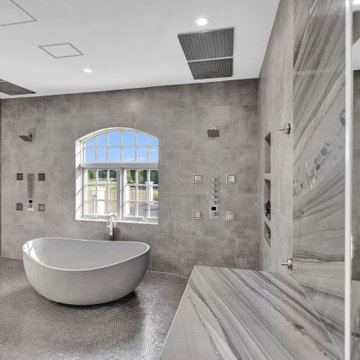 EA Home Design
We are thrilled to unveil our latest bathroom remodeling project, a seamless blend of modern design and functional elegance. Here's a glimpse into the transformation:
1. Contemporary Palette: The choice of a grey color tile sets a sophisticated and neutral backdrop, allowing the features of the bathroom to shine. This hue not only exudes a sense of calm but also complements the contemporary design elements we've incorporated.
2. Warmth Underfoot: One of the standout features of this remodel is the heated flooring that runs under all the tiled areas. This luxurious addition ensures that even on the coldest mornings, your feet are greeted with a warm embrace, elevating the comfort level of the bathroom.
3. Enhanced Layout: Recognizing the need for more convenience, we repositioned the shower and introduced a second toilet room. This not only maximizes the use of space but also ensures that the bathroom can cater to multiple users without any hassle.
4. Dual Shower Spaces: By eliminating two angles in the bathroom's corner, we've carved out space for two distinct shower areas. This design choice not only adds a touch of luxury but also offers a versatile bathing experience tailored to individual preferences.
5. Wet Room Wonder: The shower and tub area now reside within a waterproof wet room. This innovative design ensures that water stays where it's supposed to, eliminating the need for a curb and offering a sleek, uninterrupted flow to the space.
6. Floating Vanities: Our floating vanities are more than just a design statement. They create an illusion of space, making the bathroom appear larger and more open. Paired with a stunning stone backsplash, they offer a perfect blend of style and functionality.
7. Illuminated Elegance: The mirrors, with their integrated lights, are the pièce de résistance. They not only enhance the aesthetic appeal of the bathroom but also ensure optimal lighting, making daily grooming tasks a breeze.
This bathroom remodel is a testament to our commitment to marrying design with functionality. Every element, from the choice of tiles to the heated floors, has been thoughtfully chosen to create a space that is not just visually appealing but also supremely functional and comfortable. We invite you to step in and experience this modern oasis for yourself.

Sponsored
Delaware, OH

Buckeye Basements, Inc.
Central Ohio's Basement Finishing ExpertsBest Of Houzz '13-'21
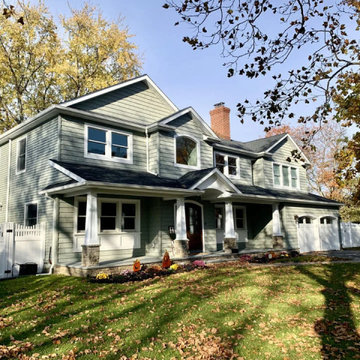
 Trinity Designs LLC by Vincent R. Lemma Architect
The "Wantagh Additions & Alterations" project is a stunning transformation that encompasses the living room, dining area, exterior, fireplace, and more. Each space has been thoughtfully redesigned to blend functionality with aesthetic appeal. The living room boasts cozy, inviting decor, perfect for relaxation and gatherings. The dining area is elegantly furnished, offering a warm and welcoming ambiance. The exterior improvements enhance curb appeal, reflecting modern yet timeless architecture. Finally, the fireplace serves as a charming focal point, adding warmth and character to the home. Experience the seamless integration of style and comfort in this remarkable renovation.
 Drury Design
Relocating from San Francisco, this young family immediately zeroed in on the wonderful historic homes around downtown Chicago. Most of the properties they saw checked a lot of wish list boxes, but none of them checked every box. The house they landed on had beautiful curb appeal, a dramatic entry with a welcoming porch and front hall, and a really nice yard. Unfortunately, it did not have a kitchen that was well set-up for cooking and entertaining. Reworking the kitchen area was the top priority.
The family had met with a few other designers and even had an architect take a crack at the space, but they were not able to come up with a viable solution. Here’s how Senior Designer Diana Burton approached the project…
Design Objectives:
Respect the home’s vintage feel while bringing the kitchen up to date
Open up the kitchen area to create an open space for gathering and entertaining
Upgrade appliances to top-of-the-line models
Include a large island with seating
Include seating for casual family meals in a space that won’t be a replacement for the adjacent formal dining room
THE REMODEL
Design Challenges:
Remove a load-bearing wall and combine smaller rooms to create one big kitchen
A powder room in the back corner of the existing kitchen was a huge obstacle to updating the layout
Maintain large windows with views of the yard while still providing ample storage
Design Solutions:
Relocating the powder room to another part of the first floor (a large closet under the stairs) opened up the space dramatically
Create space for a larger island by recessing the fridge/freezer and shifting the pantry to a space adjacent to the kitchen
A banquette saves space and offers a perfect solution for casual dining
The walnut banquette table beautifully complements the fridge/freezer armoire
Utilize a gap created by the new fridge location to create a tall shallow cabinet for liquor storage w/ a wine cubby
Closing off one doorway into the dining room and using the “between the studs” space for a tall storage cabinet
Dish organizing drawers offer handy storage for plates, bowls, and serving dishes right by main sink and dishwasher
Cabinetry backing up to the dining room offers ample storage for glassware and functions both as a coffee station and cocktail bar
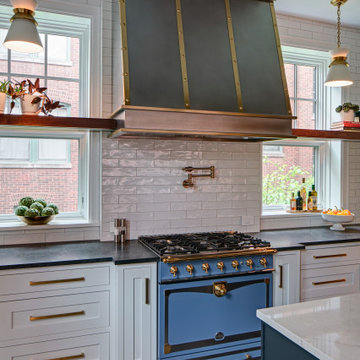
Open shelves flanking the hood add storage without blocking views and daylight
A beam was required where the wall was removed. Additional beams added architectural interest and helped integrate the beams into the space
Statement lighting adds drama and personality to the space
THE RENEWED SPACE
This project exemplifies the transformative power of good design. Simply put, good design allows you to live life artfully. The newly remodeled kitchen effortlessly combines functionality and aesthetic appeal, providing a delightful space for cooking and spending quality time together. It’s comfy for regular meals but ultimately outfitted for those special gatherings. Infused with classic finishes and a timeless charm, the kitchen emanates an enduring atmosphere that will never go out of style.
This photo illuminates the gorgeous La Cornue range, and the custom stainless and brass range hood.
 Gappsi
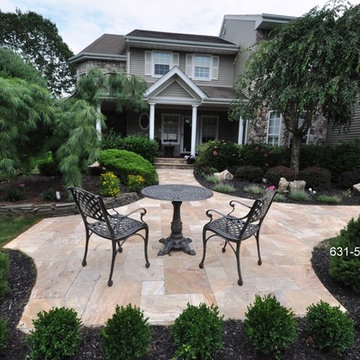
Natural Stone & Paving Stone Installation & Design by Gappsi
Our showroom displays a variety natural stone pavers including Travertine, Bluestone, Flagstone, Granite, Sandstone, Slate, Limestone and more! We also install all paving stone brands such as Nicolock, Cambridge, Hanover, Belgard, Unilock and Techo-Bloc. Paving stones can enhance the design and look of any backyard landscape, and our expert installation and design crew can assist you in choosing the perfect design, color and pattern, as well as the best material or natural stone for the project. We install patio pavers,and patio pavers, including pool deck pavers around your swimming pool. The major benefit of paving stones on Long Island is their strength, durability, and aesthetic appeal. Pavers are typically stronger than most concrete, and can withstand large amounts of traffic and extreme temperature changes. Should any paving stone become damaged, they are easily replaced. Another important advantage of the paving stone is that it is water resistant and forces water to drain into the sand-filled joints. These sand-filled joints help keep the stones in place while maintaining its visual appeal and flexibility. There is a growing popularity of pavers with Long Island homeowners for these reasons. Contact us to schedule an appointment at our showroom, and meet with one of our specialists. Gappsi provides Gunite, Vinyl, Fiberglass Swimming pools and Hot Tubs for Residential
and commercial application in Suffolk and Nassau County Long Island NY, http://gappsi.com/long-island-swimming-pool-companies-designs-builders-construction-ny.html
Gappsi also provideDesign and installation of Landscape and Masonry for all Suffolk and Nassau County Long Island NY. http://gappsi.com/landscape-design-long-island-ny-landscaping-companies.html
Gappsi also provides Home Remodeling Kitchens and Baths Roofing and siding for residence of Suffolk and Nassau County Long Island NY. http://gappsi.com/long-island-home-improvement-remodeling-general-contractor-ny.html
If in need of Lawn and garden irrigation, in Suffolk and Nassau Gappsi can provide these services http://gappsi.com/irrigation/ along with PVC, wood aluminum and lop-loc fences installation. http://gappsi.com/fences/
To preserve and beautify yournatural Paving stones in Suffolk and Nassau County Long Island NY Gappsi offers cleaning and sealing of patios Driveways and retaining walls. For commercial and residential Applications in Suffolk and Nassau County Long Island NY. http://gappsi.com/patio-cleaning-and-sealing/
Our Showroom displays the most unique Travertine, Porphyry, Granite, Marble, Limestone and Sandstone pavers along with pool copings and veneers. Ready to be picked up at our Yard at 1015 West Jericho Turnpike Smithtown NY or delivered to your Location in Suffolk and Nassau County Long Island NY http://pavingstoneselect.com/
To complete your landscapes outdoor Sports and recreations Gappsi offers Bocce Courts, Putting greens, Sports and Tennis Courts also supply and installation of Synthetic Turf. http://deckandpationaturalstones.com/artificial-grass-synthetic-turf-installation-long-island-ny.html+
46