
Search results for "Affect daily" in Home Design Ideas
 Growsgreen Landscape Design
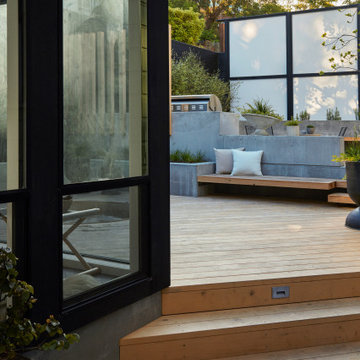
Far shot entering the garden from the basketball area (not shown yet). More beautiful shadows and light and the sense of approach is still open by the diagonal stairs I designed. This is something I find important when there are tight vertical elements like the house wall and the ADU wall nearby.
 DRIVEWAYS BY DESIGN
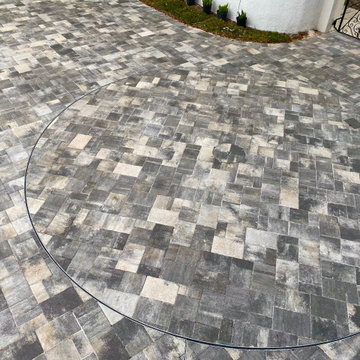
At Driveways by Design, safety and functionality are paramount to us. Peace of mind that your vehicle will enter and exit in a forward position, eliminating unwanted turns, blind spots, or backing out onto busy streets, all are priceless. When designing a driveway, it’s not just about the proper materials, the latest trends, style, colors, but it is also about the impact on the household, environment, and infrastructure. Nowadays many factors affect the daily life of south floridians, i.e. the heat island effect, some cities no longer allow circular driveways (zoning codes have become very restrictive about the amount that can be paved in order to mitigate the heat island effect,) construction happening all over our city, poor transportation systems, a turntable can truly enhance our daily experience, making it easier to exit our homes, no more agglomerations of traffic, or concrete trucks backing out, and no more worries about children or pets running unexpectedly behind the car. Designed by Shosh vant Verlaat and installed/maintained by Driveways by Design, the Car Turntable is ideal for residential and commercial applications, and will maximize the use of space, improve driver's visibility, as well as add value to your property.
 DRIVEWAYS BY DESIGN
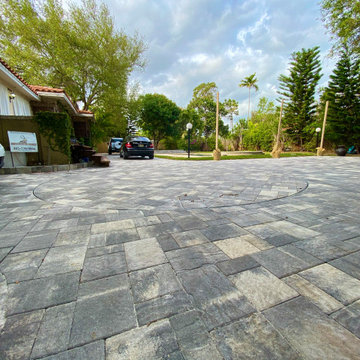
At Driveways by Design, safety and functionality are paramount to us. Peace of mind that your vehicle will enter and exit in a forward position, eliminating unwanted turns, blind spots, or backing out onto busy streets, all are priceless. When designing a driveway, it’s not just about the proper materials, the latest trends, style, colors, but it is also about the impact on the household, environment, and infrastructure. Nowadays many factors affect the daily life of south floridians, i.e. the heat island effect, some cities no longer allow circular driveways (zoning codes have become very restrictive about the amount that can be paved in order to mitigate the heat island effect,) construction happening all over our city, poor transportation systems, a turntable can truly enhance our daily experience, making it easier to exit our homes, no more agglomerations of traffic, or concrete trucks backing out, and no more worries about children or pets running unexpectedly behind the car. Designed by Shosh vant Verlaat and installed/maintained by Driveways by Design, the Car Turntable is ideal for residential and commercial applications, and will maximize the use of space, improve driver's visibility, as well as add value to your property.
Find the right local pro for your project
 Michael Nash Design, Build & Homes
2013 NARI CAPITAL COTY, MERIT AWARD WINNER, RESIDENTIAL KITCHEN $40,001 to $80,000
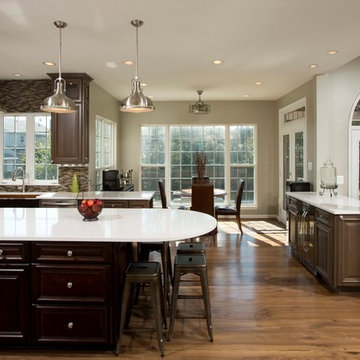
Built in 1990, this colonial used builder-grade products from floor to ceiling. The original kitchen used inexpensive oak cabinets, laminated countertops and vinyl flooring. An oddly positioned pantry affected the traffic flow of the entire space and a large wall separated the kitchen from the family room. The homeowners were ready for an upgrade.
First, a structural beam replaced the wall between the kitchen and family room. It was replaced with a double-sided cabinet, which opened up the design considerably. On the kitchen side, it is a cappuccino bar with beverage center, coffee maker and bar sink. The other side features glass display cabinetry.
The old pantry closet was torn out and all plumbing stacks behind was relocated which allowed the placement of a 48” refrigerator/freezer. Next to it is the focal point of the room: a 48” gas range topped by a custom-made copper range hood. A beautiful tile backsplash follows the room’s wall around to a copper farmer’s sink.
Carefully chosen cherry wood cabinetry with a sage stain complements a light colored quartz countertop. A 4’x 12’ espresso stained island was installed to allow large gathering and serves as a casual eating place for their daily use. Custom made, high end heart-of-cherry wood planks were installed throughout the first floor.
This new era of ranch-style cabinetry, wood floor and rustic hood, sink and other little accent pieces made this project one to stand alone.
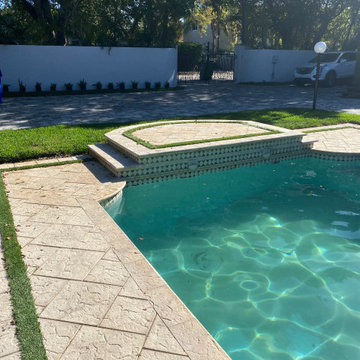 DRIVEWAYS BY DESIGN
At Driveways by Design, safety and functionality are paramount to us. Peace of mind that your vehicle will enter and exit in a forward position, eliminating unwanted turns, blind spots, or backing out onto busy streets, all are priceless. When designing a driveway, it’s not just about the proper materials, the latest trends, style, colors, but it is also about the impact on the household, environment, and infrastructure. Nowadays many factors affect the daily life of south floridians, i.e. the heat island effect, some cities no longer allow circular driveways (zoning codes have become very restrictive about the amount that can be paved in order to mitigate the heat island effect,) construction happening all over our city, poor transportation systems, a turntable can truly enhance our daily experience, making it easier to exit our homes, no more agglomerations of traffic, or concrete trucks backing out, and no more worries about children or pets running unexpectedly behind the car. Designed by Shosh vant Verlaat and installed/maintained by Driveways by Design, the Car Turntable is ideal for residential and commercial applications, and will maximize the use of space, improve driver's visibility, as well as add value to your property.
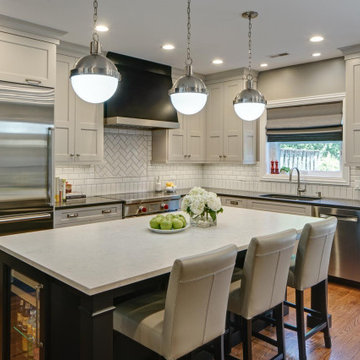
 Drury Design
The existing kitchen was closed off, which necessitated several space-related compromises that affected many aspects of daily life.
Design Objectives:
• Open the tiny kitchen to living space
• Maintain the dining area
• Create a family room/TV space
• Increase kitchen storage and work surface
• Improve lighting
• Upgrade appliances to ‘chef grade’
Biggest Design Challenge:
• Our main challenge was to add a family room/TV area while maintaining a dining space. Prior to the remodel, the homeowners were using a TV room on their third floor, which was less than ideal.
Taking down the kitchen wall and opening up the area to the adjacent living space made a big difference. The repurposed former dining room works well as a TV space. The former breakfast nook was updated with a new table that allows for casual dining on a daily basis, but is expandable for parties and holidays. Kitchen storage was expanded with island and ceiling-height cabinetry. Kitchen island seating and the open floor plan have definitely changed the quality of day-to-day life – the cook no longer feels isolated and now enjoys preparing meals while spending time with friends.
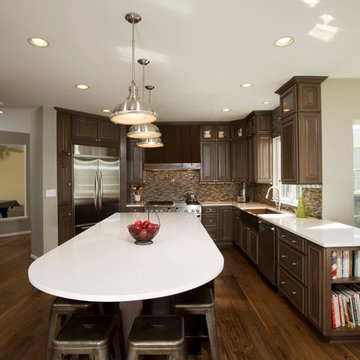 Michael Nash Design, Build & Homes
2013 NARI CAPITAL COTY, MERIT AWARD WINNER, RESIDENTIAL KITCHEN $40,001 to $80,000
Built in 1990, this colonial used builder-grade products from floor to ceiling. The original kitchen used inexpensive oak cabinets, laminated countertops and vinyl flooring. An oddly positioned pantry affected the traffic flow of the entire space and a large wall separated the kitchen from the family room. The homeowners were ready for an upgrade.
First, a structural beam replaced the wall between the kitchen and family room. It was replaced with a double-sided cabinet, which opened up the design considerably. On the kitchen side, it is a cappuccino bar with beverage center, coffee maker and bar sink. The other side features glass display cabinetry.
The old pantry closet was torn out and all plumbing stacks behind was relocated which allowed the placement of a 48” refrigerator/freezer. Next to it is the focal point of the room: a 48” gas range topped by a custom-made copper range hood. A beautiful tile backsplash follows the room’s wall around to a copper farmer’s sink.
Carefully chosen cherry wood cabinetry with a sage stain complements a light colored quartz countertop. A 4’x 12’ espresso stained island was installed to allow large gathering and serves as a casual eating place for their daily use. Custom made, high end heart-of-cherry wood planks were installed throughout the first floor.
This new era of ranch-style cabinetry, wood floor and rustic hood, sink and other little accent pieces made this project one to stand alone.
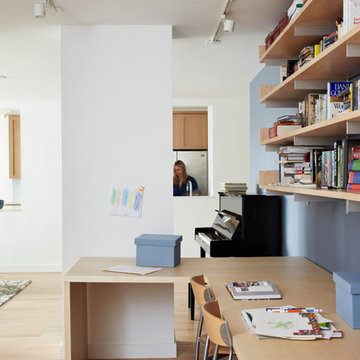
 Barker Associates Architecture Office
Lesley Unruh
Home office - contemporary freestanding desk home office idea in New York
Home office - contemporary freestanding desk home office idea in New York
 Michael Nash Design, Build & Homes
2013 NARI CAPITAL COTY, MERIT AWARD WINNER, RESIDENTIAL KITCHEN $40,001 to $80,000
Built in 1990, this colonial used builder-grade products from floor to ceiling. The original kitchen used inexpensive oak cabinets, laminated countertops and vinyl flooring. An oddly positioned pantry affected the traffic flow of the entire space and a large wall separated the kitchen from the family room. The homeowners were ready for an upgrade.
First, a structural beam replaced the wall between the kitchen and family room. It was replaced with a double-sided cabinet, which opened up the design considerably. On the kitchen side, it is a cappuccino bar with beverage center, coffee maker and bar sink. The other side features glass display cabinetry.
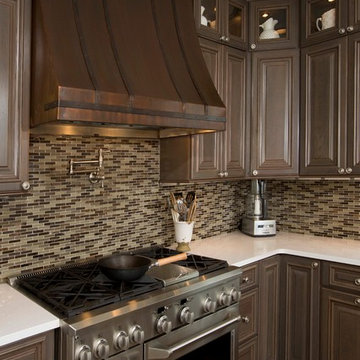
The old pantry closet was torn out and all plumbing stacks behind was relocated which allowed the placement of a 48” refrigerator/freezer. Next to it is the focal point of the room: a 48” gas range topped by a custom-made copper range hood. A beautiful tile backsplash follows the room’s wall around to a copper farmer’s sink.
Carefully chosen cherry wood cabinetry with a sage stain complements a light colored quartz countertop. A 4’x 12’ espresso stained island was installed to allow large gathering and serves as a casual eating place for their daily use. Custom made, high end heart-of-cherry wood planks were installed throughout the first floor.
This new era of ranch-style cabinetry, wood floor and rustic hood, sink and other little accent pieces made this project one to stand alone.
 Michael Nash Design, Build & Homes
2013 NARI CAPITAL COTY, MERIT AWARD WINNER, RESIDENTIAL KITCHEN $40,001 to $80,000
Built in 1990, this colonial used builder-grade products from floor to ceiling. The original kitchen used inexpensive oak cabinets, laminated countertops and vinyl flooring. An oddly positioned pantry affected the traffic flow of the entire space and a large wall separated the kitchen from the family room. The homeowners were ready for an upgrade.
First, a structural beam replaced the wall between the kitchen and family room. It was replaced with a double-sided cabinet, which opened up the design considerably. On the kitchen side, it is a cappuccino bar with beverage center, coffee maker and bar sink. The other side features glass display cabinetry.
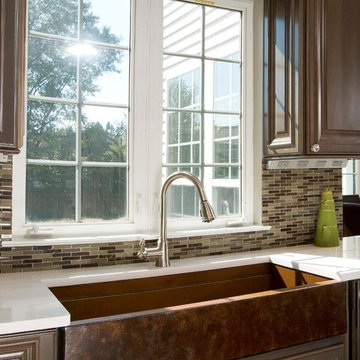
The old pantry closet was torn out and all plumbing stacks behind was relocated which allowed the placement of a 48” refrigerator/freezer. Next to it is the focal point of the room: a 48” gas range topped by a custom-made copper range hood. A beautiful tile backsplash follows the room’s wall around to a copper farmer’s sink.
Carefully chosen cherry wood cabinetry with a sage stain complements a light colored quartz countertop. A 4’x 12’ espresso stained island was installed to allow large gathering and serves as a casual eating place for their daily use. Custom made, high end heart-of-cherry wood planks were installed throughout the first floor.
This new era of ranch-style cabinetry, wood floor and rustic hood, sink and other little accent pieces made this project one to stand alone.
 Michael Nash Design, Build & Homes
2013 NARI CAPITAL COTY, MERIT AWARD WINNER, RESIDENTIAL KITCHEN $40,001 to $80,000
Built in 1990, this colonial used builder-grade products from floor to ceiling. The original kitchen used inexpensive oak cabinets, laminated countertops and vinyl flooring. An oddly positioned pantry affected the traffic flow of the entire space and a large wall separated the kitchen from the family room. The homeowners were ready for an upgrade.
First, a structural beam replaced the wall between the kitchen and family room. It was replaced with a double-sided cabinet, which opened up the design considerably. On the kitchen side, it is a cappuccino bar with beverage center, coffee maker and bar sink. The other side features glass display cabinetry.
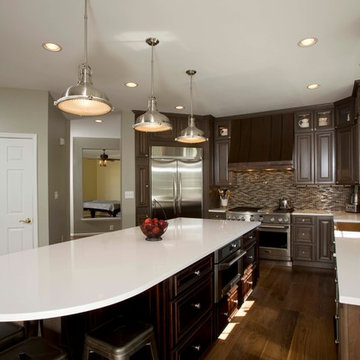
The old pantry closet was torn out and all plumbing stacks behind was relocated which allowed the placement of a 48” refrigerator/freezer. Next to it is the focal point of the room: a 48” gas range topped by a custom-made copper range hood. A beautiful tile backsplash follows the room’s wall around to a copper farmer’s sink.
Carefully chosen cherry wood cabinetry with a sage stain complements a light colored quartz countertop. A 4’x 12’ espresso stained island was installed to allow large gathering and serves as a casual eating place for their daily use. Custom made, high end heart-of-cherry wood planks were installed throughout the first floor.
This new era of ranch-style cabinetry, wood floor and rustic hood, sink and other little accent pieces made this project one to stand alone.
 Michael Nash Design, Build & Homes
2013 NARI CAPITAL COTY, MERIT AWARD WINNER, RESIDENTIAL KITCHEN $40,001 to $80,000
Built in 1990, this colonial used builder-grade products from floor to ceiling. The original kitchen used inexpensive oak cabinets, laminated countertops and vinyl flooring. An oddly positioned pantry affected the traffic flow of the entire space and a large wall separated the kitchen from the family room. The homeowners were ready for an upgrade.
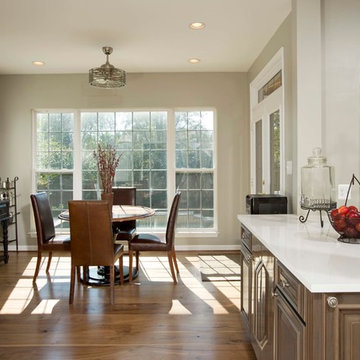
First, a structural beam replaced the wall between the kitchen and family room. It was replaced with a double-sided cabinet, which opened up the design considerably. On the kitchen side, it is a cappuccino bar with beverage center, coffee maker and bar sink. The other side features glass display cabinetry.
The old pantry closet was torn out and all plumbing stacks behind was relocated which allowed the placement of a 48” refrigerator/freezer. Next to it is the focal point of the room: a 48” gas range topped by a custom-made copper range hood. A beautiful tile backsplash follows the room’s wall around to a copper farmer’s sink.
Carefully chosen cherry wood cabinetry with a sage stain complements a light colored quartz countertop. A 4’x 12’ espresso stained island was installed to allow large gathering and serves as a casual eating place for their daily use. Custom made, high end heart-of-cherry wood planks were installed throughout the first floor.
This new era of ranch-style cabinetry, wood floor and rustic hood, sink and other little accent pieces made this project one to stand alone.
 Michael Nash Design, Build & Homes
2013 NARI CAPITAL COTY, MERIT AWARD WINNER, RESIDENTIAL KITCHEN $40,001 to $80,000
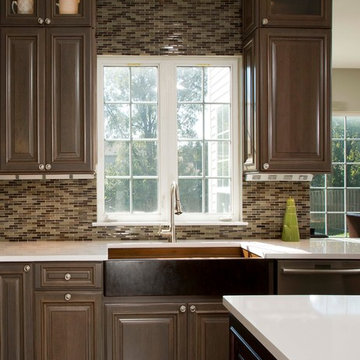
Built in 1990, this colonial used builder-grade products from floor to ceiling. The original kitchen used inexpensive oak cabinets, laminated countertops and vinyl flooring. An oddly positioned pantry affected the traffic flow of the entire space and a large wall separated the kitchen from the family room. The homeowners were ready for an upgrade.
First, a structural beam replaced the wall between the kitchen and family room. It was replaced with a double-sided cabinet, which opened up the design considerably. On the kitchen side, it is a cappuccino bar with beverage center, coffee maker and bar sink. The other side features glass display cabinetry.
The old pantry closet was torn out and all plumbing stacks behind was relocated which allowed the placement of a 48” refrigerator/freezer. Next to it is the focal point of the room: a 48” gas range topped by a custom-made copper range hood. A beautiful tile backsplash follows the room’s wall around to a copper farmer’s sink.
Carefully chosen cherry wood cabinetry with a sage stain complements a light colored quartz countertop. A 4’x 12’ espresso stained island was installed to allow large gathering and serves as a casual eating place for their daily use. Custom made, high end heart-of-cherry wood planks were installed throughout the first floor.
This new era of ranch-style cabinetry, wood floor and rustic hood, sink and other little accent pieces made this project one to stand alone.
 Drury Design
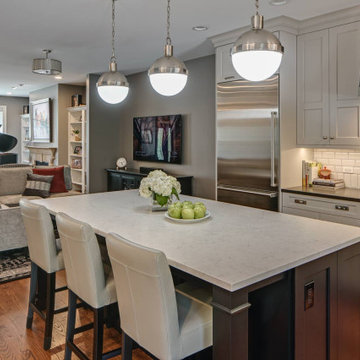
The existing kitchen was closed off, which necessitated several space-related compromises that affected many aspects of daily life.
Design Objectives:
• Open the tiny kitchen to living space
• Maintain the dining area
• Create a family room/TV space
• Increase kitchen storage and work surface
• Improve lighting
• Upgrade appliances to ‘chef grade’
Biggest Design Challenge:
• Our main challenge was to add a family room/TV area while maintaining a dining space. Prior to the remodel, the homeowners were using a TV room on their third floor, which was less than ideal.
Taking down the kitchen wall and opening up the area to the adjacent living space made a big difference. The repurposed former dining room works well as a TV space. The former breakfast nook was updated with a new table that allows for casual dining on a daily basis, but is expandable for parties and holidays. Kitchen storage was expanded with island and ceiling-height cabinetry. Kitchen island seating and the open floor plan have definitely changed the quality of day-to-day life – the cook no longer feels isolated and now enjoys preparing meals while spending time with friends.
 Drury Design
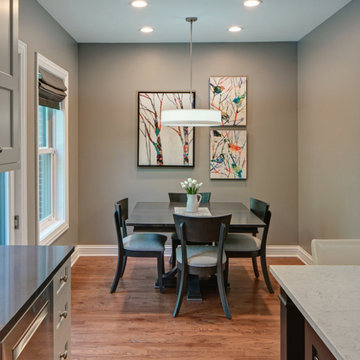
The existing kitchen was closed off, which necessitated several space-related compromises that affected many aspects of daily life.
Design Objectives:
• Open the tiny kitchen to living space
• Maintain the dining area
• Create a family room/TV space
• Increase kitchen storage and work surface
• Improve lighting
• Upgrade appliances to ‘chef grade’
Biggest Design Challenge:
• Our main challenge was to add a family room/TV area while maintaining a dining space. Prior to the remodel, the homeowners were using a TV room on their third floor, which was less than ideal.
Taking down the kitchen wall and opening up the area to the adjacent living space made a big difference. The repurposed former dining room works well as a TV space. The former breakfast nook was updated with a new table that allows for casual dining on a daily basis, but is expandable for parties and holidays. Kitchen storage was expanded with island and ceiling-height cabinetry. Kitchen island seating and the open floor plan have definitely changed the quality of day-to-day life – the cook no longer feels isolated and now enjoys preparing meals while spending time with friends.
 Drury Design
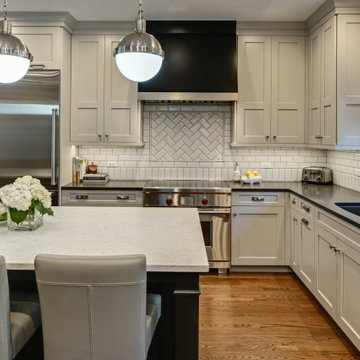
The existing kitchen was closed off, which necessitated several space-related compromises that affected many aspects of daily life.
Design Objectives:
• Open the tiny kitchen to living space
• Maintain the dining area
• Create a family room/TV space
• Increase kitchen storage and work surface
• Improve lighting
• Upgrade appliances to ‘chef grade’
Biggest Design Challenge:
• Our main challenge was to add a family room/TV area while maintaining a dining space. Prior to the remodel, the homeowners were using a TV room on their third floor, which was less than ideal.
Taking down the kitchen wall and opening up the area to the adjacent living space made a big difference. The repurposed former dining room works well as a TV space. The former breakfast nook was updated with a new table that allows for casual dining on a daily basis, but is expandable for parties and holidays. Kitchen storage was expanded with island and ceiling-height cabinetry. Kitchen island seating and the open floor plan have definitely changed the quality of day-to-day life – the cook no longer feels isolated and now enjoys preparing meals while spending time with friends.
 Michael Nash Design, Build & Homes
2013 NARI CAPITAL COTY, MERIT AWARD WINNER, RESIDENTIAL KITCHEN $40,001 to $80,000
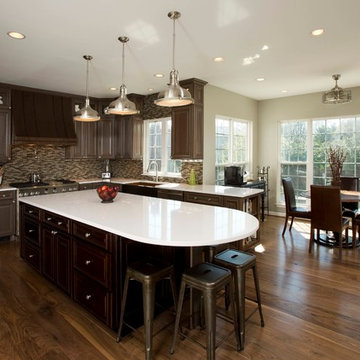
Built in 1990, this colonial used builder-grade products from floor to ceiling. The original kitchen used inexpensive oak cabinets, laminated countertops and vinyl flooring. An oddly positioned pantry affected the traffic flow of the entire space and a large wall separated the kitchen from the family room. The homeowners were ready for an upgrade.
First, a structural beam replaced the wall between the kitchen and family room. It was replaced with a double-sided cabinet, which opened up the design considerably. On the kitchen side, it is a cappuccino bar with beverage center, coffee maker and bar sink. The other side features glass display cabinetry.
The old pantry closet was torn out and all plumbing stacks behind was relocated which allowed the placement of a 48” refrigerator/freezer. Next to it is the focal point of the room: a 48” gas range topped by a custom-made copper range hood. A beautiful tile backsplash follows the room’s wall around to a copper farmer’s sink.
Carefully chosen cherry wood cabinetry with a sage stain complements a light colored quartz countertop. A 4’x 12’ espresso stained island was installed to allow large gathering and serves as a casual eating place for their daily use. Custom made, high end heart-of-cherry wood planks were installed throughout the first floor.
This new era of ranch-style cabinetry, wood floor and rustic hood, sink and other little accent pieces made this project one to stand alone.
 Michael Nash Design, Build & Homes
2013 NARI CAPITAL COTY, MERIT AWARD WINNER, RESIDENTIAL KITCHEN $40,001 to $80,000
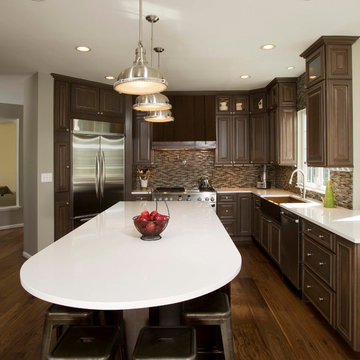
Built in 1990, this colonial used builder-grade products from floor to ceiling. The original kitchen used inexpensive oak cabinets, laminated countertops and vinyl flooring. An oddly positioned pantry affected the traffic flow of the entire space and a large wall separated the kitchen from the family room. The homeowners were ready for an upgrade.
First, a structural beam replaced the wall between the kitchen and family room. It was replaced with a double-sided cabinet, which opened up the design considerably. On the kitchen side, it is a cappuccino bar with beverage center, coffee maker and bar sink. The other side features glass display cabinetry.
The old pantry closet was torn out and all plumbing stacks behind was relocated which allowed the placement of a 48” refrigerator/freezer. Next to it is the focal point of the room: a 48” gas range topped by a custom-made copper range hood. A beautiful tile backsplash follows the room’s wall around to a copper farmer’s sink.
Carefully chosen cherry wood cabinetry with a sage stain complements a light colored quartz countertop. A 4’x 12’ espresso stained island was installed to allow large gathering and serves as a casual eating place for their daily use. Custom made, high end heart-of-cherry wood planks were installed throughout the first floor.
This new era of ranch-style cabinetry, wood floor and rustic hood, sink and other little accent pieces made this project one to stand alone.
 Drury Design
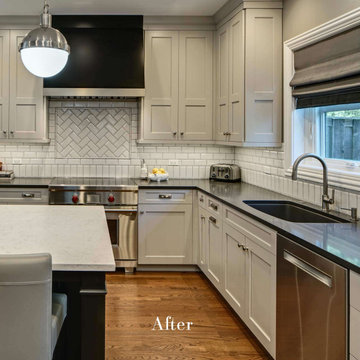
The existing kitchen was closed off, which necessitated several space-related compromises that affected many aspects of daily life.
Design Objectives:
• Open the tiny kitchen to living space
• Maintain the dining area
• Create a family room/TV space
• Increase kitchen storage and work surface
• Improve lighting
• Upgrade appliances to ‘chef grade’
Biggest Design Challenge:
• Our main challenge was to add a family room/TV area while maintaining a dining space. Prior to the remodel, the homeowners were using a TV room on their third floor, which was less than ideal.
Taking down the kitchen wall and opening up the area to the adjacent living space made a big difference. The repurposed former dining room works well as a TV space. The former breakfast nook was updated with a new table that allows for casual dining on a daily basis, but is expandable for parties and holidays. Kitchen storage was expanded with island and ceiling-height cabinetry. Kitchen island seating and the open floor plan have definitely changed the quality of day-to-day life – the cook no longer feels isolated and now enjoys preparing meals while spending time with friends.
 Michael Nash Design, Build & Homes
2013 NARI CAPITAL COTY, MERIT AWARD WINNER, RESIDENTIAL KITCHEN $40,001 to $80,000
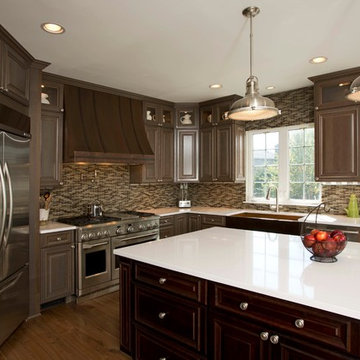
Built in 1990, this colonial used builder-grade products from floor to ceiling. The original kitchen used inexpensive oak cabinets, laminated countertops and vinyl flooring. An oddly positioned pantry affected the traffic flow of the entire space and a large wall separated the kitchen from the family room. The homeowners were ready for an upgrade.
First, a structural beam replaced the wall between the kitchen and family room. It was replaced with a double-sided cabinet, which opened up the design considerably. On the kitchen side, it is a cappuccino bar with beverage center, coffee maker and bar sink. The other side features glass display cabinetry.
The old pantry closet was torn out and all plumbing stacks behind was relocated which allowed the placement of a 48” refrigerator/freezer. Next to it is the focal point of the room: a 48” gas range topped by a custom-made copper range hood. A beautiful tile backsplash follows the room’s wall around to a copper farmer’s sink.
Carefully chosen cherry wood cabinetry with a sage stain complements a light colored quartz countertop. A 4’x 12’ espresso stained island was installed to allow large gathering and serves as a casual eating place for their daily use. Custom made, high end heart-of-cherry wood planks were installed throughout the first floor.
This new era of ranch-style cabinetry, wood floor and rustic hood, sink and other little accent pieces made this project one to stand alone.
2