
Search results for "Affiliate" in Home Design Ideas

 The Shelby Team @ Century 21 Affiliated
Eat in kitchen.
Inspiration for a large timeless kitchen remodel in Chicago with a double-bowl sink, brown cabinets, granite countertops, ceramic backsplash, stainless steel appliances, an island and black countertops
Inspiration for a large timeless kitchen remodel in Chicago with a double-bowl sink, brown cabinets, granite countertops, ceramic backsplash, stainless steel appliances, an island and black countertops
 The Shelby Team @ Century 21 Affiliated
Large basement with bar, half bath, storage, and tall ceilings.
Basement - huge traditional underground porcelain tile and beige floor basement idea in Chicago with a bar and blue walls
Basement - huge traditional underground porcelain tile and beige floor basement idea in Chicago with a bar and blue walls

 Affiliated Design & Construction Managers LLC
Island style freestanding desk painted wood floor and pink floor study room photo in Miami with white walls
Find the right local pro for your project

 Total Basement Finishing A Blackdog Affiliate
Finished basement stairway
Basement - large modern walk-out gray floor basement idea in Boston with beige walls and no fireplace
Basement - large modern walk-out gray floor basement idea in Boston with beige walls and no fireplace
 The Shelby Team @ Century 21 Affiliated

Enormous master bedroom with vaulted ceiling and balcony.
Inspiration for a huge timeless master dark wood floor, brown floor and vaulted ceiling bedroom remodel in Chicago with beige walls
Inspiration for a huge timeless master dark wood floor, brown floor and vaulted ceiling bedroom remodel in Chicago with beige walls
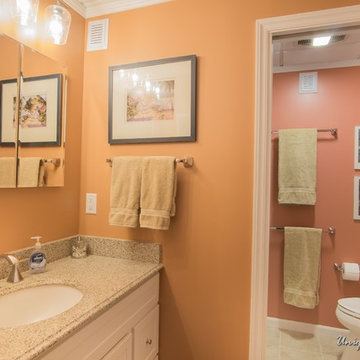 Total Basement Finishing A Blackdog Affiliate
A cheerful and bright living area in a studio-style finished Nashua basement. This space does not sacrifice style!
Inspiration for a mid-sized modern walk-out basement remodel in Boston with yellow walls
Inspiration for a mid-sized modern walk-out basement remodel in Boston with yellow walls
 Total Basement Finishing A Blackdog Affiliate
A cheerful and bright living area in a studio-style finished Nashua basement. This space does not sacrifice style!
Mid-sized minimalist walk-out basement photo in Boston with yellow walls
Mid-sized minimalist walk-out basement photo in Boston with yellow walls
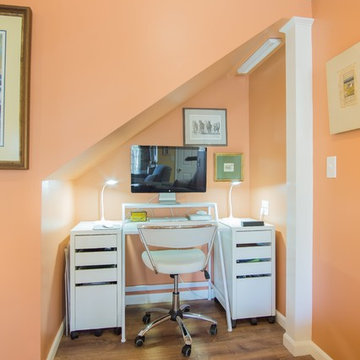 Total Basement Finishing A Blackdog Affiliate
A cheerful and bright living area in a studio-style finished Nashua basement. This space does not sacrifice style!
Example of a mid-sized minimalist walk-out basement design in Boston with yellow walls
Example of a mid-sized minimalist walk-out basement design in Boston with yellow walls
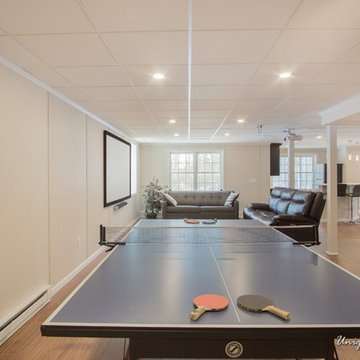 Total Basement Finishing A Blackdog Affiliate
This recreational space is perfect for your game tables or play space for the kids!
Example of a large minimalist walk-out gray floor basement design in Boston with beige walls and no fireplace
Example of a large minimalist walk-out gray floor basement design in Boston with beige walls and no fireplace
 The Shelby Team @ Century 21 Affiliated
Large living rom with vaulted ceiling.
Large elegant loft-style dark wood floor, brown floor and vaulted ceiling living room photo in Chicago with gray walls, a corner fireplace, a tile fireplace and a tv stand
Large elegant loft-style dark wood floor, brown floor and vaulted ceiling living room photo in Chicago with gray walls, a corner fireplace, a tile fireplace and a tv stand
 Total Basement Finishing A Blackdog Affiliate
A cheerful and bright living area in a studio-style finished Nashua basement. This space does not sacrifice style!
Inspiration for a mid-sized modern walk-out powder room remodel in Boston with yellow walls
Inspiration for a mid-sized modern walk-out powder room remodel in Boston with yellow walls
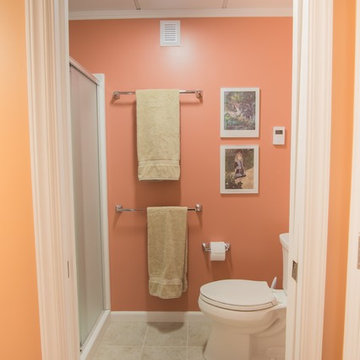 Total Basement Finishing A Blackdog Affiliate
A cheerful and bright living area in a studio-style finished Nashua basement. This space does not sacrifice style!
Example of a mid-sized minimalist walk-out basement design in Boston with yellow walls
Example of a mid-sized minimalist walk-out basement design in Boston with yellow walls
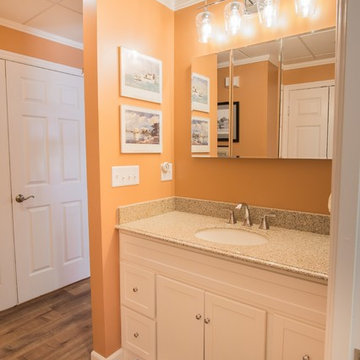 Total Basement Finishing A Blackdog Affiliate
A cheerful and bright living area in a studio-style finished Nashua basement. This space does not sacrifice style!
Mid-sized minimalist walk-out basement photo in Boston with yellow walls
Mid-sized minimalist walk-out basement photo in Boston with yellow walls
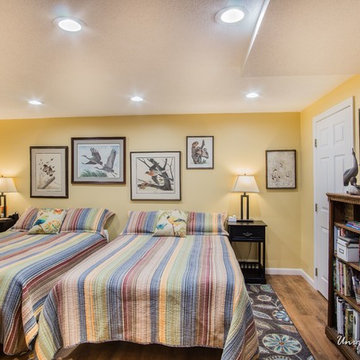 Total Basement Finishing A Blackdog Affiliate
A cheerful and bright living area in a studio-style finished Nashua basement. This space does not sacrifice style!
Inspiration for a mid-sized modern walk-out basement remodel in Boston with yellow walls
Inspiration for a mid-sized modern walk-out basement remodel in Boston with yellow walls
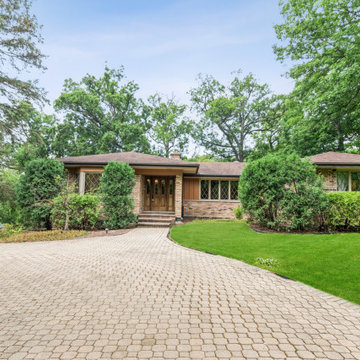 The Shelby Team @ Century 21 Affiliated
Example of a mid-sized arts and crafts brown one-story brick house exterior design in Chicago with a shingle roof and a brown roof
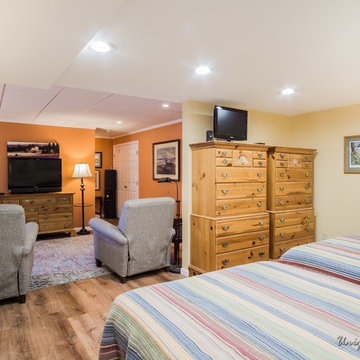 Total Basement Finishing A Blackdog Affiliate
A cheerful and bright living area in a studio-style finished Nashua basement. This space does not sacrifice style!
Example of a mid-sized minimalist walk-out basement design in Boston with yellow walls
Example of a mid-sized minimalist walk-out basement design in Boston with yellow walls

 User
UserPhoto: Ten Ten Creative
Wet bar - transitional single-wall dark wood floor and brown floor wet bar idea in Dallas with shaker cabinets, black cabinets, black backsplash, subway tile backsplash and gray countertops
Wet bar - transitional single-wall dark wood floor and brown floor wet bar idea in Dallas with shaker cabinets, black cabinets, black backsplash, subway tile backsplash and gray countertops
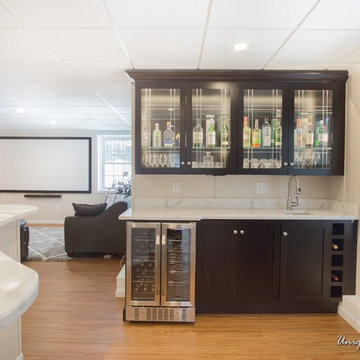 Total Basement Finishing A Blackdog Affiliate
This gorgeous basement bar features Candlelight Cabinetry and a marble countertop from Top Line Granite Design. Perfect for entertaining!
Inspiration for a large modern walk-out gray floor basement remodel in Boston with beige walls and no fireplace
Inspiration for a large modern walk-out gray floor basement remodel in Boston with beige walls and no fireplace
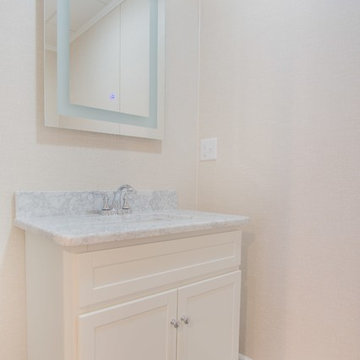 Total Basement Finishing A Blackdog Affiliate
Just because it's in a basement doesn't mean your bathroom has to look like it's in a basement!
Inspiration for a small modern walk-out gray floor basement remodel in Boston with beige walls and no fireplace
Inspiration for a small modern walk-out gray floor basement remodel in Boston with beige walls and no fireplace
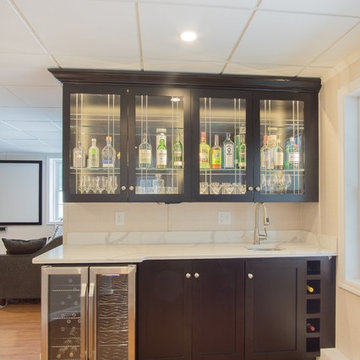 Total Basement Finishing A Blackdog Affiliate
This gorgeous basement bar features Candlelight Cabinetry and a marble countertop from Top Line Granite Design. Perfect for entertaining!
Inspiration for a large modern walk-out gray floor home bar remodel in Boston with beige walls and no fireplace
Inspiration for a large modern walk-out gray floor home bar remodel in Boston with beige walls and no fireplace
10