
Search results for "Affiliate" in Home Design Ideas

 Daniel Green Architectural + Interiors Photography
Inspiration for a modern freestanding desk light wood floor and beige floor study room remodel in Other with white walls


Example of a trendy master marble floor bathroom design in San Francisco with flat-panel cabinets, light wood cabinets, an undermount tub, white walls and an undermount sink
Find the right local pro for your project

 Kitchens By Clay
Frank Berna Photography
Inspiration for a transitional l-shaped open concept kitchen remodel in Miami with glass-front cabinets, white cabinets, white backsplash and paneled appliances
Inspiration for a transitional l-shaped open concept kitchen remodel in Miami with glass-front cabinets, white cabinets, white backsplash and paneled appliances

 Cambria
Home theater featuring Menai bar
Inspiration for a transitional enclosed carpeted and gray floor home theater remodel in Minneapolis with white walls and a projector screen
Inspiration for a transitional enclosed carpeted and gray floor home theater remodel in Minneapolis with white walls and a projector screen



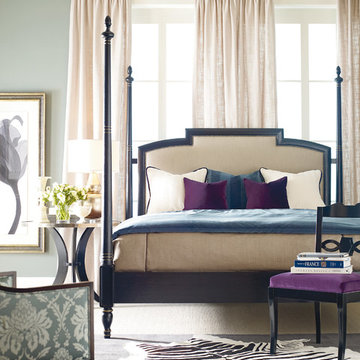
 Daniel Green Architectural + Interiors Photography
Example of a classic master dark wood floor and brown floor bedroom design in Other with blue walls
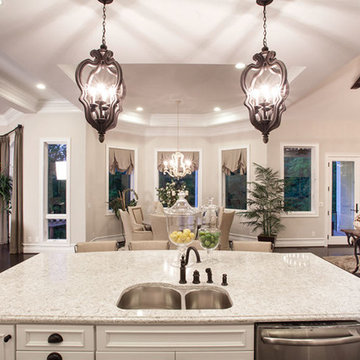
 Robert Lucke Homes
Greg Grupenhof Photography
Inspiration for a timeless home design remodel in Cincinnati
Inspiration for a timeless home design remodel in Cincinnati
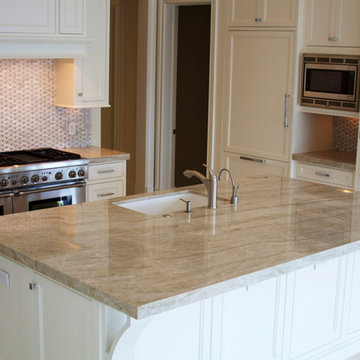
 Palm Beach Cabinet Company
Admirals Cove Estate Home
Kitchen features painted white beaded inset cabinetry with concealed hinges.
Island - custom built to maximum size to avoid a seam in the counter top. Corbels are one of a kind custom made by our affiliate company Palm Beach Custom Woodworks.
Appliances - Thermador appliances with a 48" gas range and duel 36" integrated refrigeration supplied by our affiliate company Westwood Appliance Company.
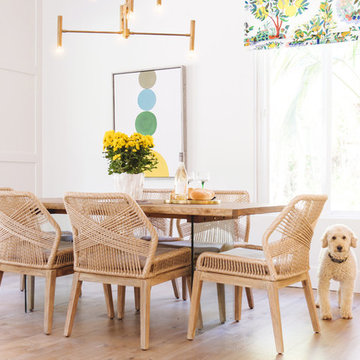
 Savvy Interiors
Dining room - coastal light wood floor and beige floor dining room idea in San Diego with white walls and no fireplace

 Paper Moon Painting
Stunning kitchen remodel and update by Haven Design and Construction! We painted the island, refrigerator wall, insets of the upper cabinets, and range hood in a satin lacquer tinted to Benjamin Moore's 2133-10 "Onyx, and the perimeter cabinets in Sherwin Williams' SW 7005 "Pure White". Photo by Matthew Niemann

 The Revolving Closet Organizer
The Revolving Closet Organizer is an Advanced Space Solution System, It will allow you to manage your space smart and officiant. It is trendy and fun. you could manage any s pace with our amazing system.
Brand: The Revolving Closet
The Revolving Closet Organizer
Tel: 754.217.3420
www.RevolvingOrganizer.com

 CARBO Landscape Architecture
Rear garden terraces are framed by forest and lower rain gardens, filled with native birch, willow, fern and iris. Roof drains on the residence and french drains in the lawn terrace fill the space defined by low stone walls. Cypress logs were harvested from nearby river bottoms and milled to create the bridge that connects the terraces. The rain garden extends from forest edge to a large window in the master suite of residence. Photo Credit :Rebecca A O'Neal

 Factor Design Build
The master bathroom is large with plenty of built-in storage space and double vanity. The countertops carry on from the kitchen. A large freestanding tub sits adjacent to the window next to the large stand-up shower. The floor is a dark great chevron tile pattern that grounds the lighter design finishes.

 Red House Staging
Mid-sized transitional galley medium tone wood floor and brown floor open concept kitchen photo in DC Metro with an undermount sink, shaker cabinets, white cabinets, granite countertops, white backsplash, ceramic backsplash, stainless steel appliances, an island and beige countertops
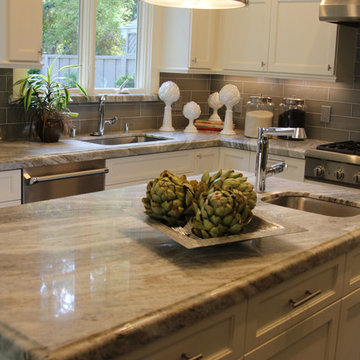
 Da Vinci Marble
Fantasy Brown Granite with Linen Glass backsplash
Kitchen - transitional kitchen idea in San Francisco
Kitchen - transitional kitchen idea in San Francisco

 First Class Wood Flooring
Mid-sized elegant light wood floor kitchen/dining room combo photo in New York with blue walls

 Ettore Masonry Inc.
Example of a mid-sized arts and crafts backyard concrete paver patio kitchen design in Philadelphia with no cover
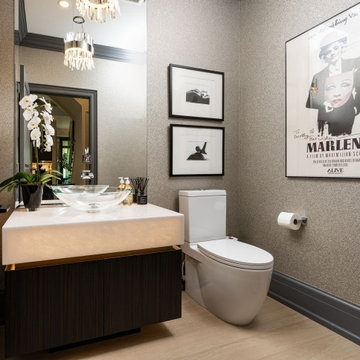
 Modern Movement Creative
Images By: Modern Movement Creative
Photographer: Mitchell Hubble
Affiliate: Interior Legends
Example of a trendy powder room design in Toronto
Example of a trendy powder room design in Toronto
11