
Search results for "Affinity solid surface tub deck" in Home Design Ideas

 William Byrd Homes
John McManus
Inspiration for a large rustic master multicolored tile and mosaic tile hallway remodel in Charleston with a drop-in sink, shaker cabinets, green cabinets, solid surface countertops, a hot tub and a one-piece toilet
Inspiration for a large rustic master multicolored tile and mosaic tile hallway remodel in Charleston with a drop-in sink, shaker cabinets, green cabinets, solid surface countertops, a hot tub and a one-piece toilet

 Fernandez Architecture
Inspiration for a mid-sized contemporary master marble floor and gray floor claw-foot bathtub remodel in Miami with flat-panel cabinets, light wood cabinets, a two-piece toilet, white walls, an undermount sink, solid surface countertops and white countertops

 Evergreen Building Group, LLC.
The contrast created by the large dark floor tile and the white subway tub surround are beautifully combined to create a classic hall bathroom.
Example of a mid-sized classic kids' white tile and subway tile porcelain tile and gray floor alcove bathtub design in Baltimore with shaker cabinets, white cabinets, a two-piece toilet, white walls, a wall-mount sink and solid surface countertops
Example of a mid-sized classic kids' white tile and subway tile porcelain tile and gray floor alcove bathtub design in Baltimore with shaker cabinets, white cabinets, a two-piece toilet, white walls, a wall-mount sink and solid surface countertops
Find the right local pro for your project

 Chester County Kitchen & Bath
Simple but elegant bathroom remodel. Gorgeous Fieldstone cabinetry in Wayburg door style with java finish. The countertops, shower wall caps and seat are Meganite solid surface in Blanca White. Sleek free standing tub with hand shower. Frameless glass shower surround. Simple design with a splash of lovely wall color.

 Tower Interiors Ltd
Inspiration for a large transitional master black tile and porcelain tile porcelain tile, gray floor and double-sink freestanding bathtub remodel with flat-panel cabinets, light wood cabinets, a one-piece toilet, gray walls, an undermount sink, solid surface countertops, black countertops, a niche and a floating vanity

 Viewrail
When most people think of modern railing, they think of cable. Here at Viewrail, we are offering an innovative alternative -- stainless steel rods. With the same profile and price point, rods are setting a new bar in the railing industry. Not only do they install 50% faster than cable, but they have minimal maintenance and higher standards of durability. Combine all of that with the ability to receive powder coat finishes and you have an unbeatable system.

 Kipnis Architecture + Planning
This is the renovated design which highlights the vaulted ceiling that projects through to the exterior.
Small 1960s gray one-story concrete fiberboard and clapboard house exterior photo in Chicago with a hip roof, a shingle roof and a gray roof
Small 1960s gray one-story concrete fiberboard and clapboard house exterior photo in Chicago with a hip roof, a shingle roof and a gray roof

Sponsored
Sunbury, OH

J.Holderby - Renovations
Franklin County's Leading General Contractors - 2X Best of Houzz!

 Laurie Brasnett
Simple but efficient and fully wheelchair accessible
Kohler surround tub with lower threshold
LaurieB
Inspiration for a small contemporary porcelain tile alcove bathtub remodel in Vancouver with a drop-in sink, furniture-like cabinets, distressed cabinets, laminate countertops, a two-piece toilet and gray walls
Inspiration for a small contemporary porcelain tile alcove bathtub remodel in Vancouver with a drop-in sink, furniture-like cabinets, distressed cabinets, laminate countertops, a two-piece toilet and gray walls


 Tyrrell and Laing International, Inc.
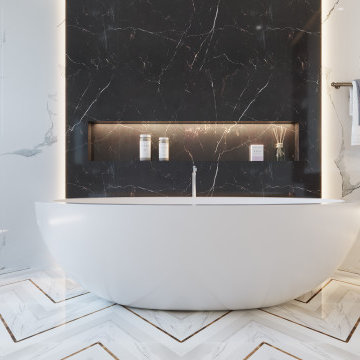
The deep and generous measurements of the Mirovia freestanding soaker tub makes for the ultimate bathing experience for two people.
Its beautiful curves and comfortable design creates an ideal private retreat after a long day.
Available in our proprietary InspireStone™ stone composite material or solid surface. Our finishes are soft to the touch and retain the heat of the water for a longer more enjoyable soak.

 User
1600 Square foot stamped concrete deck. This was made to support approx 160 pounds per square foot. Finished with a stamped concrete surface. Inside the concrete are heated coils that are used to keep snow off the deck during the winter.

 Klopf Architecture
The owners of this property had been away from the Bay Area for many years, and looked forward to returning to an elegant mid-century modern house. The one they bought was anything but that. Faced with a “remuddled” kitchen from one decade, a haphazard bedroom / family room addition from another, and an otherwise disjointed and generally run-down mid-century modern house, the owners asked Klopf Architecture and Envision Landscape Studio to re-imagine this house and property as a unified, flowing, sophisticated, warm, modern indoor / outdoor living space for a family of five.
Opening up the spaces internally and from inside to out was the first order of business. The formerly disjointed eat-in kitchen with 7 foot high ceilings were opened up to the living room, re-oriented, and replaced with a spacious cook's kitchen complete with a row of skylights bringing light into the space. Adjacent the living room wall was completely opened up with La Cantina folding door system, connecting the interior living space to a new wood deck that acts as a continuation of the wood floor. People can flow from kitchen to the living / dining room and the deck seamlessly, making the main entertainment space feel at once unified and complete, and at the same time open and limitless.
Klopf opened up the bedroom with a large sliding panel, and turned what was once a large walk-in closet into an office area, again with a large sliding panel. The master bathroom has high windows all along one wall to bring in light, and a large wet room area for the shower and tub. The dark, solid roof structure over the patio was replaced with an open trellis that allows plenty of light, brightening the new deck area as well as the interior of the house.
All the materials of the house were replaced, apart from the framing and the ceiling boards. This allowed Klopf to unify the materials from space to space, running the same wood flooring throughout, using the same paint colors, and generally creating a consistent look from room to room. Located in Lafayette, CA this remodeled single-family house is 3,363 square foot, 4 bedroom, and 3.5 bathroom.
Klopf Architecture Project Team: John Klopf, AIA, Jackie Detamore, and Jeffrey Prose
Landscape Design: Envision Landscape Studio
Structural Engineer: Brian Dotson Consulting Engineers
Contractor: Kasten Builders
Photography ©2015 Mariko Reed
Staging: The Design Shop
Location: Lafayette, CA
Year completed: 2014

 L.A. Custom Grill Islands
Artic White Neolith Counter top that waterfalls
Example of a minimalist patio design in Los Angeles
Example of a minimalist patio design in Los Angeles

Sponsored
Fredericksburg, OH

High Point Cabinets
Columbus' Experienced Custom Cabinet Builder | 4x Best of Houzz Winner

 Classic American Homes, Inc.
The hall bathroom with a new 36" x 60" Aker/Maxx soaking tub with a tile shower surround. A new Gerber Viper toilet with a new Andersen 400 Series window for some natural light.
classic american homes, inc.


 Studio Nish Interior Design
State-of-the-art Neptune tub surrounded by Caesarstone Frosty Carrina top and splash.
Master Suite addition in Lafayette, CA. Concept for the master bath was to create a serene and contemporary spa-like environment. Clean lines and white-on-white layering of stone, tile and cabinetry are grounded by earthy dark tones in floor tiles. Luxury fixtures underscore the comfortable yet modern aesthetic.

 Hudson Place Realty
Property marketed by Hudson Place Realty - Now is your chance to own a one of a kind custom designed townhouse. Approximately 3042 sq. ft. of living space spread out over three floors, sunlight from the huge top floor skylight cascades down the open riser staircase to illuminate the floors below. On main floor there is a chef’s kitchen with wine fridge, Viking cooktop, Fisher Paykel dishwasher drawers, Kitchen Aid refrigerator, wall oven and microwave. Step down into the living room which features a wood burning fireplace and opens onto a 128 sq. ft. deck which overlooks the newly landscaped ipe and bluestone backyard. Ready for summer entertaining, the lushly planted yard comes complete with a gas grill, refrigerator and hot tub. The middle floor features 2 sunny & spacious bdrms, a full bath as well as an office area. Top floor master bedroom features and en suite bathroom with large corner Jacuzzi tub & separate glass enclosed shower with body sprays & rainfall showerhead. Second bedroom has a wall of windows, small balcony and en suite powder room.

Sponsored
Delaware, OH

Buckeye Basements, Inc.
Central Ohio's Basement Finishing ExpertsBest Of Houzz '13-'21



 Killmurry Development Inc
Example of a mid-sized trendy bathroom design in Chicago with quartz countertops, white countertops, multicolored walls and a wall-mount sink

 Haus Thorson
Floating vanity combines warm mahogany with white solid surface. We transformed this lower east side bathroom into a modern spa. Complete with rain feature, atmospheric lighting, and aeration massage bath.
142