
Search results for "Affinity solid surface tub deck" in Home Design Ideas

 Archadeck of Austin
For the deck’s surface and benches, the clients selected low-maintenance capped PVC decking from TimberTech AZEK’s Vintage collection in their weathered teak color. We rebuilt the twin pergolas – including posts, beams, slats and trusses – with cedar and applied a solid-color custom stain on all of the wood surfaces. We were able to retain the original deck railings, and we didn’t need to modify the roof structure for this project.
 Archadeck of Austin
For the deck’s surface and benches, the clients selected low-maintenance capped PVC decking from TimberTech AZEK’s Vintage collection in their weathered teak color. We rebuilt the twin pergolas – including posts, beams, slats and trusses – with cedar and applied a solid-color custom stain on all of the wood surfaces. We were able to retain the original deck railings, and we didn’t need to modify the roof structure for this project.
 Paradox Surfaces, INC.
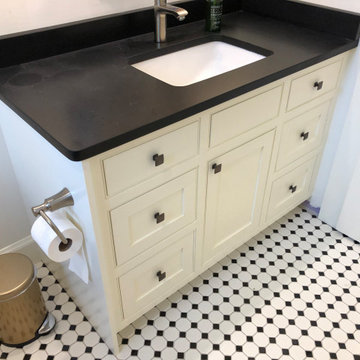
Example of a large arts and crafts master ceramic tile and single-sink drop-in bathtub design in Boston with recessed-panel cabinets, white cabinets, a two-piece toilet, an undermount sink, quartz countertops, black countertops and a built-in vanity
Find the right local pro for your project

 Amanda Martocchio Architecture
When a world class sailing champion approached us to design a Newport home for his family, with lodging for his sailing crew, we set out to create a clean, light-filled modern home that would integrate with the natural surroundings of the waterfront property, and respect the character of the historic district.
Our approach was to make the marine landscape an integral feature throughout the home. One hundred eighty degree views of the ocean from the top floors are the result of the pinwheel massing. The home is designed as an extension of the curvilinear approach to the property through the woods and reflects the gentle undulating waterline of the adjacent saltwater marsh. Floodplain regulations dictated that the primary occupied spaces be located significantly above grade; accordingly, we designed the first and second floors on a stone “plinth” above a walk-out basement with ample storage for sailing equipment. The curved stone base slopes to grade and houses the shallow entry stair, while the same stone clads the interior’s vertical core to the roof, along which the wood, glass and stainless steel stair ascends to the upper level.
One critical programmatic requirement was enough sleeping space for the sailing crew, and informal party spaces for the end of race-day gatherings. The private master suite is situated on one side of the public central volume, giving the homeowners views of approaching visitors. A “bedroom bar,” designed to accommodate a full house of guests, emerges from the other side of the central volume, and serves as a backdrop for the infinity pool and the cove beyond.
Also essential to the design process was ecological sensitivity and stewardship. The wetlands of the adjacent saltwater marsh were designed to be restored; an extensive geo-thermal heating and cooling system was implemented; low carbon footprint materials and permeable surfaces were used where possible. Native and non-invasive plant species were utilized in the landscape. The abundance of windows and glass railings maximize views of the landscape, and, in deference to the adjacent bird sanctuary, bird-friendly glazing was used throughout.
Photo: Michael Moran/OTTO Photography

 Yardley Kitchen Bath
John Carlson / Yardley Kitchen Bath
Example of a transitional gray tile and porcelain tile freestanding bathtub design in Philadelphia with an undermount sink, raised-panel cabinets, dark wood cabinets, quartz countertops and a two-piece toilet
Example of a transitional gray tile and porcelain tile freestanding bathtub design in Philadelphia with an undermount sink, raised-panel cabinets, dark wood cabinets, quartz countertops and a two-piece toilet

 AIBD - American Institute of Building Design
This custom home is derived from Chinese symbolism. The color red symbolizes luck, happiness and joy in the Chinese culture. The number 8 is the most prosperous number in Chinese culture. A custom 8 branch tree is showcased on an island in the pool and a red wall serves as the background for this piece of art. The home was designed in a L-shape to take advantage of the lake view from all areas of the home. The open floor plan features indoor/outdoor living with a generous lanai, three balconies and sliding glass walls that transform the home into a single indoor/outdoor space.
An ARDA for Custom Home Design goes to
Phil Kean Design Group
Designer: Phil Kean Design Group
From: Winter Park, Florida

 Solid Surface Designs Inc
Corner bathtub - mid-sized traditional master corner bathtub idea with a drop-in sink, medium tone wood cabinets and beige walls

Sponsored
Sunbury, OH

J.Holderby - Renovations
Franklin County's Leading General Contractors - 2X Best of Houzz!
 Archadeck of Austin
For the deck’s surface and benches, the clients selected low-maintenance capped PVC decking from TimberTech AZEK’s Vintage collection in their weathered teak color. We rebuilt the twin pergolas – including posts, beams, slats and trusses – with cedar and applied a solid-color custom stain on all of the wood surfaces. We were able to retain the original deck railings, and we didn’t need to modify the roof structure for this project.

 Argo Property Group
Our kitchen renovation at 1340 Dover St.
Ikea cabinets, quartz counters, solid maple flooring, sliding doors to rear deck.
Install by Nolts Renovations, LLC.
Countertops by Element Quartz Surfaces, LLC.

Inspiration for a large contemporary backyard tile and rectangular infinity hot tub remodel in San Diego

Alcove bathtub - mid-sized craftsman master white tile and subway tile porcelain tile and gray floor alcove bathtub idea in Los Angeles with shaker cabinets, dark wood cabinets, a one-piece toilet, white walls, an undermount sink and solid surface countertops

 ACRE landscape architecture + design studio
A lovely yard that started as a long bowling alley of lawn. We wanted to create a more human scale in the lounge area without building too many visual barriers. The overall effect is contemporary, but it is met with hints of woodland to help maintain a relaxed atmosphere.

 Aquatica Plumbing Group
The natural, earthy forms of this Scandinavian designed soaking tub creates an attractive and sculpted appeal in a contemporary or classically styled bathroom space. The deep and double-ended, freestanding design of this one-piece, solid AquateX™ model provides for excellent heat retention and lifelong durability.

Sponsored
Fredericksburg, OH

High Point Cabinets
Columbus' Experienced Custom Cabinet Builder | 4x Best of Houzz Winner
 Arciform
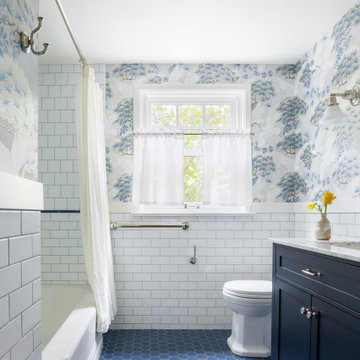
A perfect mix of blue hues and clean white tile make this bathroom a retreat! The addition of the crane wallpaper tied the space together and made this room unique.

 Best Hot Tubs "Hot Tub and Spa Experts"
Pillows are the perfect way to bring in pops of color, especially when choosing solid fabrics for your furniture cushions, and are one of the easiest way to brighten an outdoor space. This project is a good example of how bright pillows enliven the harmonious tones of the hot tub case, patio, and solid furniture cushions.
www.longislandhottub.com

 McKean's Floor to Ceiling
6x6 tile with a glass/foil backed 4x12 tile deco. Solid Surface corner shampoo shelves and brushed nickel fixtures
Alcove bathtub - small modern beige tile and porcelain tile alcove bathtub idea in Omaha
Alcove bathtub - small modern beige tile and porcelain tile alcove bathtub idea in Omaha

 Threshold Design Lab
We turned an awkward pair of closets into this en suite master bathroom. They wanted a classic simple bathroom with some traditional details. My favorite element is the vanity which was a dresser in it's former life.

Sponsored
Sunbury, OH
J.Holderby - Renovations
Franklin County's Leading General Contractors - 2X Best of Houzz!

 Studio H Landscape Architecture
Photography by Studio H Landscape Architecture & COCO Gallery. Post processing by Isabella Li.
Design ideas for a mid-sized contemporary backyard stone landscaping in Orange County with a fire pit.
Design ideas for a mid-sized contemporary backyard stone landscaping in Orange County with a fire pit.
 Tom Hartman LLC
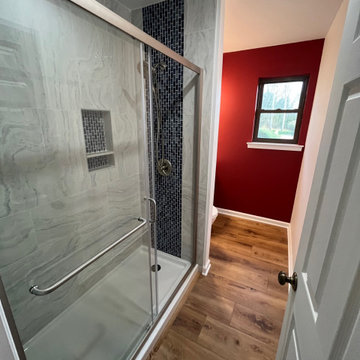
The removal of the tub and soffit created a large shower area. Glass tile waterfall along faucet wall to give it a dramatic look.
Inspiration for a small modern master multicolored tile and porcelain tile bamboo floor and single-sink alcove shower remodel in New York with shaker cabinets, blue cabinets, a bidet, red walls, an integrated sink, solid surface countertops, white countertops, a niche and a freestanding vanity
Inspiration for a small modern master multicolored tile and porcelain tile bamboo floor and single-sink alcove shower remodel in New York with shaker cabinets, blue cabinets, a bidet, red walls, an integrated sink, solid surface countertops, white countertops, a niche and a freestanding vanity

 Hays + Ewing Design Studio
Inspiration for a large modern master freestanding bathtub remodel with flat-panel cabinets, black cabinets, white walls, an integrated sink, solid surface countertops, a hinged shower door and white countertops
101