
Search results for "Affinity solid surface tub deck" in Home Design Ideas

 User
http://nationalkitchenandbath.com. Great way to wash away the stresses of the day with this oval bubble tub.

 Tubs And More Decorative Plumbing Showroom
Inspiration for a mid-sized eclectic master blue tile and mosaic tile porcelain tile freestanding bathtub remodel in Miami with white walls and solid surface countertops

 Trend Interior Design
Master Bathroom
Trend Interior Design
WWW.TrendInteriorDesign.com
Example of a transitional bathroom design in Tampa
Example of a transitional bathroom design in Tampa
Find the right local pro for your project

 IMPROVE or MOVE
four fixture hall bathroom makeover remodel
Bathroom - mid-sized traditional 3/4 slate floor bathroom idea in New York with shaker cabinets, white cabinets, a one-piece toilet, blue walls, an undermount sink and soapstone countertops
Bathroom - mid-sized traditional 3/4 slate floor bathroom idea in New York with shaker cabinets, white cabinets, a one-piece toilet, blue walls, an undermount sink and soapstone countertops

 Duradek
The owners of this fishing lodge chose Duradek vinyl membrane to cover their deck over 20 years ago. With their first Duradek membrane still performing after so many years, they decided to use Duradek again when building a new ground level patio addition for their new hot tub. Duradek membranes are tested for chemical resistance (AC39) and are ICC Approved for use around hot tubs and pools; and the slip-resistant surface is gentle on bare feet with no risk of splinters from wood, or scrapes from concrete.
The Duradek Dealer, DLN Contracting, installed Ultra “Cork Espresso” on the new patio, stairs, and even their custom storage benches. Duradek waterproof vinyl on the custom benches maximized the functionality of their space saving storage options and blended harmoniously with the rest of the deck. To keep this harmonious look throughout, they chose to also re-surface the second-level deck with Cork Espresso (although for waterproofing performance, replacement was not yet required).
Photo courtesy of DLN Contracting Ltd.

 Landform Design Group
Grey Giraffe
Example of a trendy side yard concrete patio design in Salt Lake City with a fireplace and no cover
Example of a trendy side yard concrete patio design in Salt Lake City with a fireplace and no cover

 Leo Lantz Construction, Inc.
Master bathroom renovation featuring a Bain Ultra bathtub, Steam Mist steam shower unit, Liptus wood cabinets, and Cambria countertops by Leo Lantz Construction, Inc.



 DHD Architecture and Interior Design
The Watermill House is a beautiful example of a classic Hamptons wood shingle style home. The design and renovation would maintain the character of the exterior while transforming the interiors to create an open and airy getaway for a busy and active family. The house comfortably sits within its one acre lot surrounded by tall hedges, old growth trees, and beautiful hydrangeas. The landscape influenced the design approach of the main floor interiors. Walls were removed and the kitchen was relocated to the front of the house to create an open plan for better flow and views to both the front and rear yards. The kitchen was designed to be both practical and beautiful. The u-shape design features modern appliances, white cabinetry and Corian countertops, and is anchored by a beautiful island with a knife-edge marble countertop. The island and the dining room table create a strong axis to the living room at the rear of the house. To further strengthen the connection to the outdoor decks and pool area of the rear yard, a full height sliding glass window system was installed. The clean lines and modern profiles of the window frames create unobstructed views and virtually remove the barrier between the interior and exterior spaces. The open plan allowed a new sitting area to be created between the dining room and stair. A screen, comprised of vertical fins, allows for a degree of openness, while creating enough separation to make the sitting area feel comfortable and nestled in its own area. The stair at the entry of the house was redesigned to match the new elegant and sophisticated spaces connected to it. New treads were installed to articulate and contrast the soft palette of finishes of the floors, walls, and ceilings. The new metal and glass handrail was intended to reduce visual noise and create subtle reflections of light.
Photo by Guillaume Gaudet

 Creative Living
American Standard drop in modern rectangle large 72" whirlpool tub with energy efficient built in heating system, volakas porcelain marble 12x24 tiles for tub deck, tub deck extends into custom shower bench, bianco carrara marble chair rail, bianco carrera marble mosaic backsplash, bianco carrara marble deco accent strip, wrapping the large 48x84 tub deck, traditional chrome solid brass fixtures, custom built whirlpool access panels and deck side covers to match shaker style cabinets

 Design Trends Construction
Bryson Liu
Mid-sized trendy master beige tile and porcelain tile porcelain tile corner bathtub photo in Hawaii with an undermount sink, shaker cabinets, quartz countertops, medium tone wood cabinets and white walls
Mid-sized trendy master beige tile and porcelain tile porcelain tile corner bathtub photo in Hawaii with an undermount sink, shaker cabinets, quartz countertops, medium tone wood cabinets and white walls
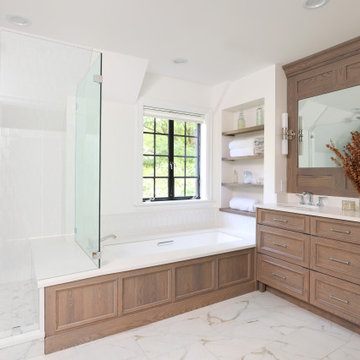
 Normandy Remodeling
The bathroom features a tub plus shower, connected by a shared deck and bench.
Inspiration for a large timeless master white tile and ceramic tile porcelain tile, white floor and double-sink corner shower remodel in Chicago with recessed-panel cabinets, an undermount tub, an undermount sink, quartz countertops, a hinged shower door, white countertops, a niche, a built-in vanity, medium tone wood cabinets and white walls
Inspiration for a large timeless master white tile and ceramic tile porcelain tile, white floor and double-sink corner shower remodel in Chicago with recessed-panel cabinets, an undermount tub, an undermount sink, quartz countertops, a hinged shower door, white countertops, a niche, a built-in vanity, medium tone wood cabinets and white walls

 Young & Borlik Architects, inc.
A marble hearth behind the La Cornue range and brass trimmed hood center under a graceful herring bone brick barrel ceiling. Heavy distressed wood beams contrast from the white painted decking ceiling in the nook. Glass shelving and marble counters reflect the natural light spilling in from 16 foot tall windows.

 Carter Fox Design Build
Photo credit Julie Carter
Mid-sized trendy master white tile and ceramic tile marble floor and gray floor alcove bathtub photo in Toronto with flat-panel cabinets, white cabinets, a one-piece toilet, white walls, an integrated sink, solid surface countertops and a hinged shower door
Mid-sized trendy master white tile and ceramic tile marble floor and gray floor alcove bathtub photo in Toronto with flat-panel cabinets, white cabinets, a one-piece toilet, white walls, an integrated sink, solid surface countertops and a hinged shower door

Sponsored
Sunbury, OH

J.Holderby - Renovations
Franklin County's Leading General Contractors - 2X Best of Houzz!

 Darden Building Materials
Corner bathtub - mid-sized modern master black tile corner bathtub idea in Dallas with flat-panel cabinets, black cabinets, gray walls, a drop-in sink and solid surface countertops

 Elizabeth Ghia Interiors, LLC
Darren Jones
Example of a trendy master dark wood floor freestanding bathtub design in Miami with a vessel sink, flat-panel cabinets, light wood cabinets, solid surface countertops and blue walls
Example of a trendy master dark wood floor freestanding bathtub design in Miami with a vessel sink, flat-panel cabinets, light wood cabinets, solid surface countertops and blue walls

 Atelier Armbruster
Francesco Bertocci
francescobertocci.com
Large minimalist master gray tile, white tile and mosaic tile light wood floor and beige floor alcove bathtub photo in New York with open cabinets, white walls, an undermount sink, marble countertops and gray countertops
Large minimalist master gray tile, white tile and mosaic tile light wood floor and beige floor alcove bathtub photo in New York with open cabinets, white walls, an undermount sink, marble countertops and gray countertops

 Dig Your Garden Landscape Design
APLD 2021 Silver Award Winning Landscape Design. Painted galvanized troughs used for vegetables in the side yard. An expansive back yard landscape with several mature oak trees and a stunning Golden Locust tree has been transformed into a welcoming outdoor retreat. The renovations include a wraparound deck, an expansive travertine natural stone patio, stairways and pathways along with concrete retaining walls and column accents with dramatic planters. The pathways meander throughout the landscape... some with travertine stepping stones and gravel and those below the majestic oaks left natural with fallen leaves. Raised vegetable beds and fruit trees occupy some of the sunniest areas of the landscape. A variety of low-water and low-maintenance plants for both sunny and shady areas include several succulents, grasses, CA natives and other site-appropriate Mediterranean plants complimented by a variety of boulders. Dramatic white pots provide architectural accents, filled with succulents and citrus trees. Design, Photos, Drawings © Eileen Kelly, Dig Your Garden Landscape Design

Sponsored
Fredericksburg, OH

High Point Cabinets
Columbus' Experienced Custom Cabinet Builder | 4x Best of Houzz Winner


 Dreamworks Remodeling
The small bathroom was remodeled from a squatte situation for resale as an REO property. All surfaces are easy to take care of and clean. Installation of a 4 peice fiberglass tub/shower combo with new shower valve, trim and brushed nickel shower doors. The one piece top adn sink combo is very easy to clean and is beige in color. A 4 inch on center brushed nickel faucet matched the shower trim. Photos by Lester O'Malley


150