
Search results for "Affinity solid surface tub deck" in Home Design Ideas

 User
Deck upgrades for a client in Sechelt. Wrap around stairs and a new border to make it all come together cohesively.
Contemporary exterior home idea in Vancouver
Contemporary exterior home idea in Vancouver

 Troxel Custom Homes
Tamko Evergrain maintenance free decking offers the ease of outside entertainment.
Example of a classic backyard deck design in Grand Rapids with decking
Example of a classic backyard deck design in Grand Rapids with decking


Find the right local pro for your project


 The Garden Route Company
This is an example of a mid-sized transitional full sun backyard stone water fountain landscape in San Francisco for spring.
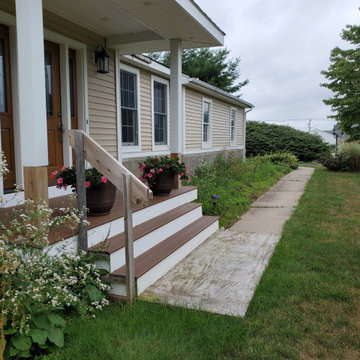
 DECKS & MORE LLC
This project transformed the home's outdoor space with a professionally installed paver patio and walkway designed to improve both appearance and function. Careful site preparation, grading and base installation provided a solid foundation, followed by precise paver installation for a clean, durable finished surface. The completed project creates an attractive, low-maintenance outdoor area with improved access and lasting curb appeal.

 Kensington Kitchen & Bath Inc.
Eat-in kitchen - mid-sized country l-shaped dark wood floor eat-in kitchen idea in Toronto with a farmhouse sink, recessed-panel cabinets, white cabinets, marble countertops, gray backsplash, matchstick tile backsplash, stainless steel appliances and an island

Sponsored
Sunbury, OH

J.Holderby - Renovations
Franklin County's Leading General Contractors - 2X Best of Houzz!

 JKL Development Inc.
This 5687 sf home was a major renovation including significant modifications to exterior and interior structural components, walls and foundations. Included were the addition of several multi slide exterior doors, windows, new patio cover structure with master deck, climate controlled wine room, master bath steam shower, 4 new gas fireplace appliances and the center piece- a cantilever structural steel staircase with custom wood handrail and treads.
A complete demo down to drywall of all areas was performed excluding only the secondary baths, game room and laundry room where only the existing cabinets were kept and refinished. Some of the interior structural and partition walls were removed. All flooring, counter tops, shower walls, shower pans and tubs were removed and replaced.
New cabinets in kitchen and main bar by Mid Continent. All other cabinetry was custom fabricated and some existing cabinets refinished. Counter tops consist of Quartz, granite and marble. Flooring is porcelain tile and marble throughout. Wall surfaces are porcelain tile, natural stacked stone and custom wood throughout. All drywall surfaces are floated to smooth wall finish. Many electrical upgrades including LED recessed can lighting, LED strip lighting under cabinets and ceiling tray lighting throughout.
The front and rear yard was completely re landscaped including 2 gas fire features in the rear and a built in BBQ. The pool tile and plaster was refinished including all new concrete decking.

 Decor Studio Group Inc.
Example of a mid-sized minimalist master beige floor freestanding bathtub design in Toronto with flat-panel cabinets, beige cabinets, gray walls, an undermount sink, solid surface countertops, a hinged shower door and brown countertops

 Platinum Poolcare
Request Free Quote
This swimming pool and hot tub located in Lake Forest, IL measures 20'0" x 40'0" and is 3'6" to 9'0" deep with a diving board. The shallow end features full end steps with attached benches. Both pool and spa have an automatic pool safety cover with custom stone walk-on lid system. The pool surface is French Gray. The pool coping is Sandblasted Bluestone with a modified edge. The spa exterior is clad with brick, and the decking is full range bluestone. Photos by Larry Huene

 EZ Home Staging
Example of a trendy master beige tile gray floor drop-in bathtub design in Las Vegas with flat-panel cabinets, dark wood cabinets, beige walls, an integrated sink, solid surface countertops, a hinged shower door and white countertops

 SwimEx Incorporated
What could be better than enjoying a beautiful night in this stunning outdoor living space? It features a stone fireplace, kitchen, several cozy seating areas with a fireplace, and a swim spa with adjacent fire pit. You'll never leave home with a backyard like this. The particular swim spa is a SwimEx pool, model 500 OS. It is a fiberglass pool that can be installed outside or inside. The solid fiberglass shell of this swimming pool, built like a high performance yacht, is impervious to sun, easy to clean, and has an insulated wood core for superior temperature retention.

 Arrow. Land + Structures
Arrow Land + Structures - Design and construction of a complete outdoor entertainment space. Swimming pool and spa design, custom outdoor kitchen nook, firepit gathering area, chaise lounge sunbathing, and outdoor dining space. Photography: Marco Romani, RLA

Sponsored
Fredericksburg, OH

High Point Cabinets
Columbus' Experienced Custom Cabinet Builder | 4x Best of Houzz Winner

 SSG Pools & Spas, Inc.
Small trendy backyard custom-shaped infinity pool fountain photo in Boston with decking

 Garden State Soapstone
Soapstone counter outside next to the BBQ.
Mid-sized urban backyard patio kitchen photo in New York with no cover
Mid-sized urban backyard patio kitchen photo in New York with no cover

 LJS Design Inc
Bob Hodson Photography
Inspiration for a small transitional kids' gray tile and mosaic tile porcelain tile alcove bathtub remodel in San Diego with a vessel sink, furniture-like cabinets, medium tone wood cabinets, quartz countertops, a one-piece toilet and blue walls
Inspiration for a small transitional kids' gray tile and mosaic tile porcelain tile alcove bathtub remodel in San Diego with a vessel sink, furniture-like cabinets, medium tone wood cabinets, quartz countertops, a one-piece toilet and blue walls

 B2 Design Build
Bob Geifer Photography
Large transitional kids' blue tile and ceramic tile porcelain tile and beige floor alcove bathtub photo in Minneapolis with shaker cabinets, medium tone wood cabinets, a two-piece toilet, gray walls, an undermount sink, solid surface countertops and a hinged shower door
Large transitional kids' blue tile and ceramic tile porcelain tile and beige floor alcove bathtub photo in Minneapolis with shaker cabinets, medium tone wood cabinets, a two-piece toilet, gray walls, an undermount sink, solid surface countertops and a hinged shower door

Sponsored
Columbus, OH

Hope Restoration & General Contracting
Columbus Design-Build, Kitchen & Bath Remodeling, Historic Renovations
 JKL Development Inc.
This 5687 sf home was a major renovation including significant modifications to exterior and interior structural components, walls and foundations. Included were the addition of several multi slide exterior doors, windows, new patio cover structure with master deck, climate controlled wine room, master bath steam shower, 4 new gas fireplace appliances and the center piece- a cantilever structural steel staircase with custom wood handrail and treads.
A complete demo down to drywall of all areas was performed excluding only the secondary baths, game room and laundry room where only the existing cabinets were kept and refinished. Some of the interior structural and partition walls were removed. All flooring, counter tops, shower walls, shower pans and tubs were removed and replaced.
New cabinets in kitchen and main bar by Mid Continent. All other cabinetry was custom fabricated and some existing cabinets refinished. Counter tops consist of Quartz, granite and marble. Flooring is porcelain tile and marble throughout. Wall surfaces are porcelain tile, natural stacked stone and custom wood throughout. All drywall surfaces are floated to smooth wall finish. Many electrical upgrades including LED recessed can lighting, LED strip lighting under cabinets and ceiling tray lighting throughout.
The front and rear yard was completely re landscaped including 2 gas fire features in the rear and a built in BBQ. The pool tile and plaster was refinished including all new concrete decking.

 Sergio Mercado Design
Large minimalist master brown tile, gray tile and glass tile brown floor doorless shower photo in New York with flat-panel cabinets, dark wood cabinets, an undermount tub, brown walls, an undermount sink and solid surface countertops


215