
Search results for "Affinity solid surface tub deck" in Home Design Ideas

 Montgomery Robbins, Inc.
This welcoming and unique property is adjacent to the Diablo Country Club golf course, nestled at the foot of Mt. Diablo. The grounds needed updating to compliment the home's transitional farmhouse-style remodel. We designed a new pavilion for a seamless indoor-outdoor living experience. The pavilion houses a cozy kitchen & grill, sleek bar, TV, ceiling fan, heaters, wall speakers, and inviting dining area. A pergola and trellis flank the modernized swimming pool and spa, the larger pergola featuring a square fire pit. To the expansive lawn we added two natural stone patios, clean gravel and stone pathways, retaining walls and fresh plantings.

 Dacoda Homes
Corner bathtub - large contemporary master brown tile, gray tile and porcelain tile porcelain tile corner bathtub idea in Orange County with brown walls and solid surface countertops

 Kohn Shnier architects
This single family residence is located adjacent to a lush park on the edge of the Scarborough bluffs.
The house is configured to take advantage of the long side yard aspect overlooking the park.
From the interior a generous office / family room with balcony appears to be perched high in the branches of an old tree, providing views to the lake while maintaining a sense of privacy.
Photo by Tom Arban
Find the right local pro for your project

 Troxel Custom Homes
The upper level deck is accessible from the Great Room or Parent's Retreat.
Elegant backyard deck photo in Grand Rapids with decking
Elegant backyard deck photo in Grand Rapids with decking

 Amazon Landscaping and Garden Design
edward Cullen
This is an example of a mid-sized contemporary full sun backyard stone and wood fence formal garden in Dublin for summer.
This is an example of a mid-sized contemporary full sun backyard stone and wood fence formal garden in Dublin for summer.

 Corian Design UK
Ash Concrete embodies gray with a purpose. Monochromatic movement and fine particles add depth to the design, creating a modern dynamic aesthetic.
Gray tile bathroom photo with gray walls and solid surface countertops
Gray tile bathroom photo with gray walls and solid surface countertops

 Effect Home Builders Ltd.
Huge minimalist master beige tile and stone tile concrete floor and gray floor freestanding bathtub photo in Edmonton with a one-piece toilet, brown walls, flat-panel cabinets, light wood cabinets, an undermount sink and solid surface countertops

Sponsored
Sunbury, OH

J.Holderby - Renovations
Franklin County's Leading General Contractors - 2X Best of Houzz!

 Coulee Concrete Design
Sleek fire sculpture.. Concrete by Coulee Concrete, Design and metal by Aztec Artistic Productions Ltd.
Example of a large trendy backyard patio design in Portland with a fire pit, decking and no cover
Example of a large trendy backyard patio design in Portland with a fire pit, decking and no cover

 TimberTown
This pool and deck combo used a new premium PVC decking product called Zuri. It's hard to believe that is not real wood!
Designed & Built by: Southern Outdoor Appeal and Cody Pools

 The Atkins Group
Gina Battaglia, Architect
Myles Beeson, Photographer
Inspiration for a large contemporary master white tile and stone tile drop-in bathtub remodel in Chicago with a drop-in sink, flat-panel cabinets, medium tone wood cabinets, solid surface countertops, a two-piece toilet and white walls
Inspiration for a large contemporary master white tile and stone tile drop-in bathtub remodel in Chicago with a drop-in sink, flat-panel cabinets, medium tone wood cabinets, solid surface countertops, a two-piece toilet and white walls

 RDC Fine Homes, Inc.
Photographer: Joern Rohde
Inspiration for a mid-sized contemporary master porcelain tile alcove bathtub remodel in Vancouver with flat-panel cabinets, white cabinets, a two-piece toilet, white walls, an undermount sink and solid surface countertops
Inspiration for a mid-sized contemporary master porcelain tile alcove bathtub remodel in Vancouver with flat-panel cabinets, white cabinets, a two-piece toilet, white walls, an undermount sink and solid surface countertops



Sponsored
Fredericksburg, OH

High Point Cabinets
Columbus' Experienced Custom Cabinet Builder | 4x Best of Houzz Winner

 The Renewal Group LLC
Inspiration for a mid-sized timeless backyard round pool remodel in Detroit with decking

 Authenticity, LLC
Architect: Michelle Penn, AIA
This Prairie Style home uses many design details on both the exterior & interior that is inspired by the prairie landscape that it is nestled into. I love to design a bath with natural light. Here we even have a skylight so you won't always need to turn on the lights. I also put large windows in and then suggest top down, bottom up blinds for my clients like they did here. Paint color is Sherwin Williams Icelandic SW 6526.
Photo Credits: Jackson Studios

 Chown Hardware
Inspiration for a large transitional master gray tile, white tile and mosaic tile freestanding bathtub remodel in Seattle with open cabinets, white cabinets, white walls, a console sink and solid surface countertops


Sponsored
Sunbury, OH
J.Holderby - Renovations
Franklin County's Leading General Contractors - 2X Best of Houzz!

 Two Fold Interiors
www.veronicamartindesignstudio.com
Inspiration for a large transitional master white floor freestanding bathtub remodel in Miami with open cabinets, white walls and solid surface countertops
Inspiration for a large transitional master white floor freestanding bathtub remodel in Miami with open cabinets, white walls and solid surface countertops
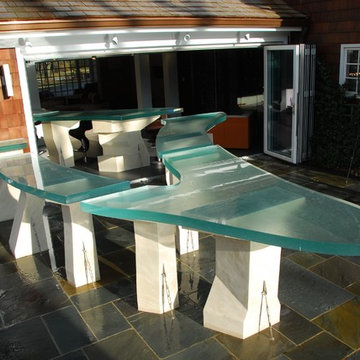
 David Lawrence Brown, AIA
Huge minimalist u-shaped limestone floor home design photo in New York with a drop-in sink, flat-panel cabinets, brown cabinets, glass countertops, black backsplash and glass sheet backsplash

 Lisa Shaffer
Space design in a bathroom is key. Who says you can't have everything you want?
Freestanding bathtub - mid-sized modern master subway tile and white tile gray floor and limestone floor freestanding bathtub idea in DC Metro with shaker cabinets, dark wood cabinets, gray walls, an undermount sink, solid surface countertops, a hinged shower door, white countertops and a two-piece toilet
Freestanding bathtub - mid-sized modern master subway tile and white tile gray floor and limestone floor freestanding bathtub idea in DC Metro with shaker cabinets, dark wood cabinets, gray walls, an undermount sink, solid surface countertops, a hinged shower door, white countertops and a two-piece toilet
213