
Search results for "Affinity solid surface tub deck" in Home Design Ideas

 Zawadski Homes Inc.
Luxury owner's suite with solid surface countertop, decorative lighting and gold accents.
Inspiration for a large transitional 3/4 ceramic tile and gray floor drop-in bathtub remodel in Minneapolis with flat-panel cabinets, white cabinets, gray walls, an undermount sink, granite countertops and gray countertops
Inspiration for a large transitional 3/4 ceramic tile and gray floor drop-in bathtub remodel in Minneapolis with flat-panel cabinets, white cabinets, gray walls, an undermount sink, granite countertops and gray countertops

 nC2 architecture llc
Large minimalist master cement tile dark wood floor japanese bathtub photo in New York with flat-panel cabinets, dark wood cabinets, a one-piece toilet, white walls, an integrated sink and solid surface countertops

 Shade House Development
Example of a small trendy backyard mixed siding, concrete and rectangular lap pool design in Houston
Find the right local pro for your project

 AquaTerra Outdoors
Mid-sized minimalist backyard concrete and custom-shaped lap hot tub photo in Dallas
 Zawadski Homes Inc.
Luxury owner's bath with soaking tub.
Drop-in bathtub - large transitional master gray tile ceramic tile and gray floor drop-in bathtub idea in Minneapolis with flat-panel cabinets, black cabinets, gray walls, an undermount sink, granite countertops and gray countertops
Drop-in bathtub - large transitional master gray tile ceramic tile and gray floor drop-in bathtub idea in Minneapolis with flat-panel cabinets, black cabinets, gray walls, an undermount sink, granite countertops and gray countertops

 Jantz Construction
Trendy 3/4 brown tile brown floor walk-in shower photo in San Diego with flat-panel cabinets, gray cabinets, an undermount tub, brown walls, a console sink and white countertops


Sponsored
Sunbury, OH

J.Holderby - Renovations
Franklin County's Leading General Contractors - 2X Best of Houzz!

 Elevate Pools
Custom pool and outdoor living space designed and constructed by Liquid Assets Pools in St. Louis. Contact us for a free consultation.
Mid-sized elegant backyard concrete paver and rectangular lap hot tub photo in St Louis
Mid-sized elegant backyard concrete paver and rectangular lap hot tub photo in St Louis


 Aquatica Plumbing Group
The Purescape 171 is the new and improved successor of the Purescape 170, remodeled and manufactured in Italy using Aquatica’s ground-breaking AquateX™ solid surface composite, with a blend of clean lines and contemporary styling.
This freestanding solid surface bathtub is one of Aquatica’s largest and deepest soaking models, headlining an ergonomic interior with a sculptured built-in headrest and featuring a class-leading 20-inch (500 mm) water depth. This comfortable freestanding tub allows even the tallest of bathers to have a relaxing full body soak, as well as providing couples the luxury of an intimate bathing experience together.
Inspired by the curves and depths of vessel boats, this tub is bold in design and form, yet refined by its velvety surface which accentuates its sculptured elegance, and will lend a subtle beauty to any en-suite bathroom scheme.

 Kingston
A 51-Inch solid surface white stone freestanding bath tub in a contemporary style.
Example of a minimalist freestanding bathtub design in Los Angeles
Example of a minimalist freestanding bathtub design in Los Angeles

 Levi Design Build
The master bathroom at our Wrightwood Residence in Studio City, CA features large dual shower, double vanity, and a freestanding tub.
Located in Wrightwood Estates, Levi Construction’s latest residency is a two-story mid-century modern home that was re-imagined and extensively remodeled with a designer’s eye for detail, beauty and function. Beautifully positioned on a 9,600-square-foot lot with approximately 3,000 square feet of perfectly-lighted interior space. The open floorplan includes a great room with vaulted ceilings, gorgeous chef’s kitchen featuring Viking appliances, a smart WiFi refrigerator, and high-tech, smart home technology throughout. There are a total of 5 bedrooms and 4 bathrooms. On the first floor there are three large bedrooms, three bathrooms and a maid’s room with separate entrance. A custom walk-in closet and amazing bathroom complete the master retreat. The second floor has another large bedroom and bathroom with gorgeous views to the valley. The backyard area is an entertainer’s dream featuring a grassy lawn, covered patio, outdoor kitchen, dining pavilion, seating area with contemporary fire pit and an elevated deck to enjoy the beautiful mountain view.
Project designed and built by
Levi Construction
http://www.leviconstruction.com/
Levi Construction is specialized in designing and building custom homes, room additions, and complete home remodels. Contact us today for a quote.

 SLC Architect LLC
Photography by Patrick Brickman
Inspiration for a timeless bathroom remodel in Charleston
Inspiration for a timeless bathroom remodel in Charleston

Sponsored
Sunbury, OH
J.Holderby - Renovations
Franklin County's Leading General Contractors - 2X Best of Houzz!
 Aquatica Plumbing Group
The Aquatica Bathtub Nordic Insulation System is a complete bathtub insulation system, designed for non-heater and certain heater equipped bathtub models installed in colder environments, designed to insulate and air seal all the bathtub inner surfaces, including the bathtub bottom. This premiere insulation system creates an air chamber that prevents heat loss; and maximizes energy efficiency which, of course, leads to energy savings. The Aquatica Bathtub Nordic Insulation System has been designed to work perfectly with the Aquatica Dual Wall solid surface superstructure. It creates a perfectly insulated, sound-proof, monolithic solid stone interior while benefiting from some substantial weight savings.

 Alka Pool Construction Ltd
The outer vanishing edge wall acts as a welcoming entrance to the pool area.
Wildman Photography
Minimalist backyard rectangular infinity pool photo in Vancouver
Minimalist backyard rectangular infinity pool photo in Vancouver

 Coffey & Co. House of Interiors
Lisza Coffey
Small transitional master gray tile and porcelain tile porcelain tile and gray floor alcove shower photo in Omaha with raised-panel cabinets, white cabinets, a two-piece toilet, gray walls, an undermount sink, granite countertops, a hinged shower door and gray countertops
Small transitional master gray tile and porcelain tile porcelain tile and gray floor alcove shower photo in Omaha with raised-panel cabinets, white cabinets, a two-piece toilet, gray walls, an undermount sink, granite countertops, a hinged shower door and gray countertops
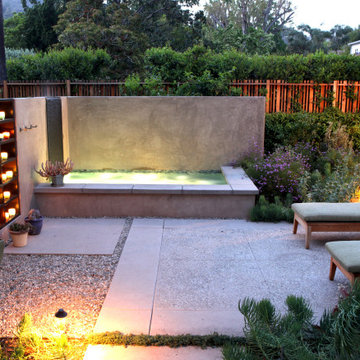
 FormLA Landscaping
The etherial glow of candlelight and the intoxicating fragrance of native sages makes it hard to leave the spa deck as the sun drops.
Photo of a large contemporary drought-tolerant and partial sun backyard concrete paver and wood fence waterfall in Los Angeles for spring.
Photo of a large contemporary drought-tolerant and partial sun backyard concrete paver and wood fence waterfall in Los Angeles for spring.

Sponsored
Sunbury, OH
J.Holderby - Renovations
Franklin County's Leading General Contractors - 2X Best of Houzz!
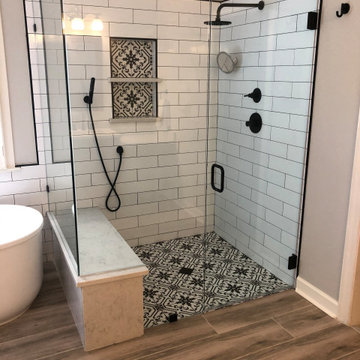

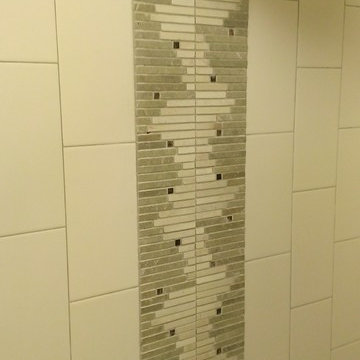
 Custom Surface Solutions
 - Owner Craig Thompson (512) 430-1215. This project shows the before and after pictures of a bathroom remodel including new solid surface counter tops, plumbing fixtures, sink toilt, tub-to-shower conversion, tub surround tile, shower pan tile, and floor tile.

 Lewin Wertheimer
Large elegant master vinyl floor claw-foot bathtub photo in Los Angeles with an undermount sink, beaded inset cabinets, gray cabinets, beige walls, solid surface countertops and a hinged shower door
65