
Search results for "Affixed" in Home Design Ideas

 Decks & Patio Covers
This is a cedar wood rail with bronze powder coated aluminum rail pickets four inches on center. The deck project had wood trim which requires a minor amount of maintenance. The deck surface area was TimberTech TwinFinish Cedar color. This design worked well with a well estabished home in Seattle Blue Ridge area. Photos by Doug Woodside, Decks and Patio Covers

 Alexandra Crafton
Photo: Alexandra Crafton © 2016 Houzz
Rug: Target; gazebo: Target; hairs and small table: Home Depot and Ikea; chair pillows: Target and Ikea
Example of a mid-sized backyard concrete patio design in Los Angeles with a gazebo
Example of a mid-sized backyard concrete patio design in Los Angeles with a gazebo

 Artisan Crafted Works
Mosaic Fleur de Lis kitchen backsplash. This ready to install backsplash measures 24" wide x 18" tall, and is made with travertine, glass accents, limestone, and protective resin. The mosaic is affixed to HardieBacker cement board, fully grouted, and is pretreated with a tile sealer containing Microban.
At first glance, the Fleur de Lis appears to be a single piece. However, on closer inspection the more than 700 individual black pigmented limestone tesserae, along with random glass accents, become obvious. This mosaic fleur de lis is encased in a clear epoxy resin, protecting it from splashed food, heat, and being struck by kitchenware.
Photo Credit: T Jackson
Find the right local pro for your project

 JandB Kitchen Designs
3cm QUARTZ SHOULDN'T EXTEND MORE THAN 15" WITHOUT SOME SORT OF SUPPORT (CORBEL, LEG, ETC.).....BUT THEY GET IN THE WAY!.....ANSWER IS TO AFFIX STEEL PLATES TO CABINET AND EXTEND AS NECESSARY TO SUPPORT TOP.....NOTE HOW CABS. ARE NOTCHED SO TOP STAYED LEVEL.

 Titan Granite STL
Titanium Granite is very bold, full of movement and contrast. The main color in this stone is black. It also has large veins of white, brown, black and cream throughout. The white cabinets make this stone stand out front and center in this kitchen.
This stone has an Ogee edge profile and a full height Granite back splash for extra wow-factor. The island has a waterfall edge which is a laminated edge. Laminated edges give the stone that thick look you see in their island. They are made possible by using hard epoxy to affix two pieces of granite together. This kitchen is considered large coming in over 70 square feet when you include the island. Titanium is considered an exotic stone and is labeled a Category D stone.

 The Lighting Geek
Inspiration for a mediterranean courtyard concrete paver water fountain landscape in Sacramento.
 Titan Granite STL
Titanium Granite is very bold, full of movement and contrast. The main color in this stone is black. It also has large veins of white, brown, black and cream throughout. The white cabinets make this stone stand out front and center in this kitchen.
This stone has an Ogee edge profile and a full height Granite back splash for extra wow-factor. The island has a waterfall edge which is a laminated edge. Laminated edges give the stone that thick look you see in their island. They are made possible by using hard epoxy to affix two pieces of granite together. This kitchen is considered large coming in over 70 square feet when you include the island. Titanium is considered an exotic stone and is labeled a Category D stone.

 KitchenVisions
Powder room and laundry combined to make a full shower, vanity and laundry area, complete with counters, floating shelves and hanging space.
Utility room - mid-sized transitional 3/4 white tile and porcelain tile porcelain tile and brown floor utility room idea in Boston with recessed-panel cabinets, white cabinets, a one-piece toilet, white walls, an undermount sink, quartz countertops, a hinged shower door and a stacked washer/dryer
Utility room - mid-sized transitional 3/4 white tile and porcelain tile porcelain tile and brown floor utility room idea in Boston with recessed-panel cabinets, white cabinets, a one-piece toilet, white walls, an undermount sink, quartz countertops, a hinged shower door and a stacked washer/dryer

 Two Hands Interiors
A warm and inviting basement offers ample seating for family gatherings or an ultimate movie night. A custom kitchen offers and area for snacks, appetizers and beverages when entertaining.

 Kathy Appel, ASID
Library Window Treatment
All the original furnishings, prints and artifacts are still in place with the exception of textiles. By the 1970's most of the textiles were quite faded and fibers on the back of window treatments had started to crumble. To protect the remnants, any textiles that were not permanently affixed to the wall were moved to climate controlled storage. Working with staff at the Mercer Museum and Fonthill Castle, we examined these remnants and reviewed research documents. Copies of Mercer's receipts for fabric purchases are still on file! Using this information we sourced new materials and had our workroom custom replicate the original design.
 Sloan Polish Design

Working in small or awkward spaces is often the most rewarding because the problem solving required calls on one’s creativity. The slanted ceiling nook in this tween bedroom is a great example of how to turn a demerit into an asset. Instead of trying to ignore it, the feature is played up here with the bold stripe treatment. The nook’s utility is maximized by using a corner desk and creating custom wood shelves affixed to the wall using plumbing piping.
Storage space remained a challenge in the room, and if we added a tall storage unit to the wall where one could fit, we would be blocking the light and views of the windows. The solution was to create a long, built-in bench with drawer storage below and two long wooden shelves, higher up the wall, for books and personal items. To bring in an industrial vibe and complement the iron bed, we distressed the wood and used plumbing pipes and fixtures for shelf support.
Pops of yellow as a repeating element bring energy and personality to the space. Custom bedding, pillows, and window seat fabric from Spoonflower.
Images ©Spoonflower and ©Sloan Polish Design.

 JK interior living
Example of a huge transitional medium tone wood floor and brown floor kitchen design in New York

 Simply Home Decorating
This tiny home is located on a treelined street in the Kitsilano neighborhood of Vancouver. We helped our client create a living and dining space with a beach vibe in this small front room that comfortably accommodates their growing family of four. The starting point for the decor was the client's treasured antique chaise (positioned under the large window) and the scheme grew from there. We employed a few important space saving techniques in this room... One is building seating into a corner that doubles as storage, the other is tucking a footstool, which can double as an extra seat, under the custom wood coffee table. The TV is carefully concealed in the custom millwork above the fireplace. Finally, we personalized this space by designing a family gallery wall that combines family photos and shadow boxes of treasured keepsakes. Interior Decorating by Lori Steeves of Simply Home Decorating. Photos by Tracey Ayton Photography
 Joseph Interiors

Example of a large beach style master light wood floor, vaulted ceiling and wainscoting bedroom design in Orange County with blue walls

 CairnsCraft Design & Remodel
Our client requested a design that reflected their need to renovate their dated bathroom into a transitional floor plan that would provide accessibility and function. The new shower design consists of a pony wall with a glass enclosure that has beautiful details of brushed nickel square glass clamps.
The interior shower fittings entail geometric lines that lend a contemporary finish. A curbless shower and linear drain added an extra dimension of accessibility to the plan. In addition, a balance bar above the accessory niche was affixed to the wall for extra stability.
The shower area also includes a folding teak wood bench seat that also adds to the comfort of the bathroom as well as to the accessibility factors. Improved lighting was created with LED Damp-location rated recessed lighting. LED sconces were also used to flank the Robern medicine cabinet which created realistic and flattering light. Designer: Marie Cairns
Contractor: Charles Cairns
Photographer: Michael Andrew
 User

UserA white mantle pairs with Calcutta Gold marble mosaic tiles to surround the firebox of this traditional living room. Adorning the mantle are a pair of slim gold candlesticks and two custom works of abstract art in shades of turquoise, white and purple. The turquoise hue is repeated in a pair of benches that are upholstered in a striped tone-on-tone velvet and accented with pewter nails. An overdyed rug in charcoal grey and violet covering the walnut-stained hardwood floor grounds the space.
Reflected in the custom antiqued mirror wall are sapphire blue and white striped silk draperies hanging from silver rods affixed with gold rings. The gold is echoed in the frame of the sofa and marble cocktail table. The gold thread continues onto the side tables, whose mahogany stain adds depth and coordinates with the espresso frames of the lounge chairs, which have been upholstered in a lavender tone-on-tone floral. Resting on the dark grey crushed velvet of the sofa are a pair of floral pillows in shades of white, grey, purple and blue.
Carter Tippins Photography
 Preservation Station
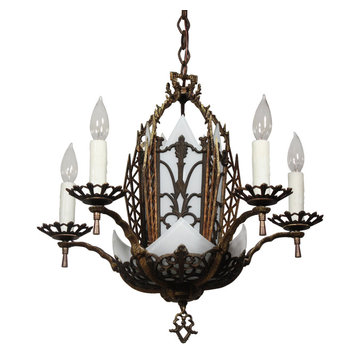
A fantastic antique six-light Art Deco cast bronze chandelier, dating from the 1930’s and found in a home in St. Louis. The chandelier begins with a canopy ornamented with a band of dogtooth detailing, coming down in a chain to affix to the beautifully cast chandelier body below. The body is composed of fretwork with an art deco motif of geometric lines and stylized foliates; five pointed white glass panels perch behind the fretwork. The bowl-shaped lower body of the chandelier houses five curved and pointed glass panels; five incised arms extend from the bowl to support fabulous bobeches with geometric cut-outs. This light fixture is in excellent condition; it has been professionally rewired and comes with all the necessary attachments for modern installation. The glass is also in excellent condition with no cracks or breaks. The chandelier body measures 20-1/2” wide and 20-1/4” tall, and the fixture is 32-3/4” long overall.
NC1958
 CairnsCraft Design & Remodel
Our client requested a design that reflected their need to renovate their dated bathroom into a transitional floor plan that would provide accessibility and function. The new shower design consists of a pony wall with a glass enclosure that has beautiful details of brushed nickel square glass clamps.
The interior shower fittings entail geometric lines that lend a contemporary finish. A curbless shower and linear drain added an extra dimension of accessibility to the plan. In addition, a balance bar above the accessory niche was affixed to the wall for extra stability.
The shower area also includes a folding teak wood bench seat that also adds to the comfort of the bathroom as well as to the accessibility factors. Improved lighting was created with LED Damp-location rated recessed lighting. LED sconces were also used to flank the Robern medicine cabinet which created realistic and flattering light.
Designer: Marie Cairns
Contractor: Charles Cairns
Photographer: Michael Andrew

 Moss Yaw Design studio
Engineered cedar siding creates beautiful gray-blue tones at the exterior of the home, while adding a textural element to activate the simple exterior design.

 Fine Art Expressions
"Parallels" Abstract Fine Art Acrylic Print
The high gloss finish of acrylic prints makes my fine art expressions the focus of any room! Half the weight of glass and many times more resistant to impact, acrylic prints are both long-lasting and a seriously modern and impressive way to display your art!
• Made with ACRYLITE® (acrylic/plexiglass) known for its weather resistance, brilliance, transparency and surface hardness.
• Reflective surface gives super vivid high definition results.
• Floating mount affixed to the back panel means that the acrylic print is ready to hang out of the box.
• Easy care with no worry of damaging the print. Wipe gently with a mild glass cleaner.
18