
Search results for "Affordability" in Home Design Ideas
 Affordable Remodeling Solutions, Inc.

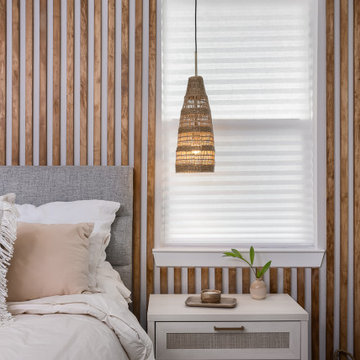
Bedroom - large modern guest vinyl floor and brown floor bedroom idea in Atlanta with white walls and no fireplace

 Metzger Design
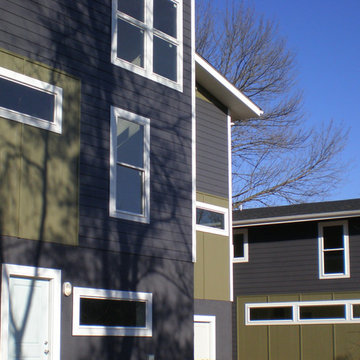
Midland Street homes are part of an urban infill project located in downtown Charlottesville. Each home is 1,500 sf with three (3) bedrooms and three (3) baths and designed to be an ultra efficient use of space. All units utilize an open central floor plan and incorporate large windows on all facades to flood the interior with natural light. We strive to create high quality design and construction at affordable prices. Photo Credit: Metzger Design
Find the right local pro for your project
 Affordable Interiors
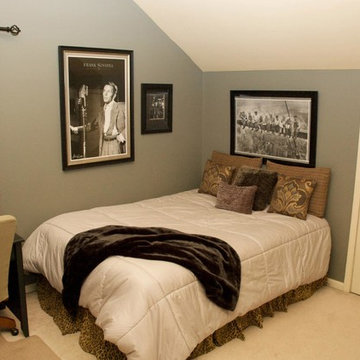
Inspiration for a timeless carpeted bedroom remodel in Detroit with gray walls and no fireplace
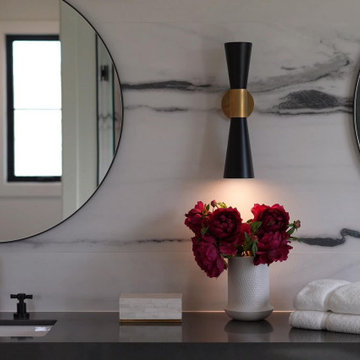

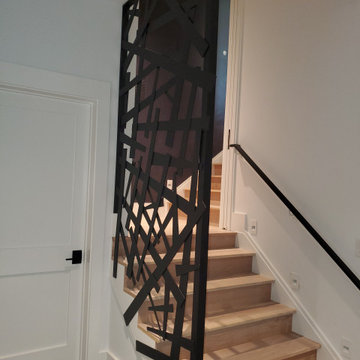
 Stone Hill Railings LLC
Interior powder coated aluminum contemporary railing with a single line wall hand railing. Maryland
Inspiration for a staircase remodel in DC Metro
Inspiration for a staircase remodel in DC Metro

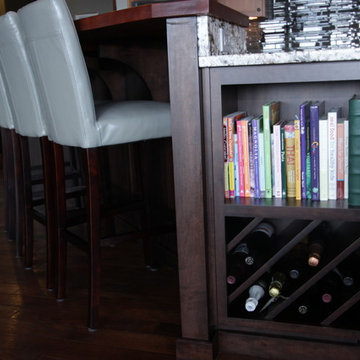

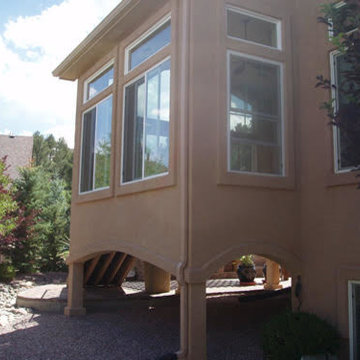
 Affordable Views By RJB Construction INC.
Mid-sized traditional beige two-story stucco exterior home idea in Denver
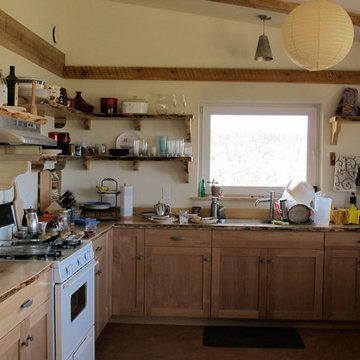
 ADC- Architects Designers Contractors Network
Example of a mountain style kitchen design in Albuquerque
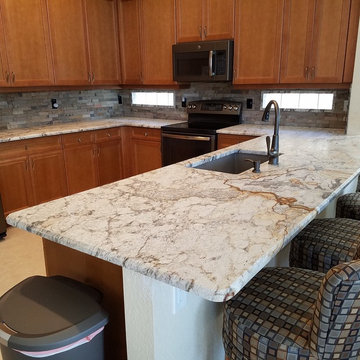
 Affordable Kitchen & Bath Refacing Inc.
Kitchen Cabinet Refacing
Mid-sized elegant l-shaped ceramic tile and beige floor enclosed kitchen photo in Miami with beaded inset cabinets, medium tone wood cabinets, granite countertops, gray backsplash, stone tile backsplash, stainless steel appliances and an island
Mid-sized elegant l-shaped ceramic tile and beige floor enclosed kitchen photo in Miami with beaded inset cabinets, medium tone wood cabinets, granite countertops, gray backsplash, stone tile backsplash, stainless steel appliances and an island
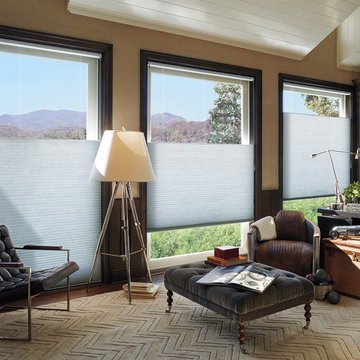
 Affordable Blinds & Shutters
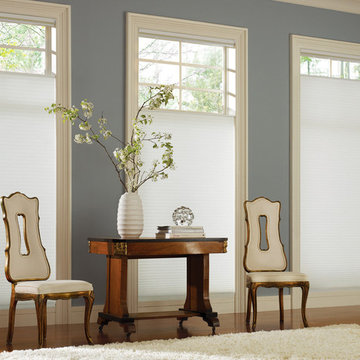
Example of a mid-sized classic freestanding desk dark wood floor study room design in Austin with beige walls

 Affordable Chic
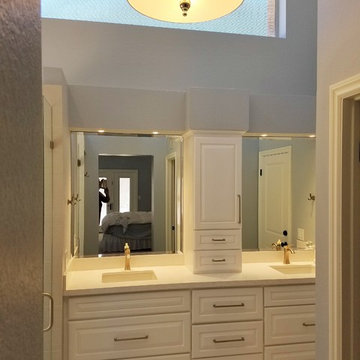
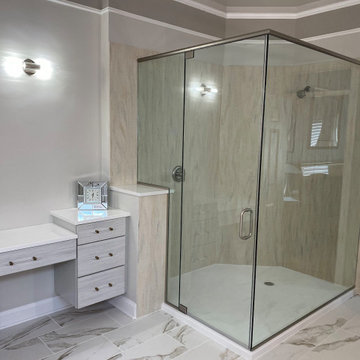
Mid-sized trendy master ceramic tile and gray floor walk-in shower photo in Minneapolis with raised-panel cabinets, white cabinets, a one-piece toilet, an undermount sink, quartz countertops and a hinged shower door


102