
Search results for "Affordability" in Home Design Ideas

 Houston Affordable Designs
Large transitional formal and open concept medium tone wood floor, brown floor and coffered ceiling living room photo in Houston with beige walls, a standard fireplace, a brick fireplace and a wall-mounted tv
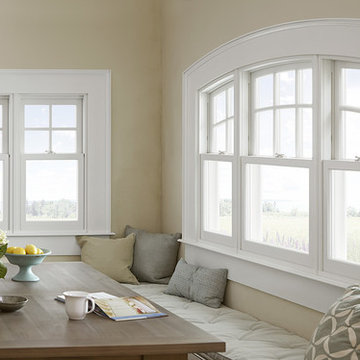
 Affordable Replacement Window Systems
Example of a mid-sized farmhouse kitchen/dining room combo design in Dallas with beige walls and no fireplace

Find the right local pro for your project

 Affordable Remodeling Solutions
Example of a transitional kids' blue tile and ceramic tile porcelain tile, white floor, double-sink and shiplap wall bathroom design in Raleigh with shaker cabinets, gray cabinets, blue walls, an undermount sink, quartzite countertops, white countertops, a built-in vanity and a niche
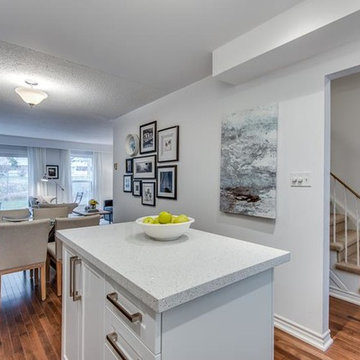

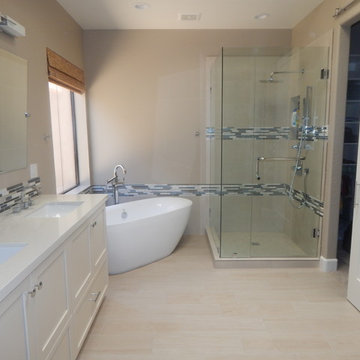
 Affordable Chic
Mid-sized trendy master multicolored tile and porcelain tile porcelain tile bathroom photo in Minneapolis with shaker cabinets, white cabinets, a two-piece toilet, beige walls, an undermount sink and quartz countertops
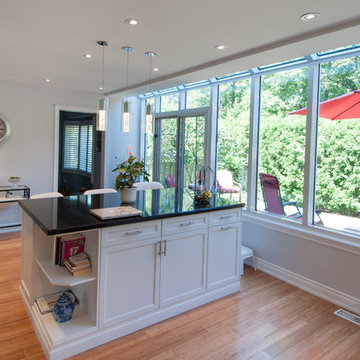
 The Affordable Kitchen Company
Mike Cauterman
Inspiration for a mid-sized transitional l-shaped medium tone wood floor and brown floor enclosed kitchen remodel in Toronto with a double-bowl sink, shaker cabinets, white cabinets, marble countertops, gray backsplash, stone tile backsplash, stainless steel appliances and an island
Inspiration for a mid-sized transitional l-shaped medium tone wood floor and brown floor enclosed kitchen remodel in Toronto with a double-bowl sink, shaker cabinets, white cabinets, marble countertops, gray backsplash, stone tile backsplash, stainless steel appliances and an island
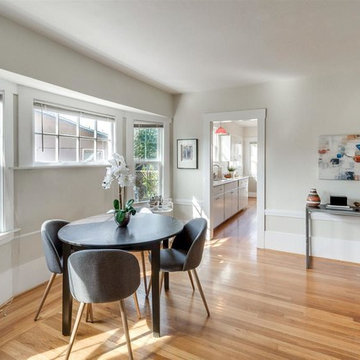
 Affordable Decor - Interior Decorating Services
Dining room - transitional dining room idea in San Francisco
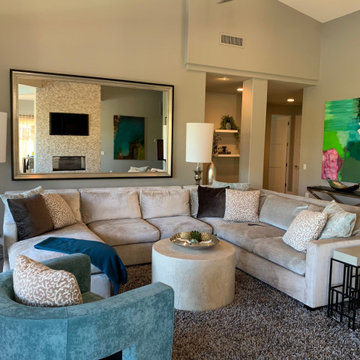
 Affordable Interior Design
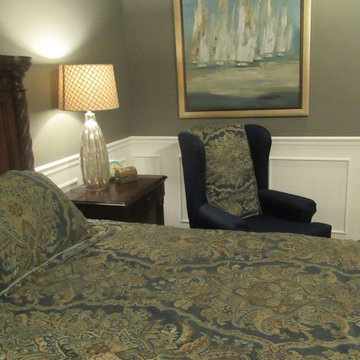
The wing chair was borrowed from the home office, and a spare pillow sham use to simulate matching upholstery. The large restful art canvas echoes the blue, gray, gold color scheme. Notice the intricate comforter fabric.
 User
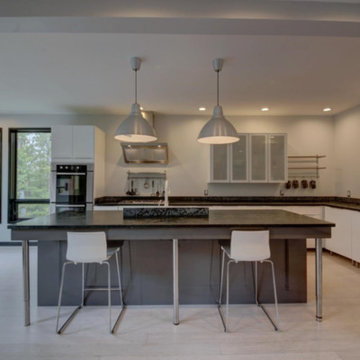
UserInspiration for a mid-sized contemporary l-shaped light wood floor and beige floor open concept kitchen remodel in Other with a drop-in sink, flat-panel cabinets, white cabinets, granite countertops, stainless steel appliances, an island and gray countertops
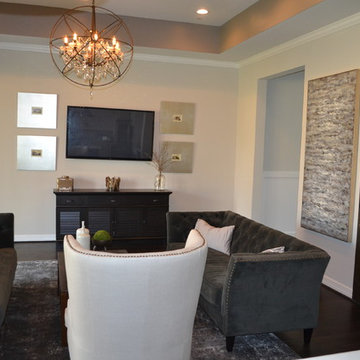

 Peake Green Design
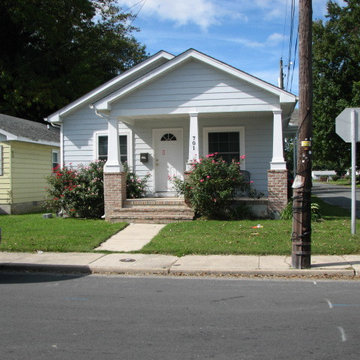
Another spin on our 1-story efficient 3 bedroom home. This is detailed with brick trims, an offset gabled porch, and custom porch columns fabricated on site by Habitat volunteers. Habitat for Humanity partners with families of modest income to create home-ownership opportunities. Chesapeake Green Design donates our design and drafting services so support our local Habitat chapter.
 Affordable Custom Builders
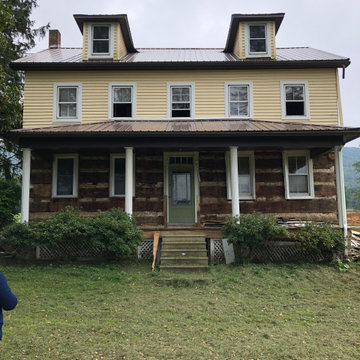
prior to deconstruction, siding that was applied in the early 1900's may have preserved the condition of these hand hewn logs.
Inspiration for a rustic exterior home remodel in Seattle
Inspiration for a rustic exterior home remodel in Seattle
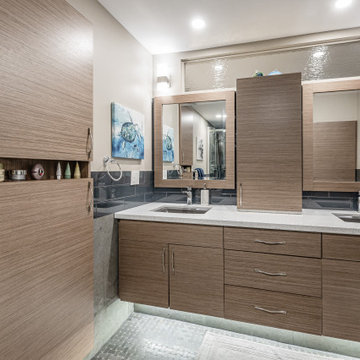
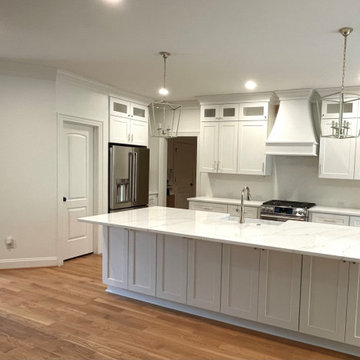
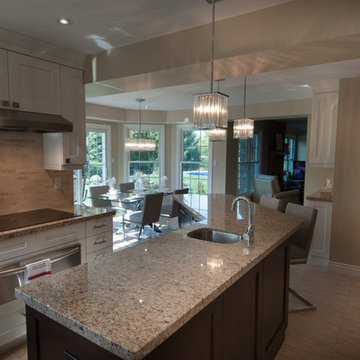 The Affordable Kitchen Company
Mid-sized elegant l-shaped ceramic tile eat-in kitchen photo in Toronto with a double-bowl sink, shaker cabinets, white cabinets, granite countertops, beige backsplash, stone tile backsplash, stainless steel appliances and an island
104