
Search results for "Affordability" in Home Design Ideas
 Design Appruv, Inc.
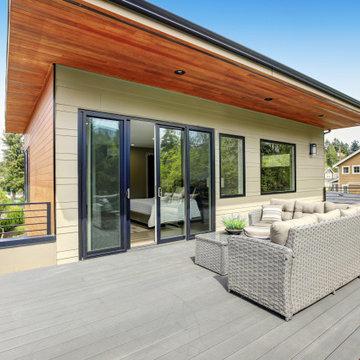
An inexpensive approach to the detached backyard Accessory Dwelling Unit. Our spacious 550 Square Foot 1 Bedroom: 1 Bath with an efficient Kitchen and Living Room opens up to a raised outdoor entertainment area.


 Drummond House Plans
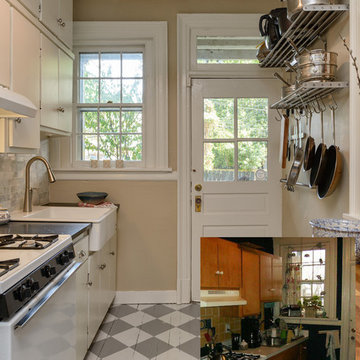
Craftsman house plan # 3260-V3 by Drummond House Plans
Blueprints 7 PDF files available starting at $919
NEW CRAFTSMAN HOUSE PLAN WITH OPEN FLOOR PLAN
This three bedroom Craftsman has all of the features necessary to make it the perfect place to raise a growing family or even to adapt it to the needs of empty nesters by changing the third bedroom into a home office or study.
Upon entering the large entrance foyer, with wall to wall closet, through the door into the open floor plan layout adds to the feeling of space. Abundant windows along the front and side provide natural light throughout the large living room. A two sided fireplace separates the space to the dining room, which has room for a table that seats 6 whose patio doors open out onto the deck with a view to the back yard. The "L" shaped kitchen has a large, central island. which is the perfect place for casual meals.
The powder room and separate laundry area on the main floor are convenient features and the master bedroom has a walk-in closet, double vanity and large shower enclosure. The two other bedrooms share a private, Jack and Jill bathroom, accessible directly from each through pocket doors, with tub and double vanity.
The double garage has direct access to the inside of the home through a door to the split landing, a perfect feature to avoid unpleasant weather when bringing home the groceries!.
Find the right local pro for your project
 Bachman Brown Design
Dane Tashima Photography

Living room - mid-sized eclectic formal and enclosed medium tone wood floor living room idea in New York with white walls
Living room - mid-sized eclectic formal and enclosed medium tone wood floor living room idea in New York with white walls

 Meditch Murphey Architects
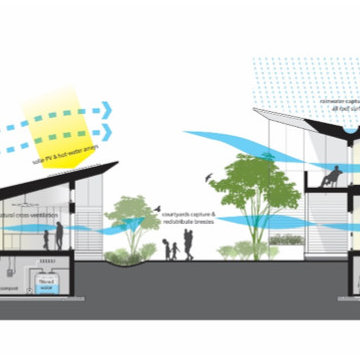
 https://vimeo.com/185387134 is a video description of this project.
The Urban Grapevine Project employs regenerative design principles to promote affordable living, not just affordable housing. This small community of 10 single family dwellings was designed to meet all 20 Imperatives of the Living Building Challenge. Energy efficient construction, lighting and appliances are combined with photovoltaic and solar thermal collectors to provide at least 105% of all power required by the residents. The form and density of dwellings are optimized to meet all potable water needs through an innovative rainwater collection, storage and filtration system. Graywater and onsite composting feed the permaculture-inspired landscape of community gardens and fruit trees, fostering a healthy sense of community and empowerment for the residents. The power, water, waste and urban agricultural elements are part of the site’s architectural expression, making the life-sustaining systems transparent to residents, neighbors and visitors. This reinforces the educational intent of Urban Grapevine as an integral part of a citywide network of sustainable community gardens.
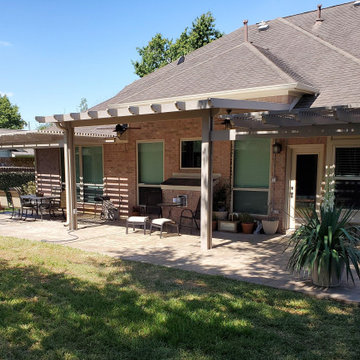
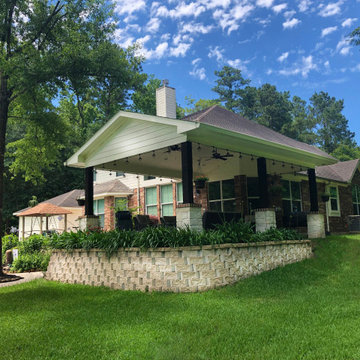
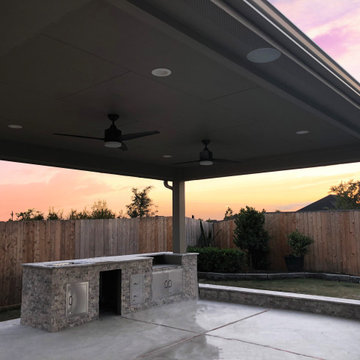
 Affordable Shade Patio Covers
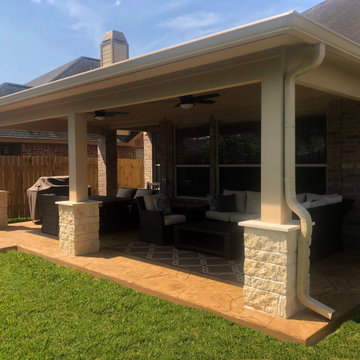
custom tie in patio cover, stone pedestals, and stamped/stained concrete
Inspiration for a patio remodel in Houston
Inspiration for a patio remodel in Houston
 Affordable Shade Patio Covers
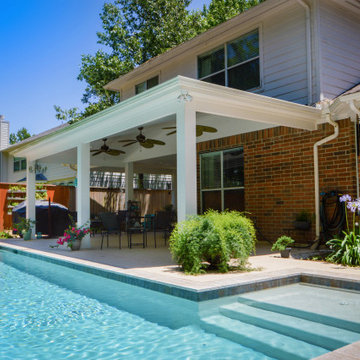
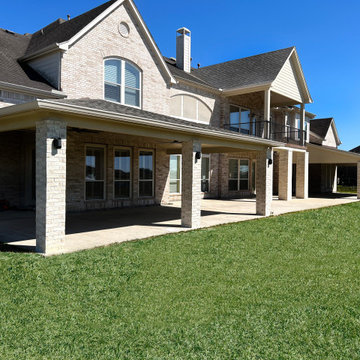
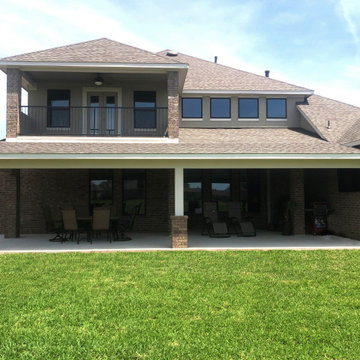
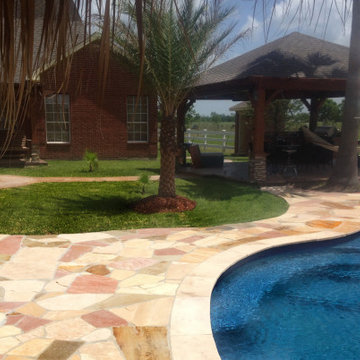
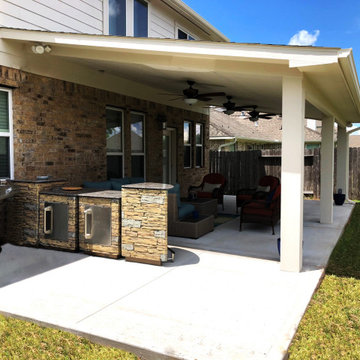
Custom patio cover tie in near pool with stone pedestals and outdoor kitchen
Patio - patio idea in Houston
Patio - patio idea in Houston
 Chester County Kitchen & Bath
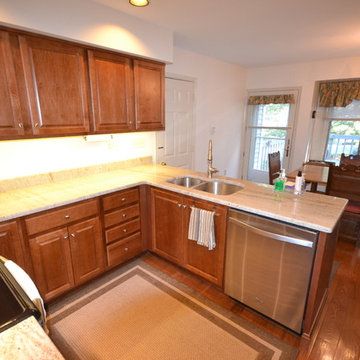
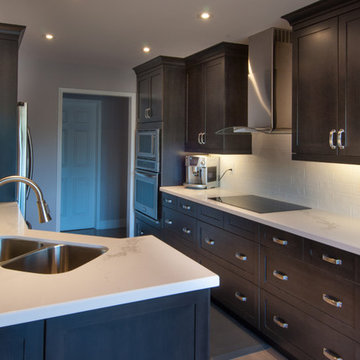
Gorgeous small kitchen remodel. Client selected Echelon Cabinetry in Cafe stain with Astoria Granite. The floor is a medium wood color. They also selected a double bowl sink. This kitchen is fabulous and affordably priced!
 The Affordable Kitchen Company
Mike Cauterman
Example of a small minimalist galley dark wood floor enclosed kitchen design in Toronto with a double-bowl sink, shaker cabinets, dark wood cabinets, white backsplash, subway tile backsplash, stainless steel appliances, no island and marble countertops
Example of a small minimalist galley dark wood floor enclosed kitchen design in Toronto with a double-bowl sink, shaker cabinets, dark wood cabinets, white backsplash, subway tile backsplash, stainless steel appliances, no island and marble countertops
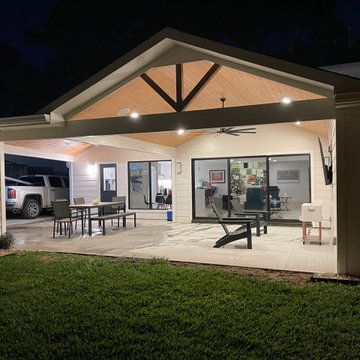
 Affordable Shade Patio Covers
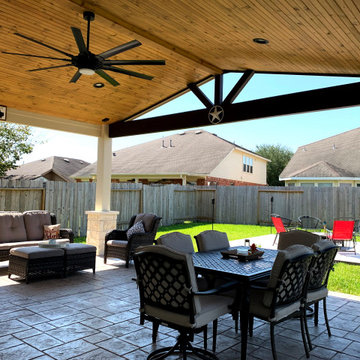
Custom open gable with tongue and groove ceiling upgrade
Example of a patio design in Houston
Example of a patio design in Houston
40