
Search results for "Affordability" in Home Design Ideas
 DesignARC
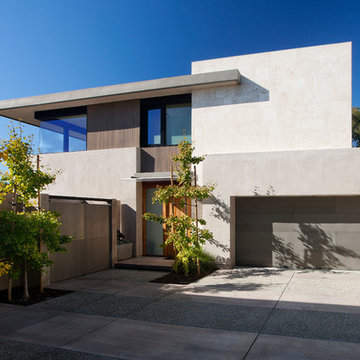
The Tice Residences replace a run-down and aging duplex with two separate, modern, Santa Barbara homes. Although the unique creek-side site (which the client’s original home looked toward across a small ravine) proposed significant challenges, the clients were certain they wanted to live on the lush “Riviera” hillside.
The challenges presented were ultimately overcome through a thorough and careful study of site conditions. With an extremely efficient use of space and strategic placement of windows and decks, privacy is maintained while affording expansive views from each home to the creek, downtown Santa Barbara and Pacific Ocean beyond. Both homes appear to have far more openness than their compact lots afford.
The solution strikes a balance between enclosure and openness. Walls and landscape elements divide and protect two private domains, and are in turn, carefully penetrated to reveal views.
Both homes are variations on one consistent theme: elegant composition of contemporary, “warm” materials; strong roof planes punctuated by vertical masses; and floating decks. The project forms an intimate connection with its setting by using site-excavated stone, terracing landscape planters with native plantings, and utilizing the shade provided by its ancient Riviera Oak trees.
2012 AIA Santa Barbara Chapter Merit Award
Jim Bartsch Photography
 Formica Group
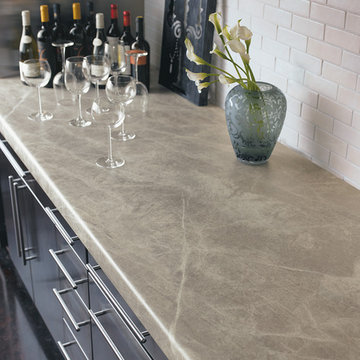
Natural and unique, 3459 Soapstone Sequoia 180fx® Formica® brand laminate is stunning in a kitchen or bath. Innovative and appealing, 180fx® patterns only repeat after 5 feet! Get your free sample, now! http://www.formica.com/en/us/products/180fx/details?di=NA_US_180FX_03459
 Etelamaki Architecture
Mikiko Kikuyama
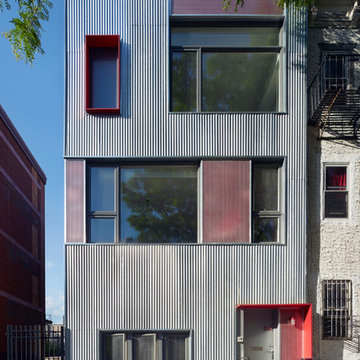
Inspiration for an industrial exterior home remodel in New York
Inspiration for an industrial exterior home remodel in New York
Find the right local pro for your project
 Margot Hartford Photography
Photo: Margot Hartford ˙© 2016 Houzz
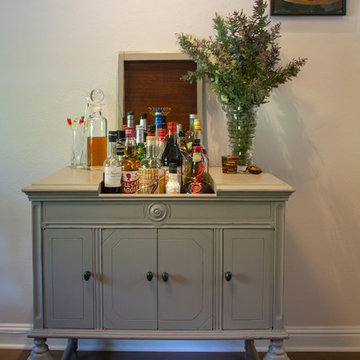
Eclectic dining room photo in San Francisco
Eclectic dining room photo in San Francisco
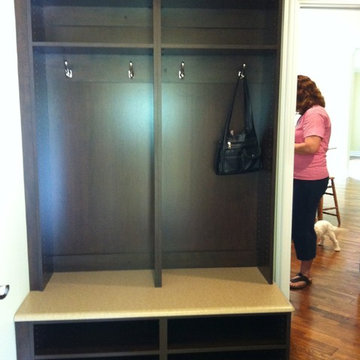
 Affordable Custom Closets
Functional and timeless mud room storage, in Espresso, with deep bench to sit on as well as shoe and every day coat and back pack storage .. photo courtesy of Affordable Custom Closets
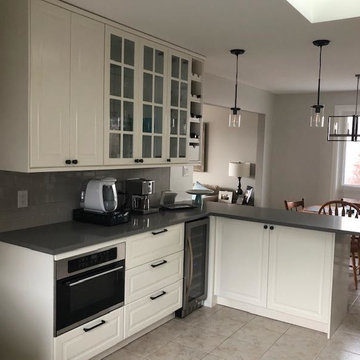
 Easy Afford New Kitchen
Inspiration for a large timeless u-shaped ceramic tile and gray floor eat-in kitchen remodel in Toronto with a double-bowl sink, shaker cabinets, white cabinets, quartz countertops, gray backsplash, ceramic backsplash, stainless steel appliances, a peninsula and black countertops
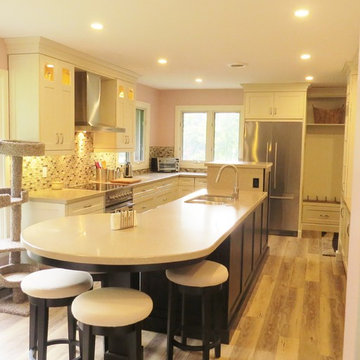

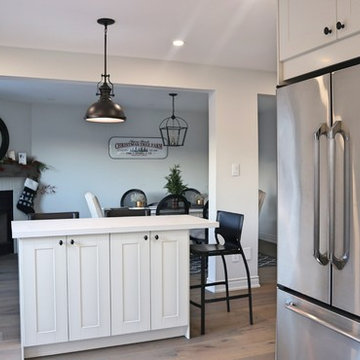 Easy Afford New Kitchen
Mid-sized u-shaped dark wood floor and brown floor enclosed kitchen photo in Toronto with a double-bowl sink, shaker cabinets, white cabinets, quartz countertops, white backsplash, subway tile backsplash, stainless steel appliances, an island and white countertops
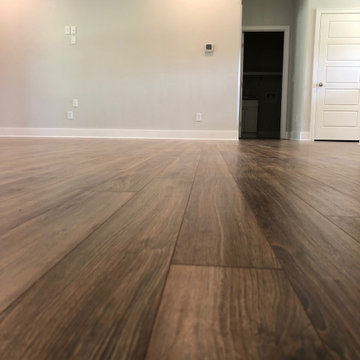
 Affordable Flooring Sales & Installation
Laminate flooring installation by Affordable Flooring Sales & Installation in a beautiful home built by Live-Well Homes. Located in the Buck Bay Subdivision in Chiefland FL.
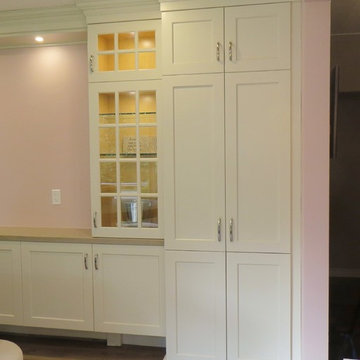
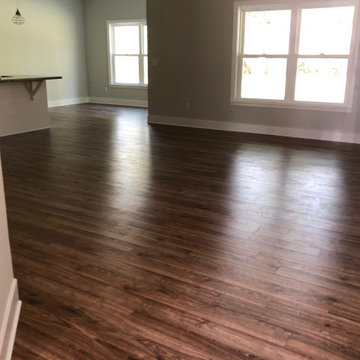 Affordable Flooring Sales & Installation
Laminate flooring installation by Affordable Flooring Sales & Installation in a beautiful home built by Live-Well Homes. Located in the Buck Bay Subdivision in Chiefland FL.
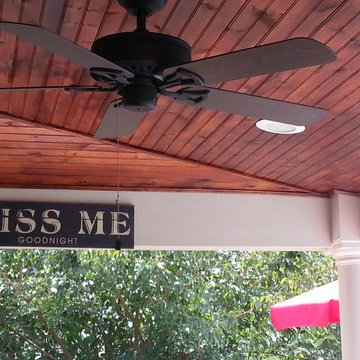
 Affordable Shade Patio Covers
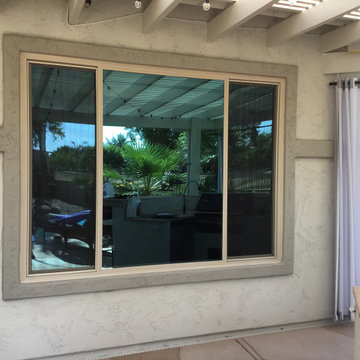
A custom built patio cover creates a comfortable area to entertain friends, spend time with your family or just relax after a long day...in any weather. Adding a covered patio in your backyard is a great way to extend your outdoor living area while staying protected from the sun and rain. Let us design and build a custom wood or aluminum patio cover for your backyard. That's our motto, Creating Comfort for Outdoor Living...with Affordable Shade!
 Peake Green Design
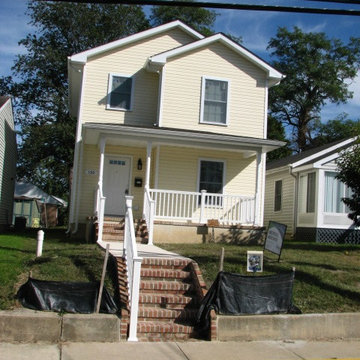
Providing affordable housing in urban infill lots is one way to help lift up entire neighborhoods. This two story, 3-bedroom home follows the lines of the traditional homes around it, but provides modern conveniences and high energy efficiency. Habitat for Humanity partners with families of modest income to create home-ownership opportunities. Chesapeake Green Design donates our design and drafting services so support our local Habitat chapter.
 VRC Management LLC
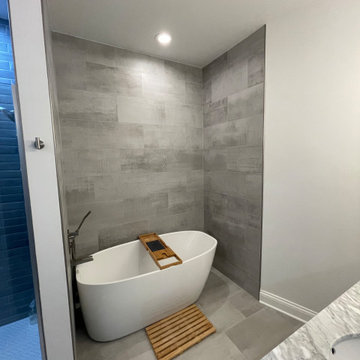
These affordable yet luxurious bathroom remodel showcases a modern and clean design, featuring a free-standing tub, new shower walls, updated lighting fixtures, and new sinks. With its emphasis on modernity and functionality, this bathroom remodel delivers a chic and luxurious look that is both affordable and practical.

 User
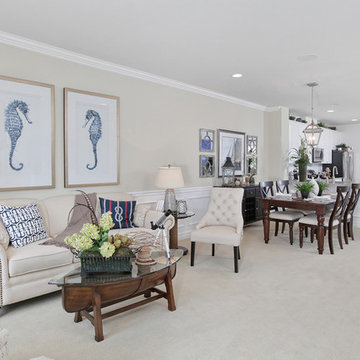
UserGacek Design Group - Waterside Affordability in Bucks County - Living, Dining and kitchen area
Inspiration for a large timeless open concept carpeted living room remodel in Philadelphia with beige walls, a standard fireplace, a stone fireplace and a tv stand
Inspiration for a large timeless open concept carpeted living room remodel in Philadelphia with beige walls, a standard fireplace, a stone fireplace and a tv stand
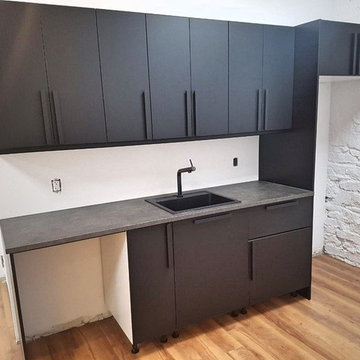 Easy Afford New Kitchen
Inspiration for a mid-sized galley linoleum floor and multicolored floor kitchen remodel in Toronto with a drop-in sink, flat-panel cabinets, black cabinets, laminate countertops and gray countertops

 Klopf Architecture
Joseph Eichler developed his moderately priced houses for the mass-market starting in 1949. His homes were designed using affordable materials and simple construction techniques. Nearly 70 years later these homes are in need of updating and remodeling an Eichler home today can become an imposing and costly project if you’re not careful. For this project the clients, who had undergone several previous house renovations, were determined to stick with an established budget from the beginning. Klopf Architecture helped them modernize their Eichler with a premium appearance on a reasonable budget.
The clients challenged the Klopf team to create a design that had a high-end feel and nicely done while adhering to their budget. That meant not all of the initial project scope could be built. Like many other Eichler homes, the original floor plan did not meet the family’s needs leaving them feeling disconnected from one room to another. While an early goal was to expand the house into a carport and create a larger garage, it did not survive the contractor pricing phase of the project.
The goals that did survive through to the end of the project included blurring some of the boundaries and opening up some of the spaces, making them more functional and creating a smoother flow in the house. The Klopf team joined the former separate kitchen and formal living room into one large space and shift the dining room where it is now connected to the kitchen. Klopf swapped the family room to the front alongside the living room, so the spaces feel more cohesive and are now better suited for family activities. The functional layout of the master bathroom was changed to include a large, curbless shower.
Installing a complete IKEA kitchen including cabinets, countertops, appliances, light fixtures, and furnishings was key to staying within budget. Bath fixtures in this house are also exclusively IKEA. Klopf Architecture has designed many homes using IKEA products, which are quite compatible offering an affordable, contemporary take on Eichler homes. The clients saved additional money from the simplicity and availability of IKEA products and by orchestrating the orders and purchases themselves. Following each construction meeting, the clients would make a run to IKEA and purchase items, pick up needed spare parts, and bring them back right away to stay ahead of the contractor’s schedule and minimize the chance of delays and bottlenecks.
Klopf balanced material selections by retaining some of the original woodwork and simply refinishing the mahogany paneling. They were able to retain the original windows and sliding doors which were still in good shape, avoiding some of the most costly replacement expenses. Additionally interior doors were simply refinished and the exterior siding cleaned up and repainted. Formerly dark interiors are now illuminated with new slimmer semi-recessed lighting eliminating the need for costly roof work.
Attention to design details allowed the Klopf team to ensure the house ended up with a high quality feel. Key visual elements were strictly aligned and Klopf worked with the clients to select a unified materials palette throughout the spaces so the house flows seamlessly together. Aligning the tile layout with the trusses and keeping it level with the concrete slab outside allowed them to achieve a level of quality that may otherwise be missed.
The clients were able to keep their budget on track by determining clear goals and making critical decisions upfront, choosing materials and furnishings wisely, working with the right design and construction teams in place and to a large part, their willingness to participate throughout the process. In the end the clients were much happier with their reconfigured Eichler home and Klopf Architecture managed to keep their remodeling costs to about $325/sf – a good amount below the average Bay Area Eichler remodel.
Project Team: John Klopf, Angela Todorova, Sherry Tan
Contractor: Keycon Construction
Structural Engineer: Sezen & Moon
Photography: Sabrina Huang
Year Completed: 2020
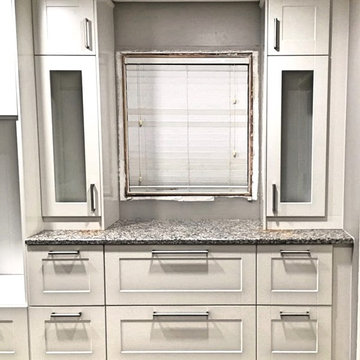 Easy Afford New Kitchen
Open concept kitchen - large single-wall light wood floor and brown floor open concept kitchen idea in Toronto with a double-bowl sink, shaker cabinets, white cabinets, quartzite countertops, white backsplash, subway tile backsplash, stainless steel appliances, an island and multicolored countertops
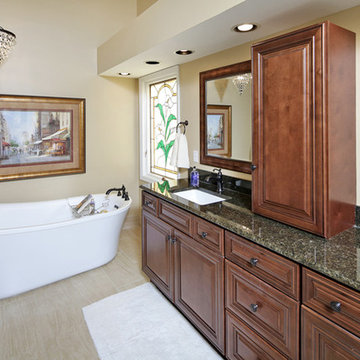
 AFFORDABLE KITCHENS & BATHS
Lovely master bath remodel with stock vanity cabinets, glass shower enclosure, freestanding tub, and lots of room to relax and unwind.
Photo by Steven B Smith.
sbsphoto.com
44