
Search results for "Affordability" in Home Design Ideas

 Affordable Interior Design
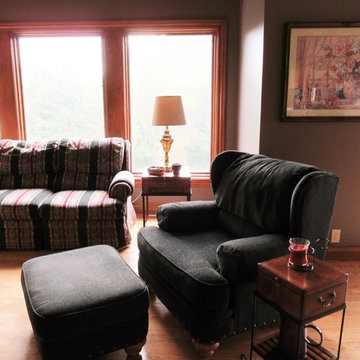

The open, eat-in kitchen, has a hearth room and TV area with fireplace. We changed the accessories over the mantle, rearranged the love seat and chair, moved the antique ice-box, put the table and chairs on a diagonal, removed numerous silk floral arrangements, and simplified the accessories, in order to appeal to more buyers..

Find the right local pro for your project

 Affordable Blinds & Shutters
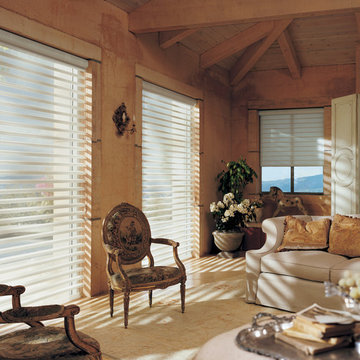
Example of a mid-sized classic formal and enclosed porcelain tile living room design in Austin with beige walls, no fireplace and no tv
 Affordable Granite & Cabinetry Outlet
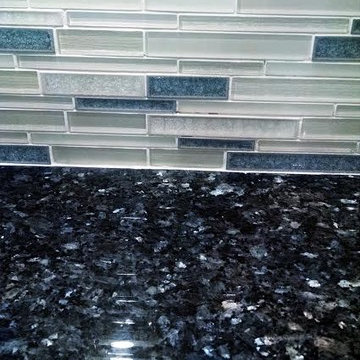
Cubitac Newport Latte cabinets with Blue Pearl GT Granite counter tops and Italian Tile glass mosaic tile backsplash.
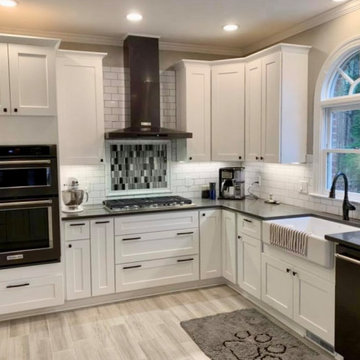
Inspiration for a mid-sized transitional u-shaped medium tone wood floor eat-in kitchen remodel in New York with an undermount sink, raised-panel cabinets, white cabinets, granite countertops, multicolored backsplash, glass tile backsplash, stainless steel appliances and a peninsula
Inspiration for a mid-sized transitional u-shaped medium tone wood floor eat-in kitchen remodel in New York with an undermount sink, raised-panel cabinets, white cabinets, granite countertops, multicolored backsplash, glass tile backsplash, stainless steel appliances and a peninsula
 AFFORDABLE KITCHENS & BATHS
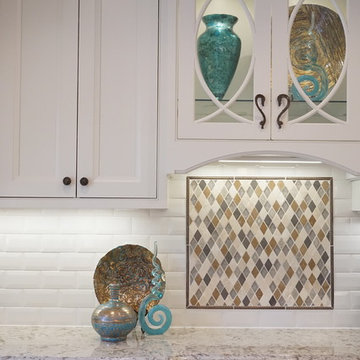
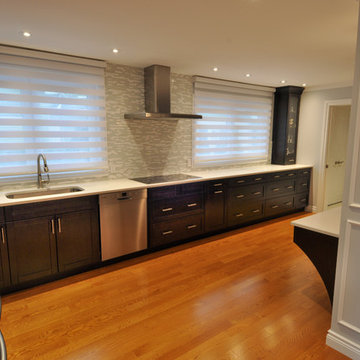
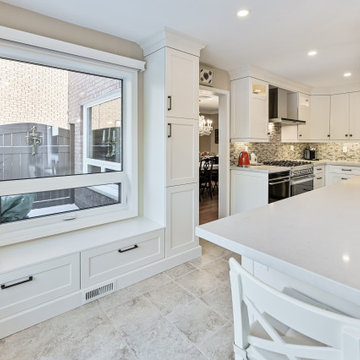
Custom white cabinetry with white bevelled subway tile, quartz countertops, Italian tile flooring, glass mosaic backsplash, contrasting island and picture window.


 AFFORDABLE KITCHENS & BATHS
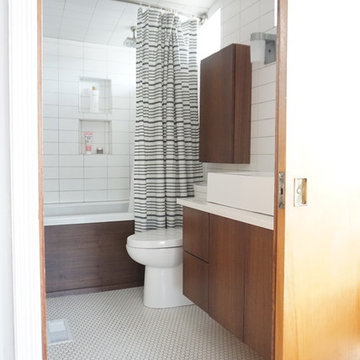
Mid-Century modern bathroom remodel with modern slab-front cabinets in a warm wood tone. Floating vanity, white quartz countertop, vessel sink, large format subway tile on the walls, and penny tile on the floor.

 Affordable Interior Design
Photo by Decorator.
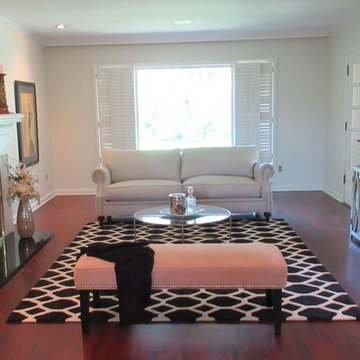
Symmetry gives this beautiful space formality. Opposite the fireplace is a glass and mirror credenza, with a pair of champagne candlestick lamps, and a leaning abstract landscape art canvas, featuring black, white and apple green scenery. The large rear window is shuttered and looks out on a tranquil garden space. The bench in the foreground is rich suede with nail head trim.

90