
Search results for "Affordability" in Home Design Ideas
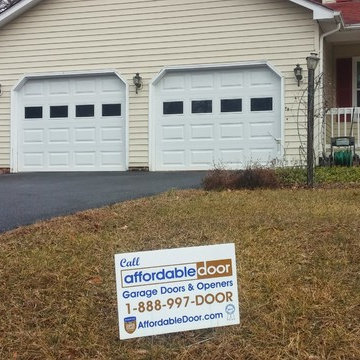
 Affordable Door
Inspiration for a large craftsman beige two-story wood exterior home remodel in DC Metro


Find the right local pro for your project







 Trendsetter Homes
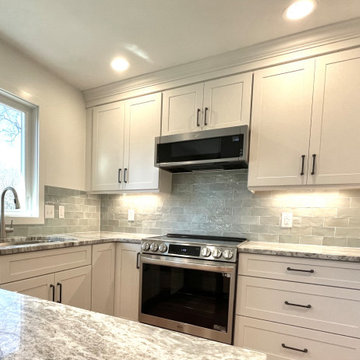
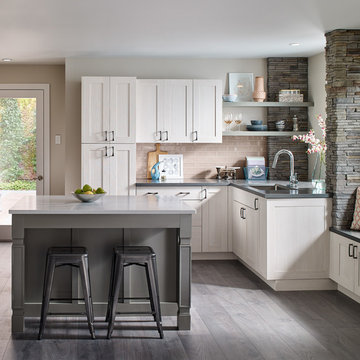
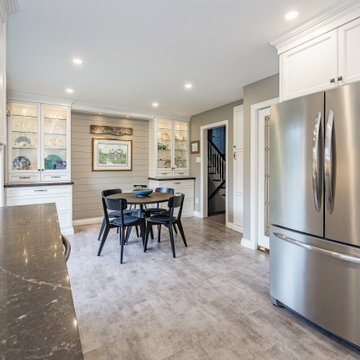
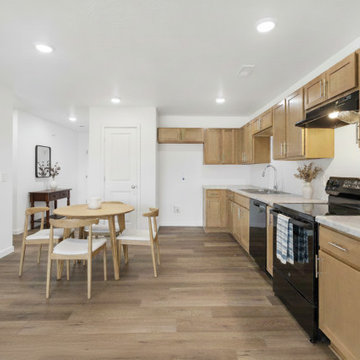
Open concept dining and kitchen area of the Reno floor plan by Trendsetter Homes. Shows a seamless flow from the entrance to the dining and kitchen area. Features marble countertops, and optional SPC flooring.

 Affordable Interior Design
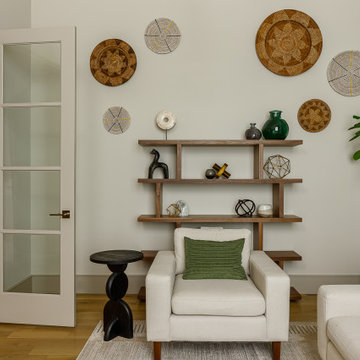
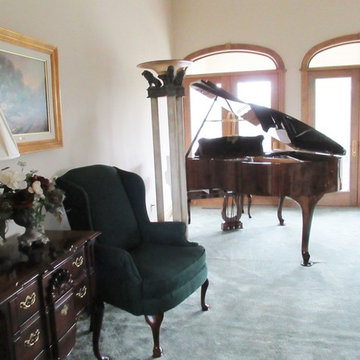
This area was created in the formal living room for additional occasional seating, and to balance the grand piano on the opposite side of the room. We used the extra chair from the office, the silver chest from the dining room, a lamp from the guest room, and a simplified floral arrangement.

93