
Search results for "Affordable monthly" in Home Design Ideas

 Detail Woodworks
Eat-in kitchen - large craftsman l-shaped light wood floor eat-in kitchen idea in Milwaukee with an undermount sink, shaker cabinets, red cabinets, granite countertops, multicolored backsplash, stone tile backsplash, stainless steel appliances and an island


 User
PHOTO: SINUHE XAVIER
Example of a mid-sized beach style loft-style light wood floor living room design in Los Angeles with a music area, white walls, no fireplace and a wall-mounted tv
Example of a mid-sized beach style loft-style light wood floor living room design in Los Angeles with a music area, white walls, no fireplace and a wall-mounted tv
Find the right local pro for your project

 Eqsalon Furniture Inspirations
NEW MODEL “GENIL” is a practical living room sofa and everybody will appreciate it’s functionality.This model can be used as a sofa or a bed and also has a spacious storage container. We guarantee high quality and careful execution with attention to every detail.
– L-shaped
– available in many colors or possibility to personalize your own composition of material
– sleeping area 79.5 x 53 in
– storage
– pillow included
– made in Europe
DIMENSIONS:
Length: 95.5 in
Width: 54 in
Height: 30 in



 Michaud Enterprises LLC
Chroma quartz waterfall counter top return with mitered corner. Jason Miller- Architect.
Photo: Christopher Dearborn, New Frontiers Design
Example of a mid-sized trendy u-shaped eat-in kitchen design in Bridgeport with flat-panel cabinets, light wood cabinets, red backsplash, stainless steel appliances, no island, a farmhouse sink and quartz countertops
Example of a mid-sized trendy u-shaped eat-in kitchen design in Bridgeport with flat-panel cabinets, light wood cabinets, red backsplash, stainless steel appliances, no island, a farmhouse sink and quartz countertops

 Richardson General Contractors
Ellen Richardson
Ceramic tile on exterior porch
Mid-sized farmhouse screened-in back porch idea in Raleigh
Mid-sized farmhouse screened-in back porch idea in Raleigh







 Bostonian Woodworking Inc.
Mid-sized transitional single-wall dark wood floor and brown floor enclosed kitchen photo in Boston with an undermount sink, shaker cabinets, white cabinets, quartz countertops, white backsplash, subway tile backsplash, stainless steel appliances and an island

 Daniel Alter Architect PLLC
Photo by Daniel M. Alter
Example of a mid-sized transitional wooden curved staircase design in New York with wooden risers
Example of a mid-sized transitional wooden curved staircase design in New York with wooden risers

 CDP Environmental Construction
This custom sliding barn door was hand crafted by our own CDP carpenters and created the perfect transition from the new addition to the new bath and existing home.
Sandra Lynch Photography


 KDTurner Design
RPD Photography
Inspiration for a small mid-century modern full sun landscaping in Boston.
Inspiration for a small mid-century modern full sun landscaping in Boston.



 Dianna Normanton Interior Design & Staging
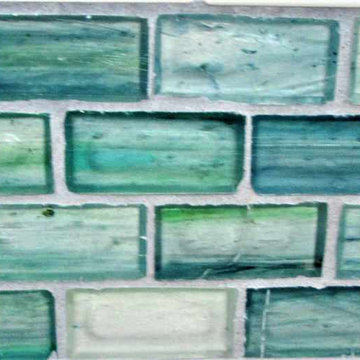
Detail of recycled glass accent tile
Example of a mid-sized farmhouse home design design in Boston
Example of a mid-sized farmhouse home design design in Boston


45