
Search results for "Affordable monthly" in Home Design Ideas


 User
Embark on an Ozarks excursion with a modest 1,300 square-foot design called The Flatlands. It’s a basic human drive to want to surround oneself with beautiful, traditional, or even timeless landscapes like those witnessed in the Ozark region of Missouri and Arkansas. Believe it or not, this secluded and remote landscape edges ever closer to easily achievable reality thanks to innovations in technology never before seen. This design features a large living space, ample master suite, and an efficient kitchen/dining arrangement with adjacent screened porch. In addition, this design incorporates a second-level loft space with clerestory views and a generous wrap-around exterior deck.
Image by REspace Design

 Joel Sanders Architect
Photo Credits: Peter Aaron, Esto Photographics, Inc.
Inspiration for a modern wooden l-shaped staircase remodel in New York with wooden risers
Inspiration for a modern wooden l-shaped staircase remodel in New York with wooden risers
Find the right local pro for your project


 Laidlaw Schultz architects
The project’s starting point was to understand the building’s original post and beam structure and to use that internal logic to formulate a sympathetic remodel. With an emphasis on the upper back unit, the owner’s private residence within this recently purchased Edward Killingsworth triplex, the first order of business was to strip the excess out and to return the complex to something that resembled the original. With a limited budget, the tact was to restore where possible, and to insert where needed, but always with a sympathetic eye. The kitchen quickly became the primary focus and it was soon realized that by removing the division between the existing galley and family room that the essence of the structural system could be revealed. Once opened the datum of the layered beams was adhered to with the kitchen reinforcing this overhead water line. The primary internal wall was then highlighted with a new wood veneer with the refrigerator recessed (borrowing a bit of space from the master closet) and the existing heater chromed.


 IN Studio & Co. Interiors
Shari Misturak - Reclaimed barn doors, custom door trim, orange accents, media room
Example of an urban home theater design in Orlando
Example of an urban home theater design in Orlando









 HouseHome
Peaceful organic family room retreat.
Example of a mountain style medium tone wood floor and brown floor family room design in Denver with white walls
Example of a mountain style medium tone wood floor and brown floor family room design in Denver with white walls






 Artaic - Innovative Mosaic
Repeating, the Florida Rose tile pattern from Artaic’s Verge Collection creates an angular, geometric geometric. The natural pink color palette suits any space, especially a contemporary hotel or poolscape.

 Just the Thing Decorating, Staging, and Windows
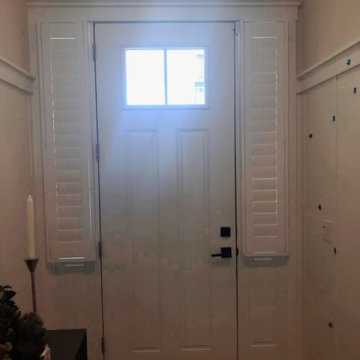
This wonderful client was keeping their New Hampshire home, but was relocating for 2 years to Texas for work. Before the family arrived, I was tasked with furnishing the whole house so the children feel "at home" when they arrived.
Using a unified color scheme, I procured and coordinated the essentials for an on time, and on budget, and on trend delivery!
Photo Credit: Boldly Beige
89