
Search results for "Affords" in Home Design Ideas

 Peake Green Design
Providing affordable housing in urban infill lots is one way to help lift up entire neighborhoods. This two story, 3-bedroom home follows the lines of the traditional homes around it, but provides modern conveniences and high energy efficiency. Habitat for Humanity partners with families of modest income to create home-ownership opportunities. Chesapeake Green Design donates our design and drafting services so support our local Habitat chapter.

 Affordable Home Services
Transitional medium tone wood floor and beige floor kitchen photo in New York with shaker cabinets, white cabinets, marble countertops, white backsplash, subway tile backsplash, stainless steel appliances and an island

Find the right local pro for your project

 Breeze Giannasio Interiors
Stacy Zarin Goldberg
Small transitional kids' white tile and subway tile ceramic tile alcove bathtub photo in DC Metro with a wall-mount sink, white walls, gray cabinets and a one-piece toilet
Small transitional kids' white tile and subway tile ceramic tile alcove bathtub photo in DC Metro with a wall-mount sink, white walls, gray cabinets and a one-piece toilet

 Garden Tech Horticultural Services LLC
Plastic benches held up by concrete block make a simple benching system. Wire closet shelving adds extra room for plants. 3/8" pea stone floor with drainage pipe beneath keeps the floor dry.
Photo by Bob Trainor
 Affordable Home Services
Inspiration for a transitional u-shaped medium tone wood floor and beige floor eat-in kitchen remodel in New York with a double-bowl sink, shaker cabinets, white cabinets, marble countertops, white backsplash, subway tile backsplash, stainless steel appliances and an island

 Possibilities for Design
Transitional enclosed home theater photo in Charlotte with a projector screen

 At Home Design LLC
Powder room conversation starter.
2010 A-List Award for Best Home Remodel
Inspiration for a small rustic beige tile and pebble tile powder room remodel in New York with wood countertops, a wall-mount toilet, a trough sink and brown countertops
Inspiration for a small rustic beige tile and pebble tile powder room remodel in New York with wood countertops, a wall-mount toilet, a trough sink and brown countertops

 Equinox Louvered Roof
This custom louvered roof system creates a comfortable retreat in the homeowner's backyard. The shade control afforded by the adjustable louvers is an essential element in providing an idylliic outdoor living space no matter the weather. The addition of a firepit and cozy lighting allow for this space to be used at all times of day.
 BBBidet
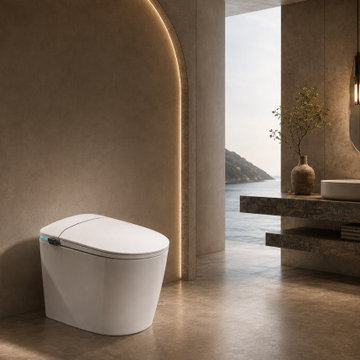
bbbidet M979 is an affordable luxury smart bidet toilet equipped with a built-in water tank for powerful flushing regardless of home water pressure. Combining sleek minimalist aesthetics with advanced Japanese-style functionality, it features instant warm water bidet cleansing, a heated seat, hands-free auto flushing, and energy-saving modes. The perfect blend of premium quality, versatile installation, and exceptional value.

 Burns Organic Modern
Josh Partee
Example of a trendy laundry room design in Portland with gray cabinets, blue walls, wood countertops and brown countertops
Example of a trendy laundry room design in Portland with gray cabinets, blue walls, wood countertops and brown countertops





 CMFA - Chris Mundwiller Fine Art
Set of (4) four abstract circle art prints.
Original size of paintings was 32x32x1.5 on canvas.
Inspiration for a mid-sized open concept living room remodel in St Louis
Inspiration for a mid-sized open concept living room remodel in St Louis

 Witt Construction
Randall Perry Photography
Hardwood Floor: 7” Character Grade Knotty White Oak, Randall Perry Photography
Stained with Rubio Monocoat Oil in White 5%
Custom Wall Color
Trim - SW7006 Extra White
32